

Open House Sat, Sep 26th 1:00 PM - 3:00 PM

Address
1880 S Clarkson Street, Denver, CO
Price
$ 1,299,000
Property Attributes
- MLS#2236491
- TypeSingle Family
- Listing Status Active
- CountyDENVER
- CityDenver
- NeighborhoodPlatt Park
- Zip80210
- StyleHouse
- Year Built2005
- Taxes$ 5352
- Price$ 1,299,000
- Bedrooms3
- Full Bathrooms3
- Half Bathrooms1
- Sqr Footage2801
- Lot Size0.07 Acres
Data Source:
REColorado (MTOMLS)
Property Description
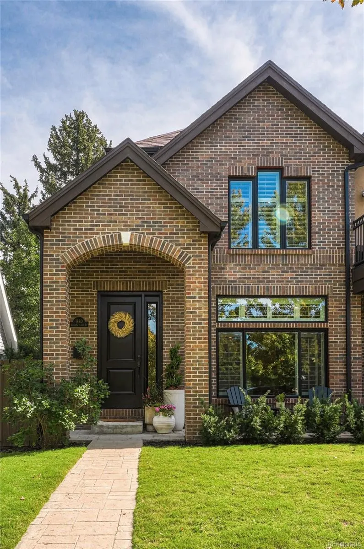
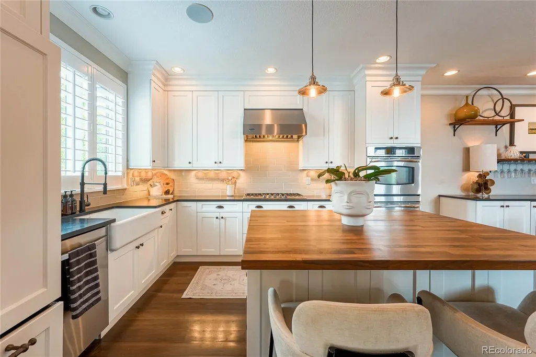
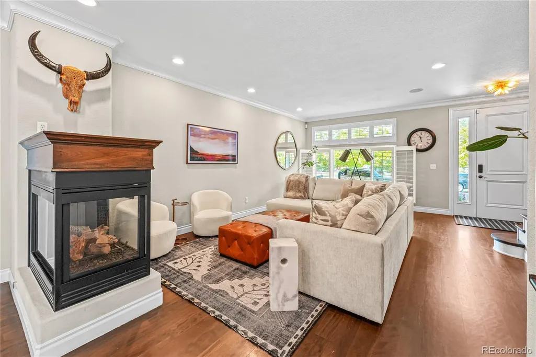
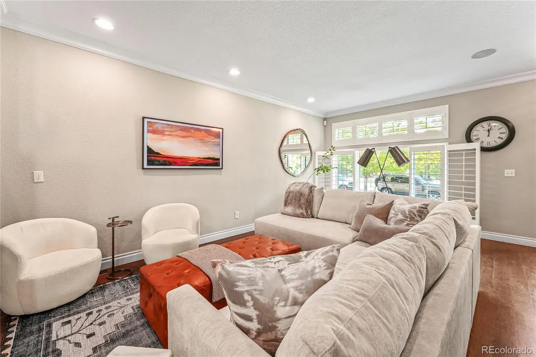
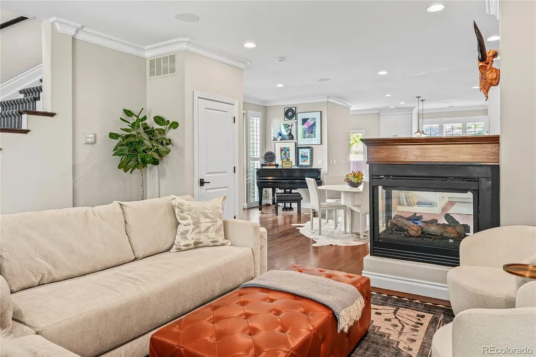
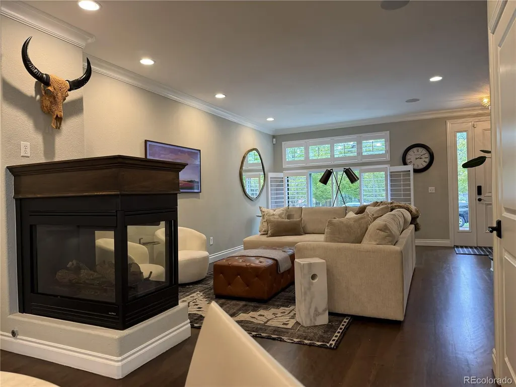
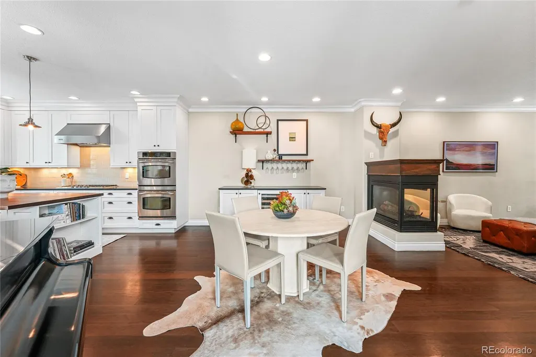
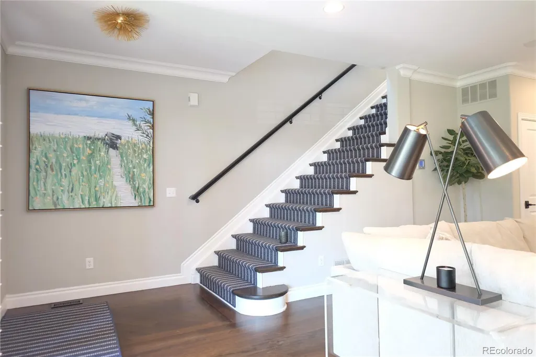
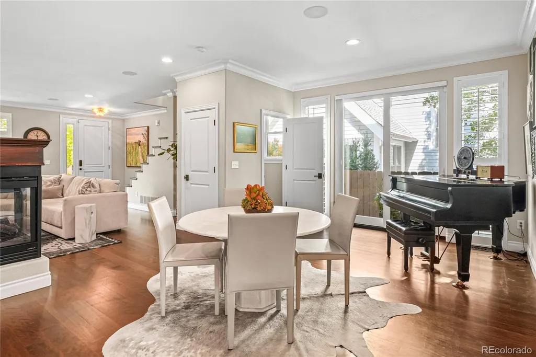
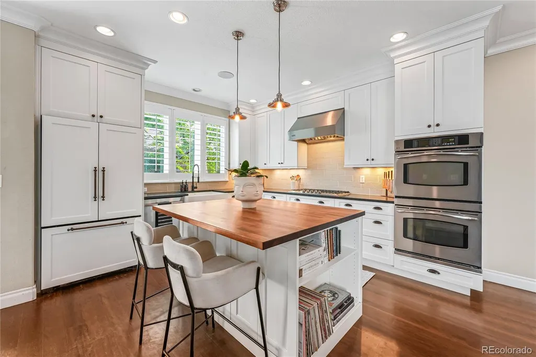
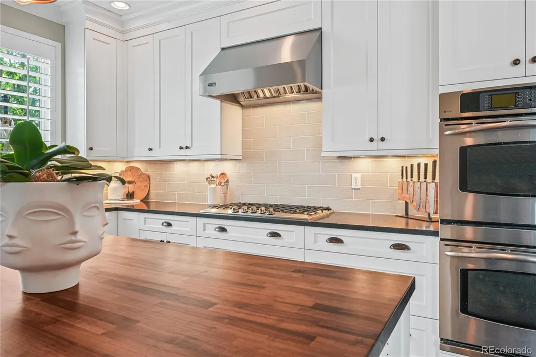
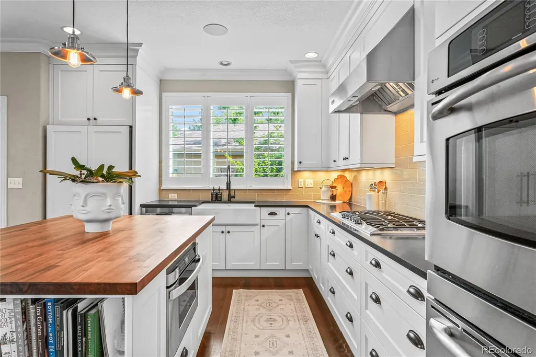
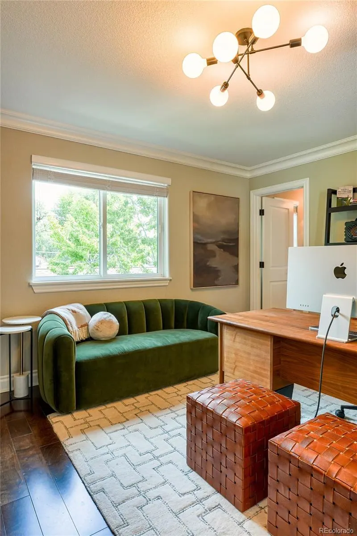
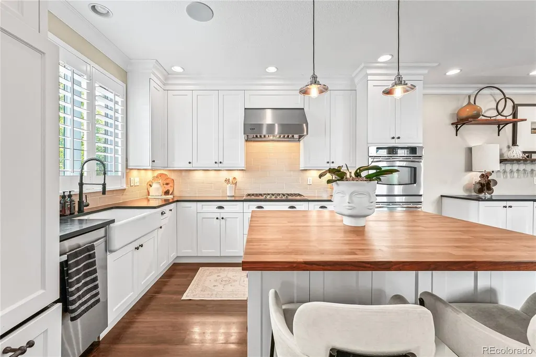
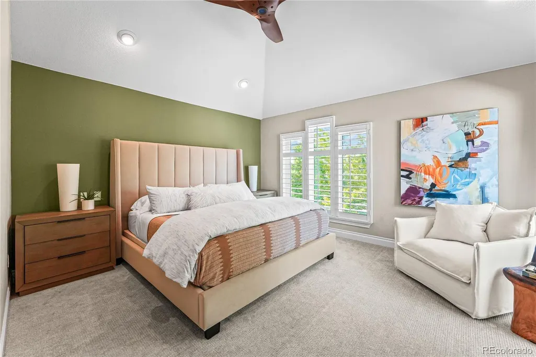
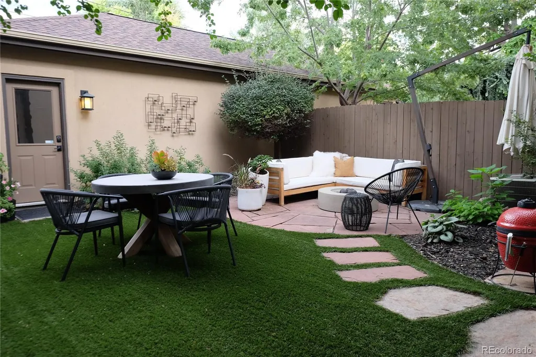
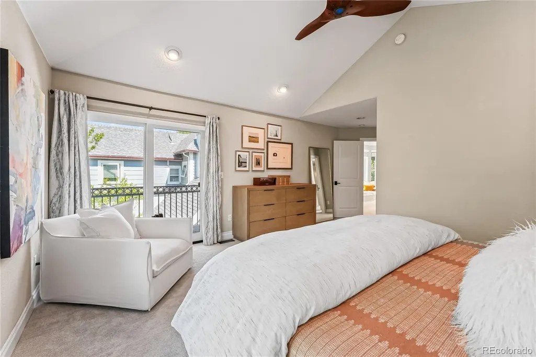
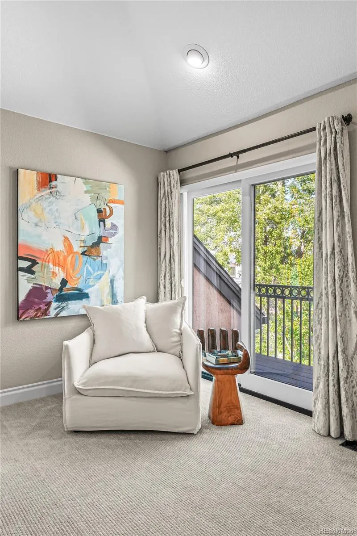
Beautifully remodeled duplex in the heart of Platt Park! Taken down to the studs and completely remodeled in 2014, this home blends thoughtful design with comfortable, versatile living spaces just blocks from historic South Pearl Street. Nine-foot ceilings, an open floor plan and upgraded double pane windows create a bright, airy feel throughout the main level, while a striking wraparound glass fireplace anchors the living room. The well-appointed kitchen features a Viking gas range, built-in refrigerator, double wall ovens, walnut butcher block island, natural stone countertops and custom floor-to-ceiling cabinetry. The wine bar with custom built-in wine/beverage refrigerator extends the entertaining space into the dining room. The primary suite is a private retreat with a vaulted ceiling and multiple large windows. Two skylights bring natural light into the primary bath, complemented by a newly updated shower and tile. Upstairs, a full-length built-in window seat creates an inviting spot for reading or relaxing. The finished lower level offers exceptional flexibility with a private guest suite featuring a bedroom and full bath, a large theater/media room, wet bar with beverage refrigerator. Recent improvements include a $40K Marvin window upgrade and plantation shutters, along with new upstairs carpet, upgraded hardwood stairs and a new stair runner. Outside, the low-maintenance xeriscaped backyard provides an inviting space for entertaining, while the oversized two-car garage adds everyday convenience. South Pearl Street’s restaurants, coffee shops and boutiques are just blocks away, with light rail, the University of Denver and Newman Center for the Performing Arts also nearby. Thoughtfully remodeled, beautifully updated and ideally positioned to enjoy the best of Platt Park, this home brings together refined design, flexible living and an exceptional Denver lifestyle.
| Elementary School | Middle School | High School |
|---|---|---|
| Asbury Elementary School | Grant Middle School | South High School |
| Price History | |
|---|---|
| 9/26/2026 | Listed $1,299,000 |
General Features
| Sewer | Public Sewer |
|---|---|
| Heating | Forced Air,Natural Gas |
| Cooling | Central Air |
| Roof | Composition |
| Appliances | Bar Fridge,Cooktop,Dishwasher,Disposal,Double Oven,Wine Cooler |
| Garage Spaces | 2 |
| Construction Materials | Brick,Frame,Stucco |
| Exclusions | Staging Furniture |
| Year Built | 2005 |
| Levels | Two |
| Property Subtype | Single Family Residence |
| Tax Year | 2024 |
| Ownership | Individual |
| County | Denver |
| Property Type | Residential |
| HOA | No |
| Attached Garage | No |
| Subdivision Name | Platt Park |
| Full Baths | 3 |
| Status | Active |
| Directions | From Pearl Street,go East on Jewell and North on Clarkson. Home is on the right. |
| High School | South |
| City | Denver |
| Senior Community Y/N | No |
| High School District | Denver 1 |
| Lot Size Units | Square Feet |
| Lot Size Square Feet | 3121 |
| Listing Terms | Cash,Conventional |
| Elementary School | Asbury |
| Tax Annual Amount | 5352 |
| Middle/Junior High School | Grant |
| Property Condition | Updated/Remodeled |
| Virtual Tour | https://www.zillow.com/view-imx/330bb714-4da4-4a8c-be53-c76590039734?setAttribution=mls&wl=true&initialViewType=pano |
| Structure Type | House |
| Standard Status | Active |
| Occupancy Type | Owner |
| Middle/Junior School District | Denver 1 |
| Elementary School District | Denver 1 |
Interior Features
| Interior Amenities | Ceiling Fan(s),Eat-in Kitchen,Five Piece Bath,Granite Counters,High Ceilings,High Speed Internet,Kitchen Island,Open Floorplan,Primary Suite,Vaulted Ceiling(s),Walk-In Closet(s),Wet Bar |
|---|---|
| Basement | Finished,Full |
| Flooring | Carpet,Wood |
| Fireplace Features | Family Room |
| Common Walls | 1 Common Wall |
| Basement (Y/N) | Yes |
| Window Features | Double Pane Windows |
| Above Grade Finished Area | 1851 |
| Half Baths | 1 |
| Total Bedrooms | 3 |
| Below Grade Finished Area | 899 |
| Total Baths | 4 |
Exterior Features
| Water Source | Public |
|---|---|
| Total Parking | 2 |
| Lot Size Area | 3121 |
| Building Area Total | 2801 |
| Lot Size Acres | 0.07 |
Amenities
- Foreclosure
- Views
- Short Sale
- New Construction
- Adult 55+
- Lease To Own
- No HOA Fees
- Furnished
- Primary On Main
- Air Conditioning
- Seller Finance
- Green
- Fixer Upper
- Horse
- Golf
- Fireplace
- Deck
- Garage
- Basement
- Pool
Property vs Single Family Average in 80210
Price
Taxes
Year Built
In The Neighborhood
Open House
Denver
$ 850,000
1671 S Grant Street
Denver, CO 80210
- Type
- Single Family
- Size
- 2,151 SqFt
- Rooms
- 3 Beds + 3 Baths
 Keller Williams Realty Downtown LLC #6953732
Open House
Denver
$ 850,000
1671 S Grant St
Denver, CO 80210
- Type
- Single Family
- Size
- 2,151 SqFt
- Rooms
- 3 Beds + 3 Baths
Just Listed
Denver
$ 965,000
1462 S Grant Street
Denver, CO 80210
- Type
- Single Family
- Size
- 2,490 SqFt
- Rooms
- 2 Beds + 2 Baths
Milehimodern #9628289
Just Listed
Denver
$ 965,000
1462 S Grant St
Denver, CO 80210
- Type
- Single Family
- Size
- 2,490 SqFt
- Rooms
- 2 Beds + 2 Baths
Open House
Denver
$ 565,000
1419 S Acoma St
Denver, CO 80223
- Type
- Single Family
- Size
- 1,100 SqFt
- Rooms
- 2 Beds + 1.5 Baths
Open House
Denver
$ 565,000
1419 S Acoma Street
Denver, CO 80223
- Type
- Single Family
- Size
- 1,100 SqFt
- Rooms
- 2 Beds + 1.5 Baths
Compass - Denver #3514850
Denver
$ 825,000
1455 S Emerson Street
Denver, CO 80210
- Type
- Single Family
- Size
- 1,536 SqFt
- Rooms
- 3 Beds + 2 Baths
Compass - Denver #1527589
Open House
Denver
$ 865,000
1717 S Humboldt Street
Denver, CO 80210
- Type
- Single Family
- Size
- 2,165 SqFt
- Rooms
- 3 Beds + 2 Baths
Compass - Denver #6257176
Open House
Denver
$ 865,000
1717 S Humboldt St
Denver, CO 80210
- Type
- Single Family
- Size
- 2,165 SqFt
- Rooms
- 3 Beds + 2 Baths
Denver
$ 825,000
1455 S Emerson St
Denver, CO 80210
- Type
- Single Family
- Size
- 1,536 SqFt
- Rooms
- 3 Beds + 2 Baths
Open House
Denver
$ 575,000
1144 S Logan Street
Denver, CO 80210
- Type
- Single Family
- Size
- 1,003 SqFt
- Rooms
- 2 Beds + 1.5 Baths
Berkshire Hathaway HomeServices Colorado Real Estate, LLC #5169582

 Information deemed reliable but not guaranteed by the MLS. © 2026 Information and Real Estate Services, LLC.
Information source: Information and Real Estate Services, LLC. Provided for limited non-commercial use only under IRES Rules. © Copyright IRES.
The information being provided is for the consumers personal, non-commercial use and may not be used for any purpose other than to identify prospective properties consumer may be interested in purchasing.
The IRES, LLC Data on this
Information deemed reliable but not guaranteed by the MLS. © 2026 Information and Real Estate Services, LLC.
Information source: Information and Real Estate Services, LLC. Provided for limited non-commercial use only under IRES Rules. © Copyright IRES.
The information being provided is for the consumers personal, non-commercial use and may not be used for any purpose other than to identify prospective properties consumer may be interested in purchasing.
The IRES, LLC Data on this
