

Open House Sat, Sep 26th 11:00 AM - 01:00 PM
Address
1671 S Grant St, Denver, CO
Price
$ 850,000
Property Attributes
- MLS#6953732
- TypeSingle Family
- Listing Status Active
- CountyDENVER
- CityDenver
- AreaMetro Denver
- NeighborhoodPlatt Park
- Zip80210
- StyleCottage
- Year Built1900
- Taxes$ 4506
- Price$ 850,000
- Bedrooms3
- Full Bathrooms3
- Half Bathrooms0
- Sqr Footage2151
- Lot Size0.11 Acres
Data Source:
Information and Real Estate Services (IRES)
Property Description
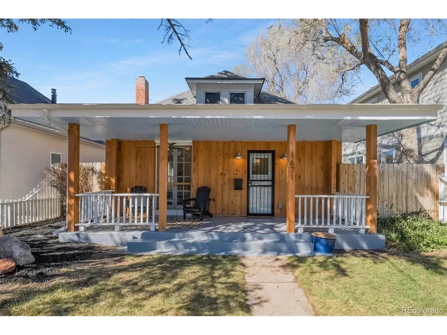
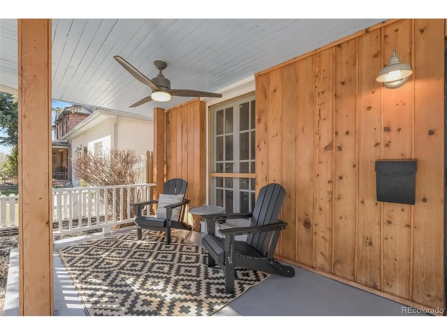
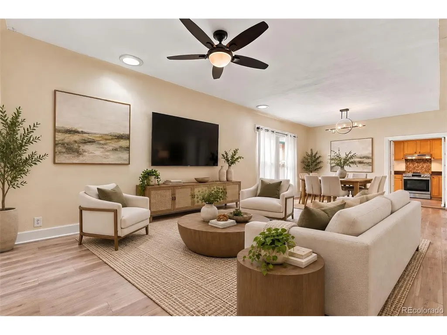
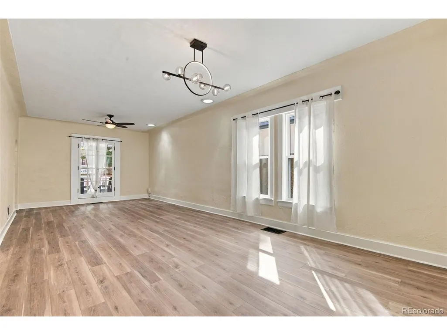
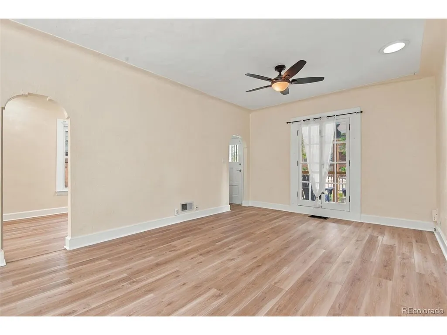
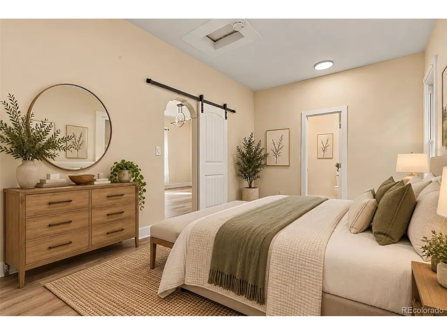
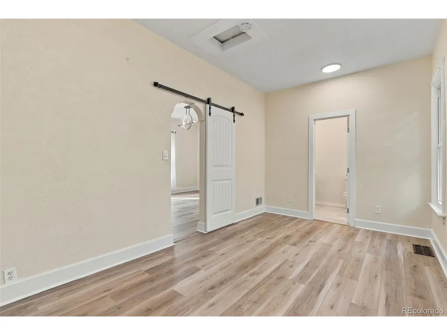
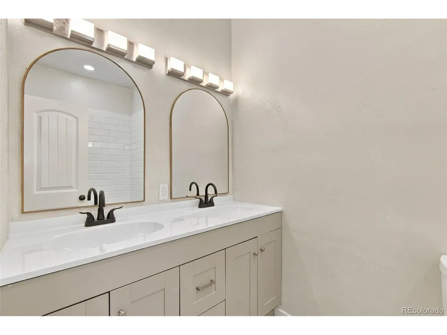
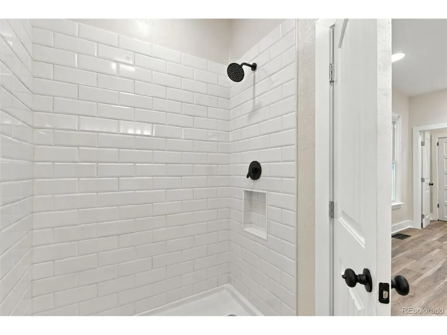
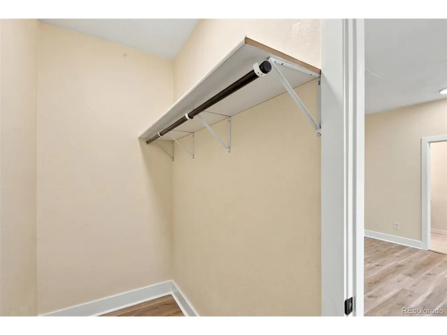
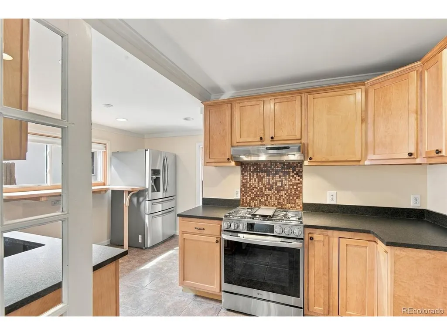
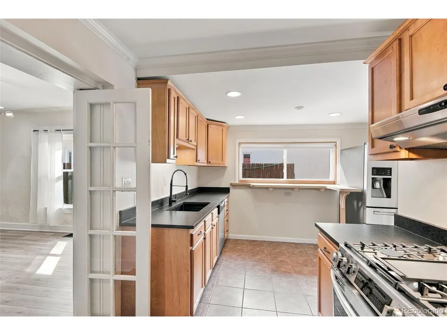
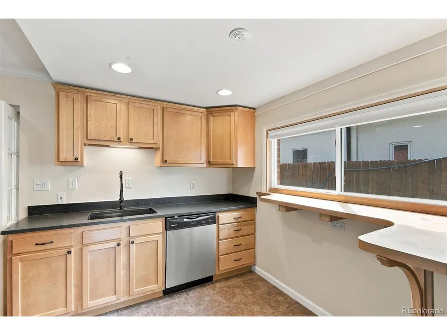
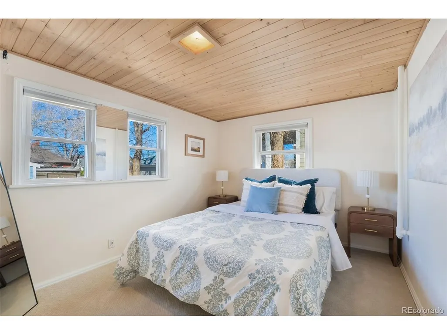
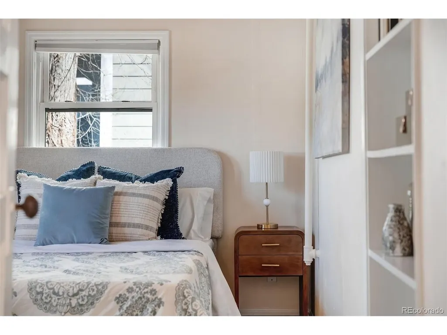
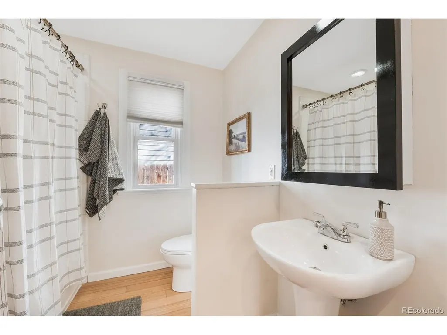
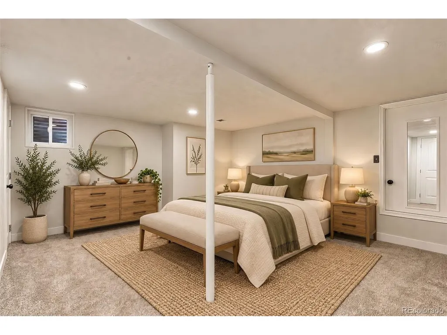
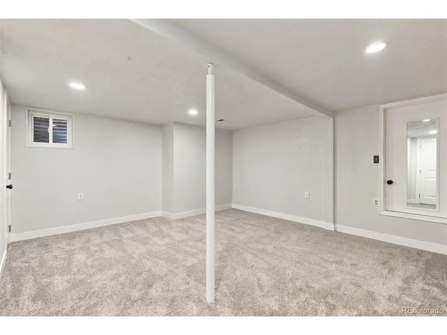
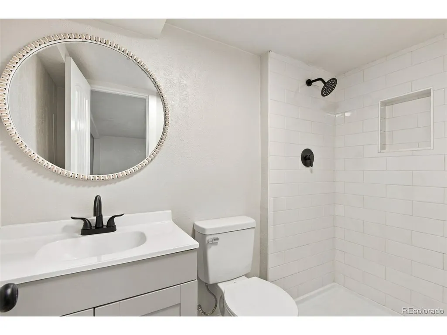
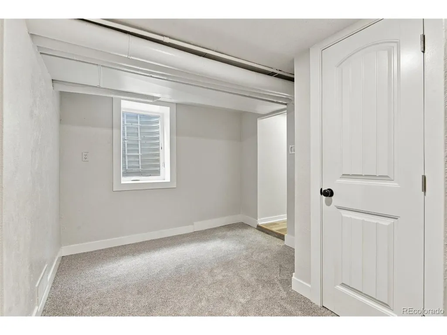
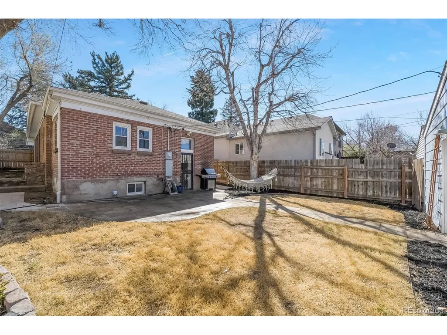
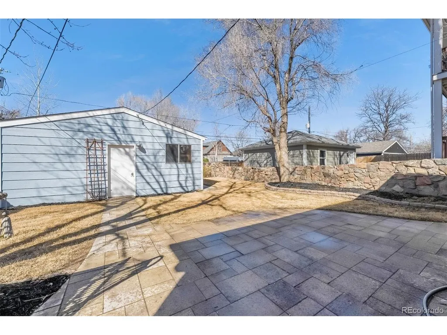
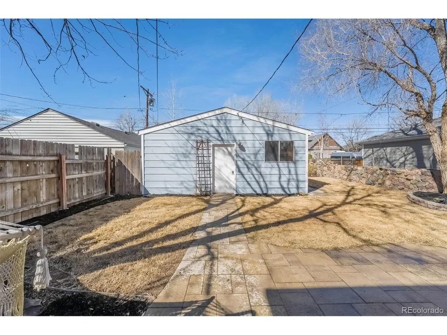
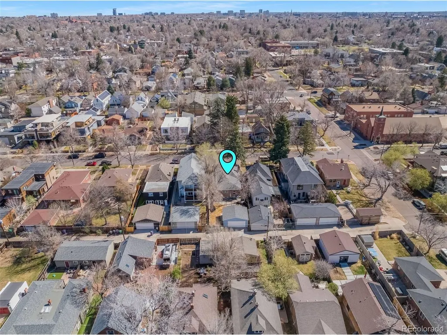
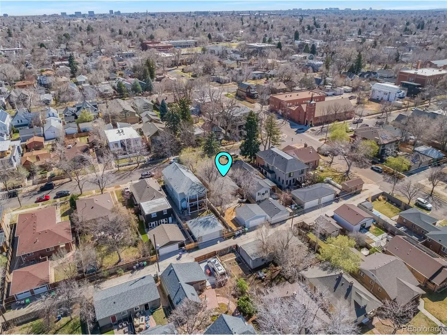
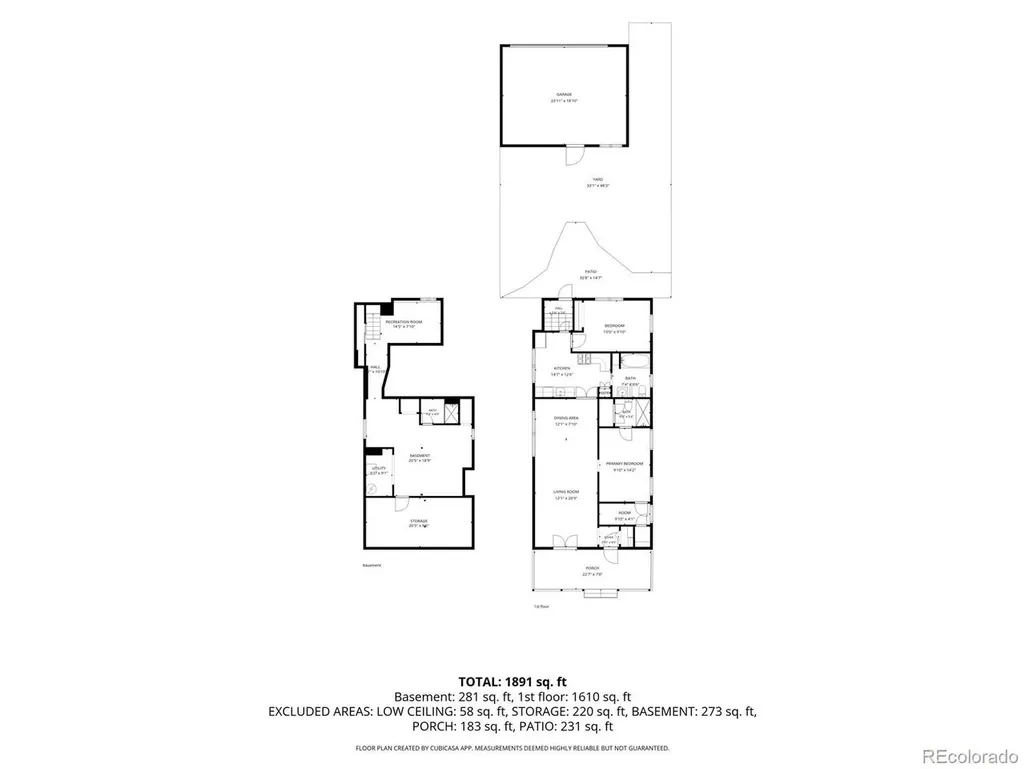
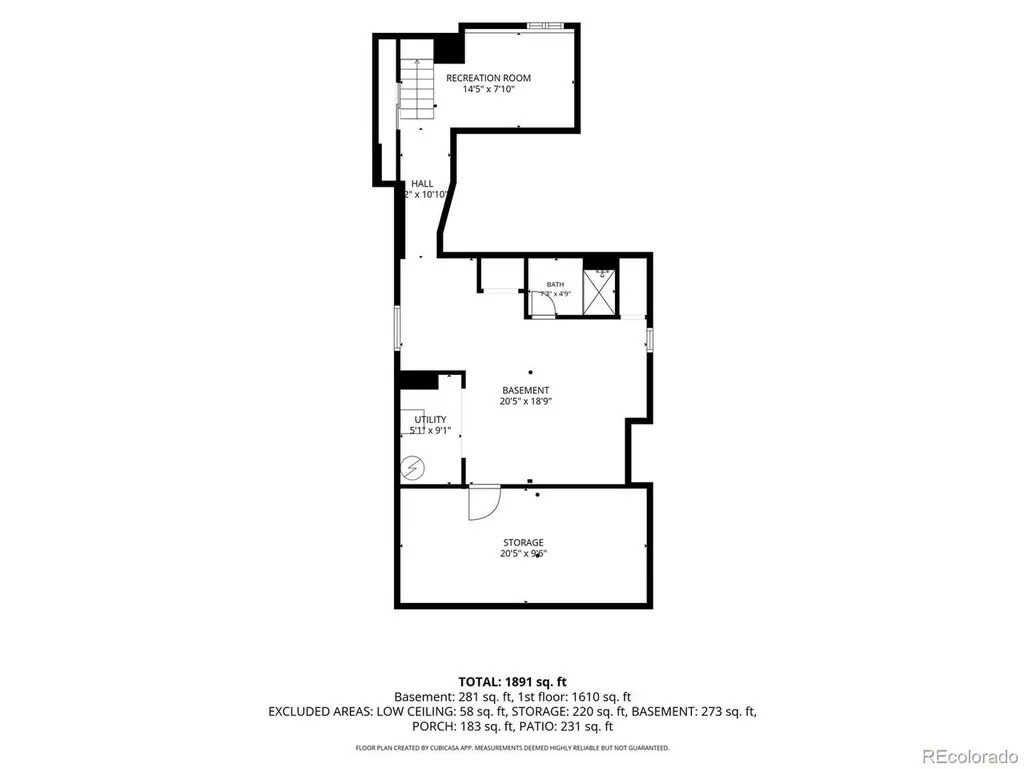
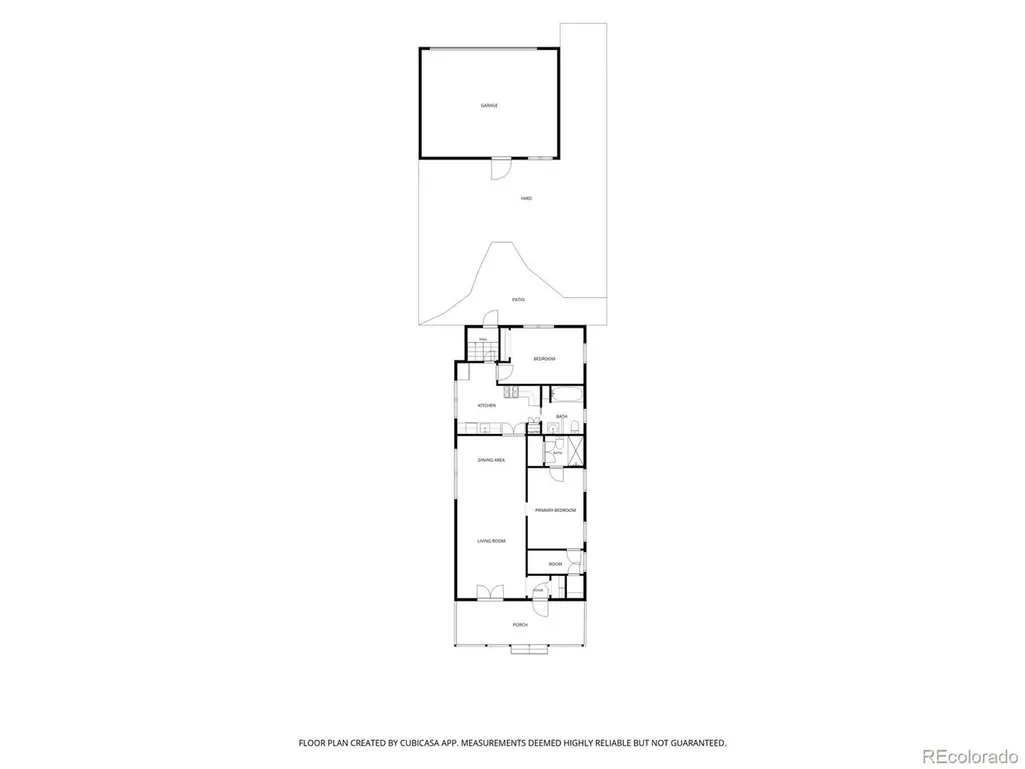
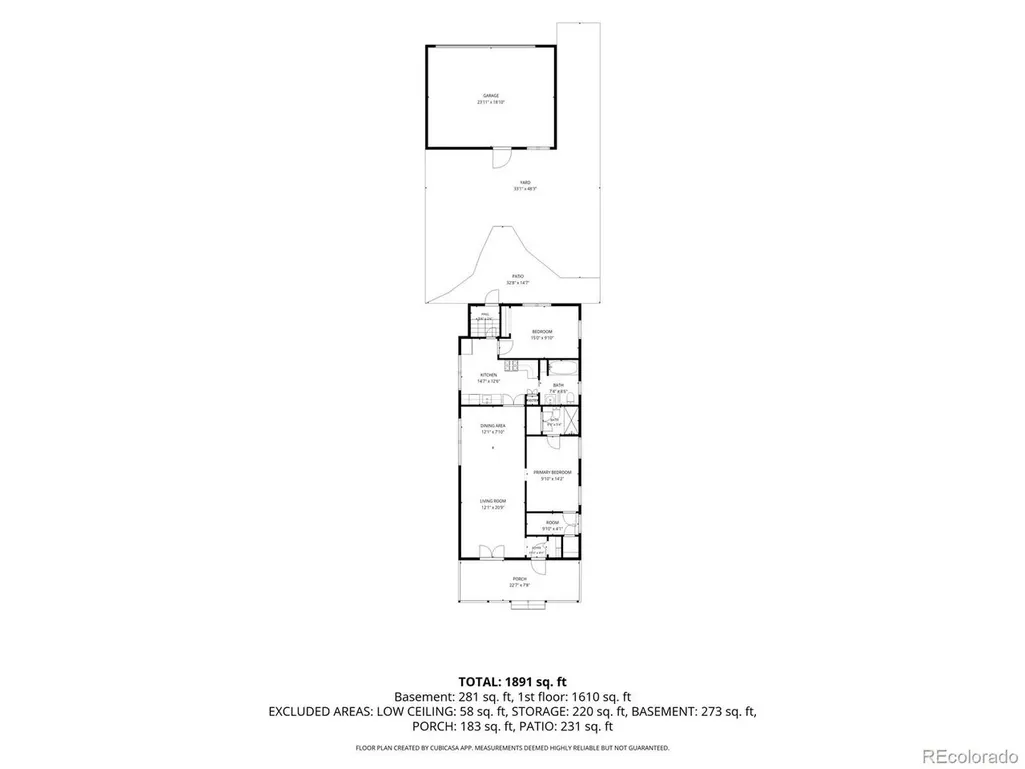
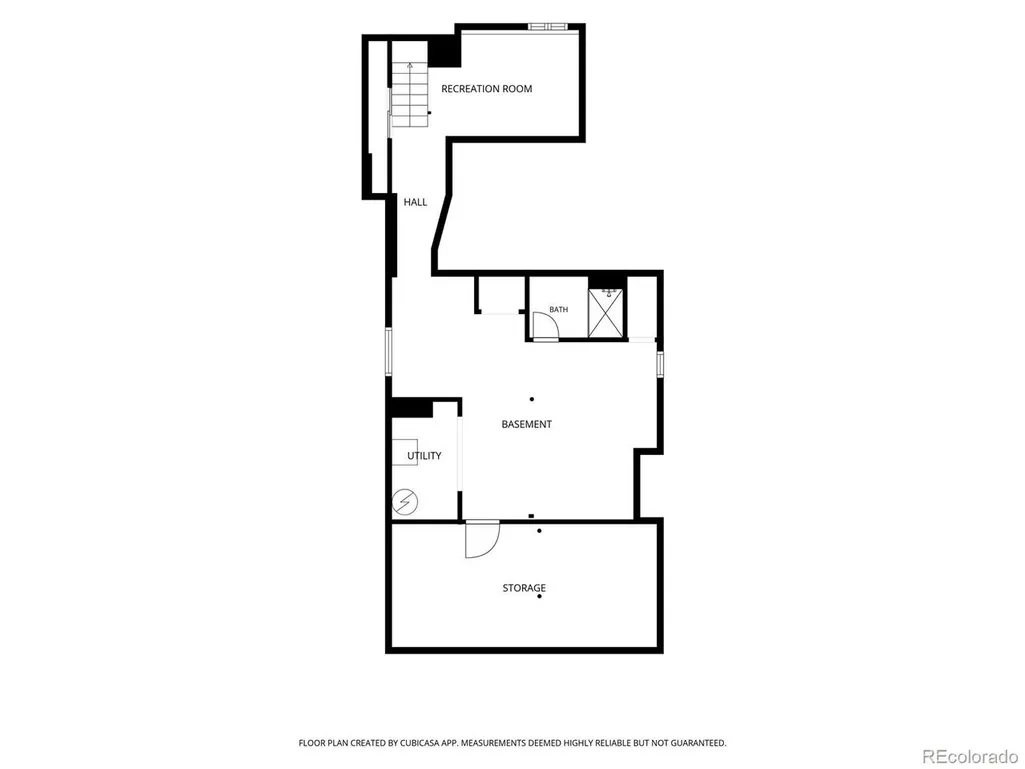
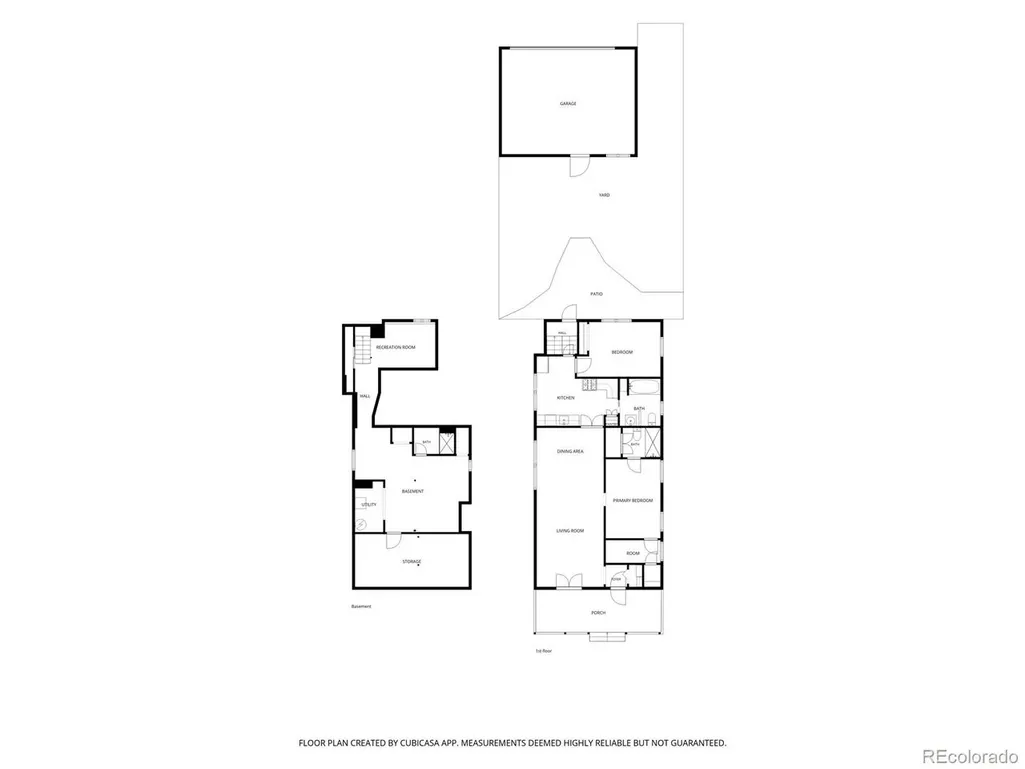
Platt Park charm with a major upgrade-this 3-bedroom, 3-bath home now offers a newly created primary en-suite, an additional bedroom and bathroom in the finished basement, and expanded living space. Step inside to a bright, open living and dining area filled with natural light, fresh interior paint, and new LVP flooring throughout. The main level features two bedrooms and two bathrooms, including a newly created primary suite with a walk-in closet and private bath featuring a double vanity and beautifully tiled shower. The kitchen has also been refreshed with brand-new granite countertops, a new sink, and new LG gas range. Downstairs, the newly finished third bedroom features an egress window and is joined by a new 3/4 bathroom, creating a comfortable and private space for guests, a home office, or additional living. Approximately 50 square feet of finished living space was also added to the basement. Newer HVAC and central A/C provide year-round comfort, while the private backyard and two-car detached garage with alley access add to the ease and functionality of this home. And then there's the location-right in the heart of Platt Park, just blocks from Old South Pearl Street and minutes from Wash Park, with neighborhood favorites like Sushi Den, local shops, restaurants, coffee, and more nearby. This is one of those locations that makes it easy to enjoy the best of the neighborhood right outside your door. Open House Saturday 9/26 from 11 AM-1 PM and Sunday 9/27 from 10 AM-12 PM.
| Elementary School | Middle School | High School |
|---|---|---|
| McKinley-Thatcher Elementary School | Grant Middle School | South High School |
| Price History | |
|---|---|
| 9/25/2026 | Listed $850,000 |
General Features
| Living Area | 1995 |
|---|---|
| Sewer | Public Sewer |
| Heating | Forced Air |
| Cooling | Central Air,Ceiling Fan(s) |
| Utilities | Electricity Available,Cable Available |
| Roof | Composition |
| Appliances | Dishwasher,Refrigerator,Washer,Dryer,Disposal,Fire Alarm |
| Zoning | U-SU-B1 |
| Garage Spaces | 2 |
| Patio/Porch Features | Patio |
| Architectural Style | Cottage |
| Construction Materials | Frame,Brick |
| Exclusions | Sellers Personal Property |
| Year Built | 1900 |
| Levels | One |
| Property Subtype | Single Family Residence |
| Tax Year | 2024 |
| Accessibility | Level Lot |
| County | Denver |
| New Construction | No |
| Property Type | Residential |
| HOA | No |
| Energy Efficient | Windows |
| Subdivision Name | Platt Park |
| Full Baths | 1 |
| Status | Active |
| Directions | google or waze |
| High School | South |
| City | Denver |
| High School District | Denver District 1 |
| MLS Area | Metro Denver |
| Elementary School | McKinley-Thatcher |
| Property Attached Y/N | No |
| Tax Annual Amount | 4506 |
| Middle/Junior High School | Grant |
| MLS Area Minor | Metro18/DSE |
| Standard Status | Active |
| Expected Active Date | 2026-09-25 |
| AttributionContact | megankempkw@gmail.com,970-590-1274 |
Interior Features
| Interior Amenities | Open Floorplan,Walk-In Closet(s) |
|---|---|
| Basement | Full,Partially Finished,Built-In Radon |
| Above Grade Finished Area | 1123 |
| 3/4 Baths | 2 |
| Total Bedrooms | 3 |
| LivingAreaSource | Assessor |
| Total Baths | 3 |
Exterior Features
| Fencing | Fenced |
|---|---|
| Parking Features | Detached |
| Lot Features | Level,Paved |
| Water Source | Public |
| Lot Size Area | 4690 |
| Lot Size Acres | 0.11 |
| Waterfront Y/N | No |
Amenities
- Foreclosure
- Views
- Short Sale
- New Construction
- Adult 55+
- Lease To Own
- No HOA Fees
- Furnished
- Primary On Main
- Air Conditioning
- Seller Finance
- Green
- Fixer Upper
- Horse
- Golf
- Fireplace
- Deck
- Garage
- Basement
- Pool
Property vs Single Family Average in 80210
Price
Taxes
Year Built
In The Neighborhood
Just Listed
Denver
$ 965,000
1462 S Grant Street
Denver, CO 80210
- Type
- Single Family
- Size
- 2,490 SqFt
- Rooms
- 2 Beds + 2 Baths
 Milehimodern #9628289
Just Listed
Denver
$ 965,000
1462 S Grant St
Denver, CO 80210
- Type
- Single Family
- Size
- 2,490 SqFt
- Rooms
- 2 Beds + 2 Baths
Open House
Denver
$ 565,000
1419 S Acoma St
Denver, CO 80223
- Type
- Single Family
- Size
- 1,100 SqFt
- Rooms
- 2 Beds + 1.5 Baths
Open House
Denver
$ 565,000
1419 S Acoma Street
Denver, CO 80223
- Type
- Single Family
- Size
- 1,100 SqFt
- Rooms
- 2 Beds + 1.5 Baths
Compass - Denver #3514850
Denver
$ 825,000
1455 S Emerson Street
Denver, CO 80210
- Type
- Single Family
- Size
- 1,536 SqFt
- Rooms
- 3 Beds + 2 Baths
Compass - Denver #1527589
Open House
Denver
$ 865,000
1717 S Humboldt Street
Denver, CO 80210
- Type
- Single Family
- Size
- 2,165 SqFt
- Rooms
- 3 Beds + 2 Baths
Compass - Denver #6257176
Open House
Denver
$ 865,000
1717 S Humboldt St
Denver, CO 80210
- Type
- Single Family
- Size
- 2,165 SqFt
- Rooms
- 3 Beds + 2 Baths
Denver
$ 825,000
1455 S Emerson St
Denver, CO 80210
- Type
- Single Family
- Size
- 1,536 SqFt
- Rooms
- 3 Beds + 2 Baths
Open House
Denver
$ 575,000
1144 S Logan Street
Denver, CO 80210
- Type
- Single Family
- Size
- 1,003 SqFt
- Rooms
- 2 Beds + 1.5 Baths
Berkshire Hathaway HomeServices Colorado Real Estate, LLC #5169582
Open House
Denver
$ 575,000
1144 S Logan St
Denver, CO 80210
- Type
- Single Family
- Size
- 1,003 SqFt
- Rooms
- 2 Beds + 1.5 Baths
Denver
$ 1,050,000
1901 S Sherman Street
Denver, CO 80210
- Type
- Single Family
- Size
- 2,198 SqFt
- Rooms
- 4 Beds + 2 Baths
Keller Williams Realty Downtown LLC #2127709

 Information deemed reliable but not guaranteed by the MLS. © 2026 Information and Real Estate Services, LLC.
Information source: Information and Real Estate Services, LLC. Provided for limited non-commercial use only under IRES Rules. © Copyright IRES.
The information being provided is for the consumers personal, non-commercial use and may not be used for any purpose other than to identify prospective properties consumer may be interested in purchasing.
The IRES, LLC Data on this
Information deemed reliable but not guaranteed by the MLS. © 2026 Information and Real Estate Services, LLC.
Information source: Information and Real Estate Services, LLC. Provided for limited non-commercial use only under IRES Rules. © Copyright IRES.
The information being provided is for the consumers personal, non-commercial use and may not be used for any purpose other than to identify prospective properties consumer may be interested in purchasing.
The IRES, LLC Data on this
