

Open House Sat, Sep 26th 10:00 AM - 1:00 PM








Address
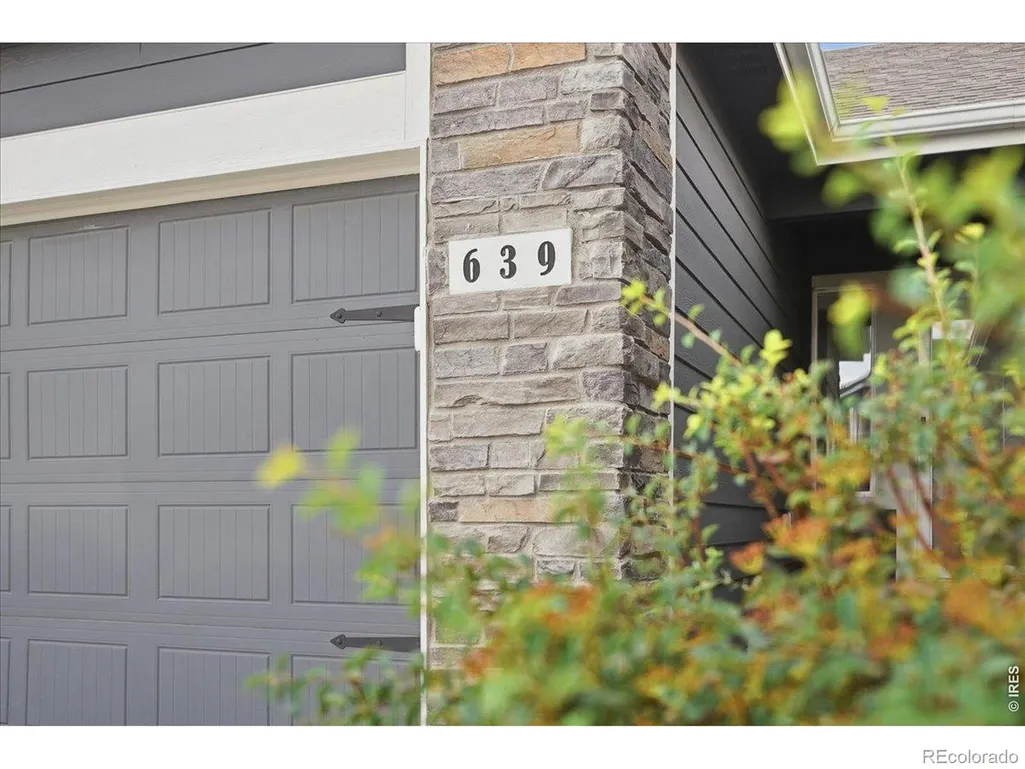
639 Gore Range Drive, Severance, CO
Price
$ 450,000
Property Attributes
- MLS#IR1069435
- TypeSingle Family
- Listing Status Active
- CountyWELD
- CitySeverance
- NeighborhoodOverlook Fg # 1
- Zip80550
- StyleContemporary
- Year Built2018
- Taxes$ 4645
- Price$ 450,000
- Bedrooms3
- Full Bathrooms2
- Half Bathrooms0
- Sqr Footage2492
- Lot Size0.24 Acres
Data Source:
REColorado (MTOMLS)
Property Description
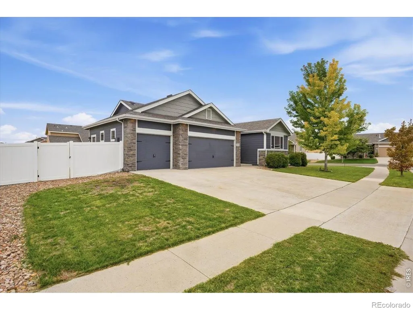
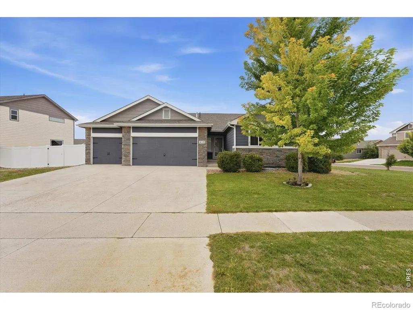
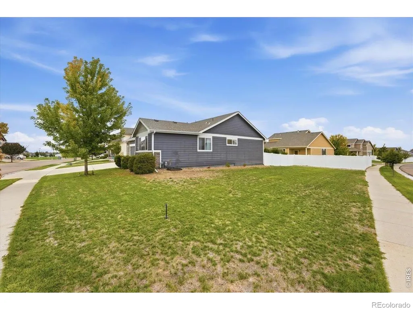
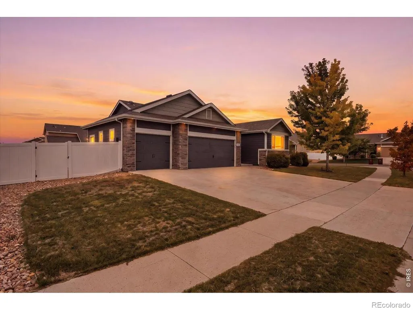
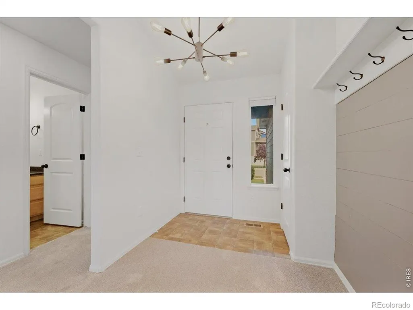
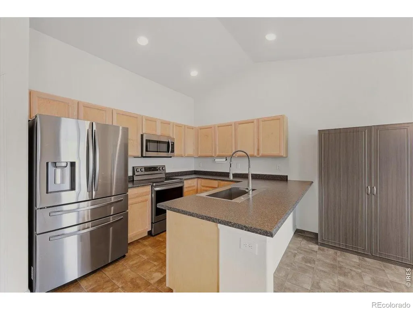
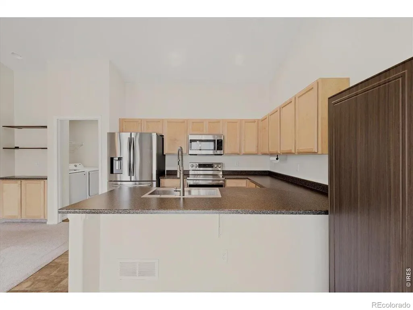
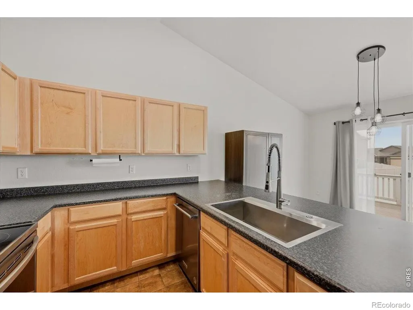
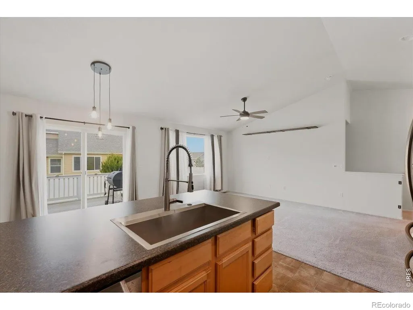
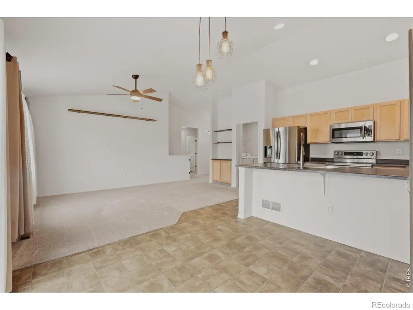
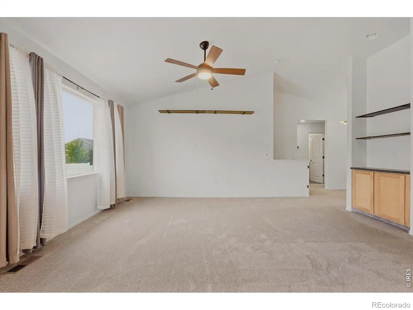
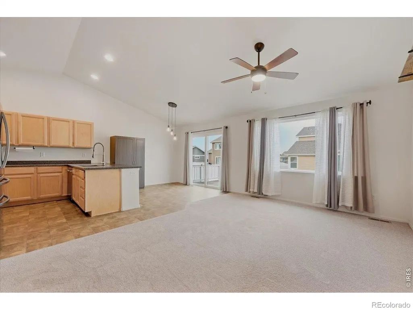
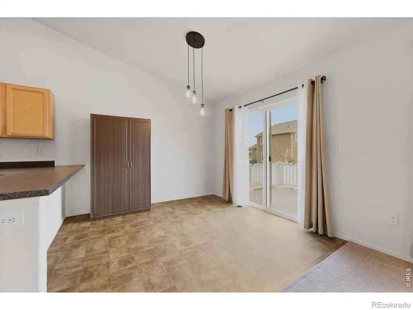
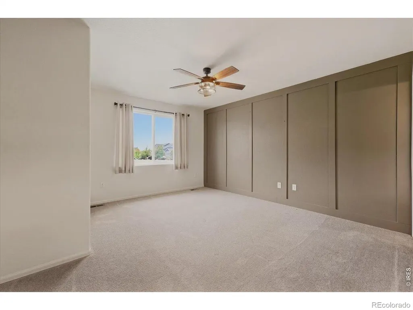
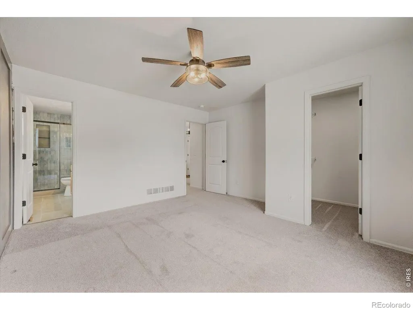
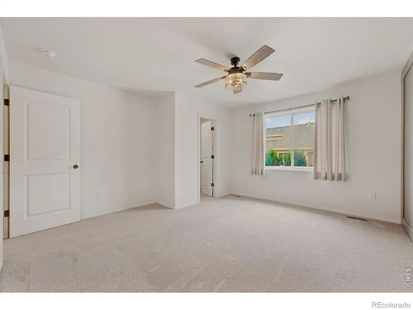
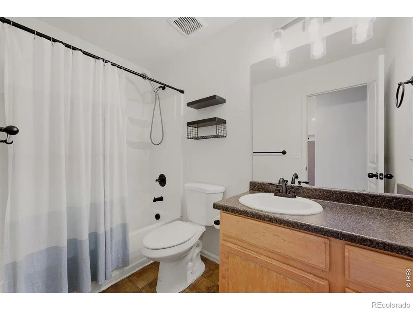
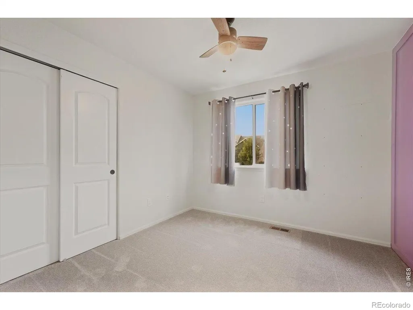
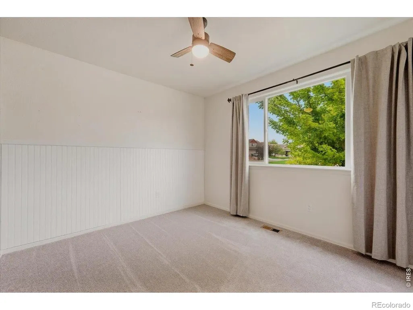
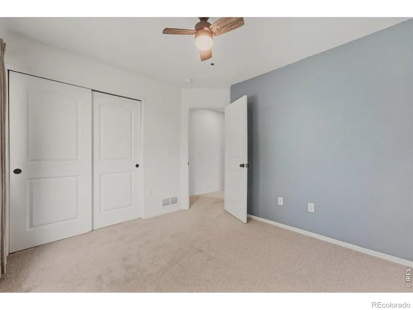
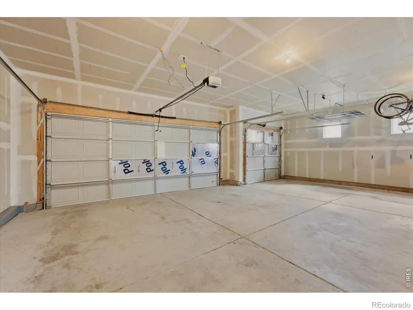
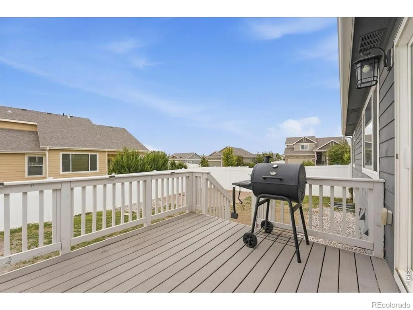
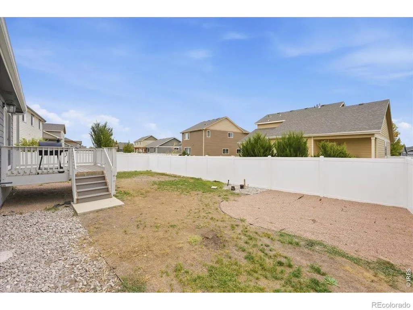
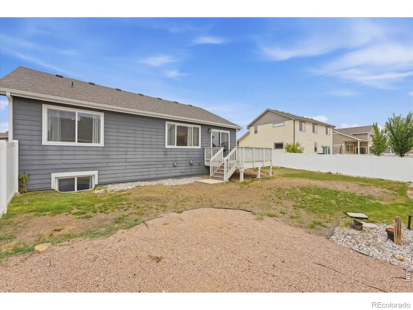
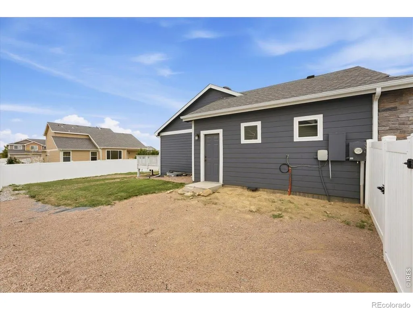
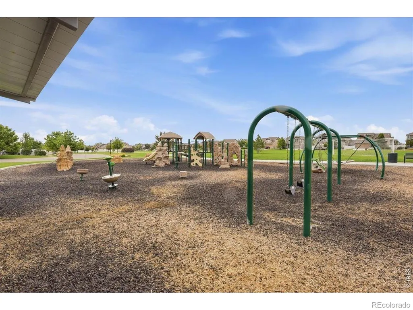
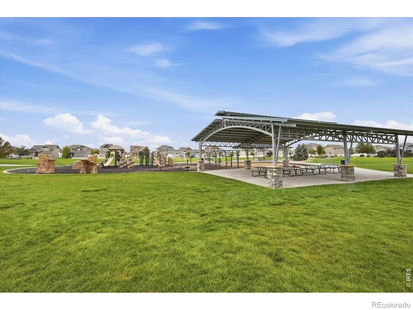
Seize the opportunity to make your first home purchase or transition into a well-priced single-family residence. This well maintained, open ranch floor plan, offers a tidy and clean living space. 3 bed, 2 baths on the main floor. The primary bath has been completely remodeled & tiled. Seller is providing $3,000 concession toward vanity top completion in the primary bath. Great 1/4 acre corner lot, a large 3-car garage, and ample sized driveway. The property boasts a spacious backyard complete with vinyl fencing and a sprinkler system, complemented by a generously sized deck off of the dining room. Located in The Overlook neighborhood, the residence ensures an easy commute to Fort Collins, Greeley, and Loveland, with downtown Windsor merely 5-7 minutes away. Adding to its appeal, the home is situated within one block of The Overlook Park-an ideal neighborhood destination for recreation, relaxation, and picnics under covered canopies.
| Elementary School | Middle School | High School |
|---|---|---|
| Range View Elementary School | Severance Middle School | Severance High School |
| Price History | |
|---|---|
| 9/25/2026 | Listed $450,000 |
General Features
| Heating | Forced Air |
|---|---|
| Cooling | Ceiling Fan(s),Central Air |
| Utilities | Cable Available,Electricity Available,Internet Access (Wired),Natural Gas Available |
| Possession | Closing/DOD |
| Roof | Composition |
| Appliances | Dishwasher,Disposal,Dryer,Oven,Refrigerator,Washer |
| Zoning | Res |
| Garage Spaces | 3 |
| Patio/Porch Features | Deck |
| Architectural Style | Contemporary |
| Security Features | Smoke Detector(s) |
| Construction Materials | Stone,Frame |
| Exclusions | None. Removal of any unwanted items will be paid for by Seller |
| Year Built | 2018 |
| Levels | One |
| Property Subtype | Single Family Residence |
| Tax Year | 2025 |
| Ownership | Individual |
| County | Weld |
| Property Type | Residential |
| Association Amenities | Park |
| HOA | No |
| Attached Garage | Yes |
| Subdivision Name | Overlook Fg # 1 |
| Possible Use | Residential |
| Full Baths | 1 |
| Status | Active |
| Directions | Harmony Road (County Road 74) east to County Road 21 (Teller) then south to Mt. Massive or Highway 392 east of Windsor and north on County Road 21 to Mount Massive. East three streets to Mount Evans. |
| High School | Severance |
| City | Severance |
| High School District | Weld RE-4 |
| Lot Size Square Feet | 10365 |
| Listing Terms | Cash,Conventional,FHA,VA Loan |
| Elementary School | Range View |
| Tax Annual Amount | 4645 |
| Middle/Junior High School | Severance |
| Concessions | No |
| Structure Type | House |
| Standard Status | Active |
| Occupancy Type | Owner |
| Elementary School District | Weld RE-4 |
Interior Features
| Interior Amenities | Open Floorplan,Pantry,Vaulted Ceiling(s),Walk-In Closet(s) |
|---|---|
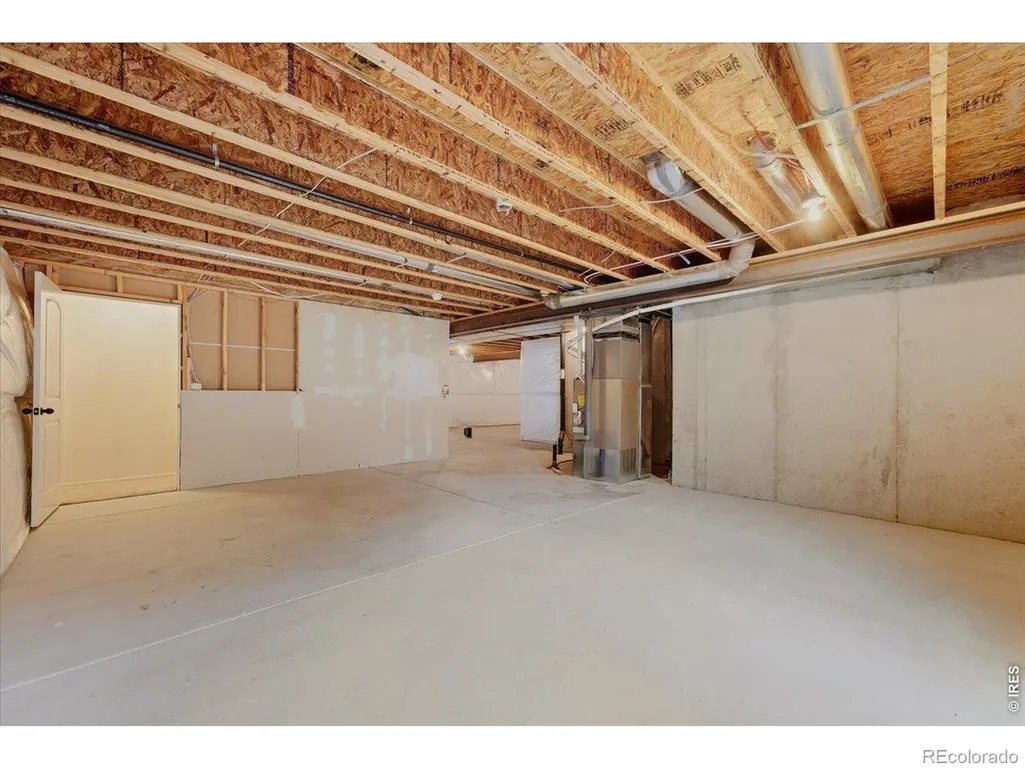
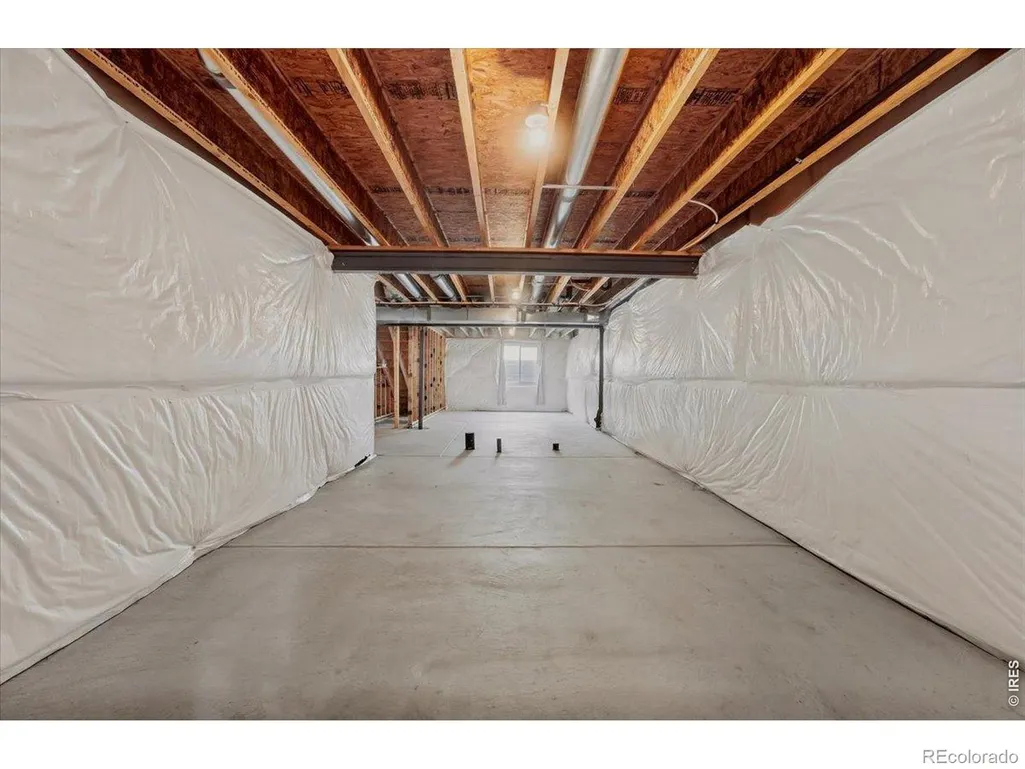
| Basement | Unfinished |
| Flooring | Vinyl |
| Basement (Y/N) | Yes |
| Window Features | Double Pane Windows,Window Coverings |
| Above Grade Finished Area | 1246 |
| 3/4 Baths | 1 |
| Laundry Features | In Unit |
| Total Bedrooms | 3 |
| Main Level Bedrooms | 3 |
| Main Level Bathrooms | 2 |
| Total Baths | 2 |
Exterior Features
| Fencing | Fenced |
|---|---|
| Parking Features | Oversized |
| Lot Features | Corner Lot,Level,Sprinklers In Front |
| Water Source | Public |
| Total Parking | 3 |
| Building Area Total | 2492 |
| Lot Size Acres | 0.24 |
| Road Surface Type | Paved |
| Road Frontage Type | Public |
| Other Equipment | Satellite Dish |
Amenities
- Foreclosure
- Views
- Short Sale
- New Construction
- Adult 55+
- Lease To Own
- No HOA Fees
- Furnished
- Primary On Main
- Air Conditioning
- Seller Finance
- Green
- Fixer Upper
- Horse
- Golf
- Fireplace
- Deck
- Garage
- Basement
- Pool
Property vs Single Family Average in 80550
Price
Taxes
Year Built
In The Neighborhood
Open House
Severance
$ 450,000
639 Gore Range Dr
Severance, CO 80550
- Type
- Single Family
- Size
- 2,492 SqFt
- Rooms
- 3 Beds + 2 Baths
Severance
$ 479,500
438 Ptarmigan Street
Severance, CO 80550
- Type
- Single Family
- Size
- 3,108 SqFt
- Rooms
- 4 Beds + 2 Baths
 Keller Williams-DTC #IR1064418
Severance
$ 479,500
438 Ptarmigan St
Severance, CO 80550
- Type
- Single Family
- Size
- 3,108 SqFt
- Rooms
- 4 Beds + 2 Baths
Severance
$ 475,000
1068 Mt Oxford Ave
Severance, CO 80550
- Type
- Single Family
- Size
- 2,546 SqFt
- Rooms
- 3 Beds + 2.5 Baths
Severance
$ 475,000
1068 Mt Oxford Avenue
Severance, CO 80550
- Type
- Single Family
- Size
- 2,546 SqFt
- Rooms
- 3 Beds + 2.5 Baths
eXp Realty, LLC #8108530
Severance
$ 420,000
446 Ptarmigan Street
Severance, CO 80550
- Type
- Single Family
- Size
- 1,959 SqFt
- Rooms
- 3 Beds + 2.5 Baths
Guardian Real Estate Group #7333098
Severance
$ 420,000
446 Ptarmigan St
Severance, CO 80550
- Type
- Single Family
- Size
- 1,959 SqFt
- Rooms
- 3 Beds + 2.5 Baths

 Information deemed reliable but not guaranteed by the MLS. © 2026 Information and Real Estate Services, LLC.
Information source: Information and Real Estate Services, LLC. Provided for limited non-commercial use only under IRES Rules. © Copyright IRES.
The information being provided is for the consumers personal, non-commercial use and may not be used for any purpose other than to identify prospective properties consumer may be interested in purchasing.
The IRES, LLC Data on this
Information deemed reliable but not guaranteed by the MLS. © 2026 Information and Real Estate Services, LLC.
Information source: Information and Real Estate Services, LLC. Provided for limited non-commercial use only under IRES Rules. © Copyright IRES.
The information being provided is for the consumers personal, non-commercial use and may not be used for any purpose other than to identify prospective properties consumer may be interested in purchasing.
The IRES, LLC Data on this
