







Address
7203 W 21st St Rd, Greeley, CO
Price
$ 495,000
Property Attributes
- MLS#IR1068232
- TypeSingle Family
- Listing Status Active
- CountyWELD
- CityGreeley
- NeighborhoodHomestead Heights Sub Fg#2
- Zip80634
- StyleHouse
- Year Built2002
- Taxes$ 2555
- Price$ 495,000
- Bedrooms3
- Full Bathrooms3
- Half Bathrooms1
- Sqr Footage2766
- Lot Size0.21 Acres
Data Source:
REColorado (MTOMLS)
Property Description
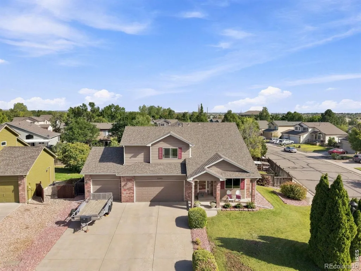
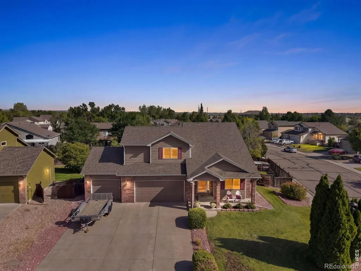
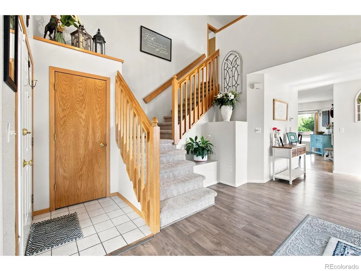
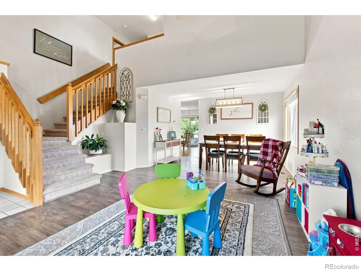
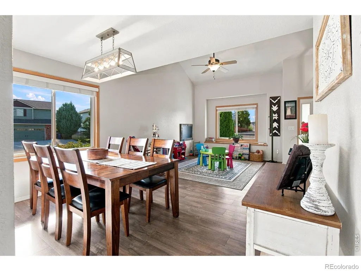
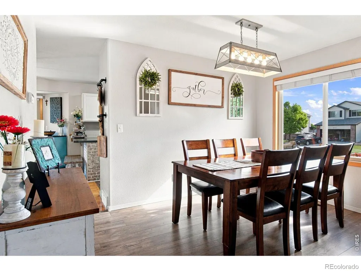
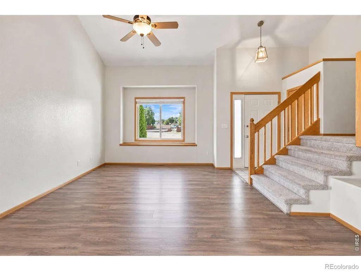
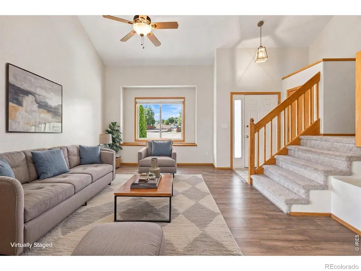
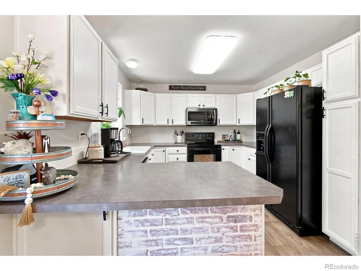
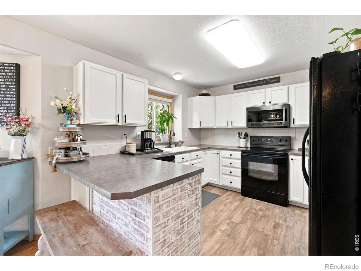
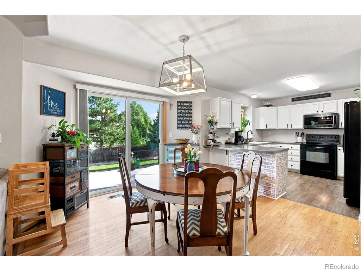
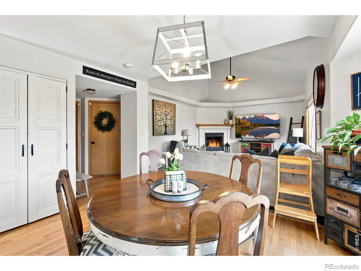
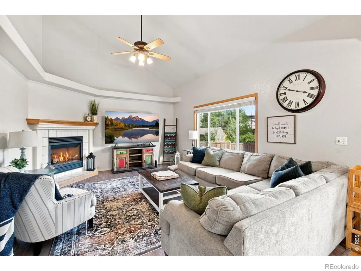
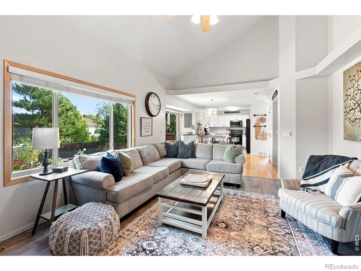
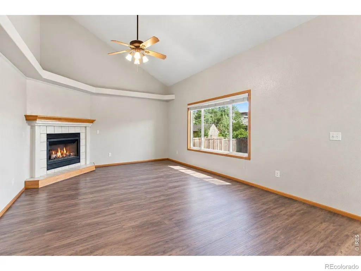
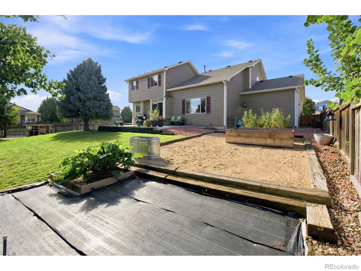
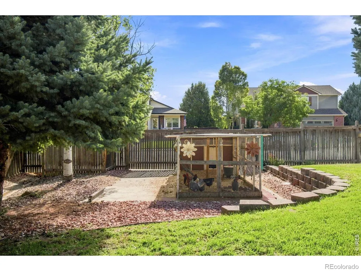
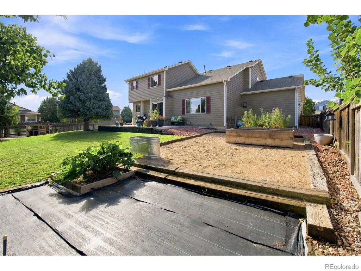
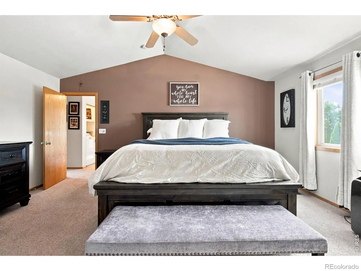
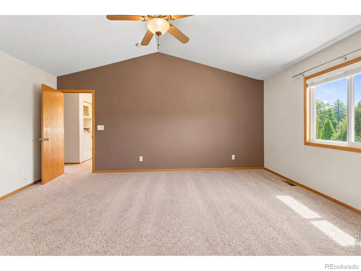
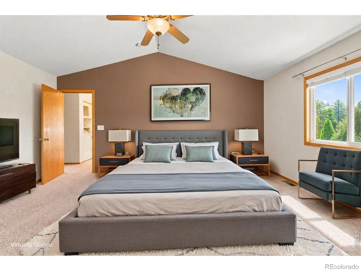
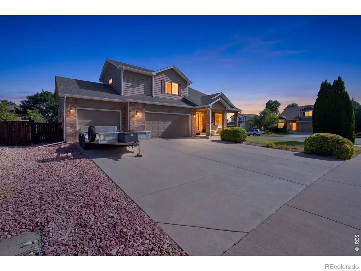
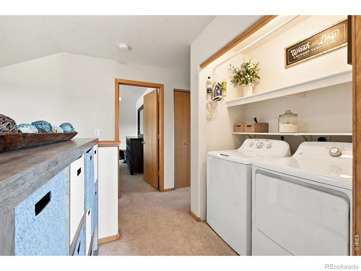
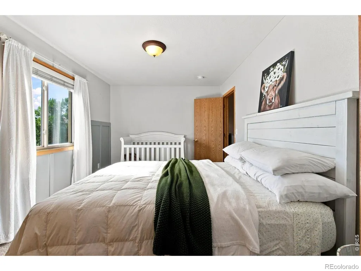
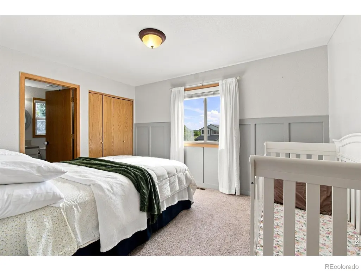
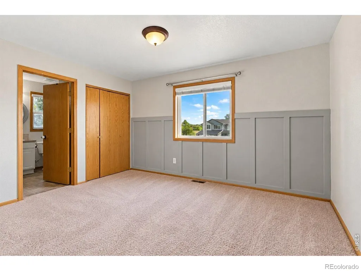
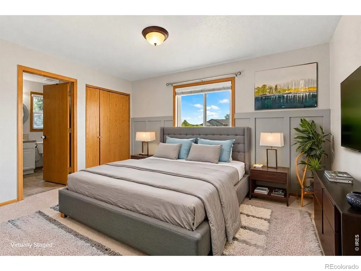
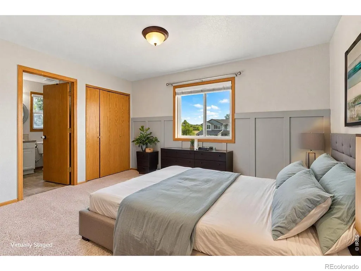
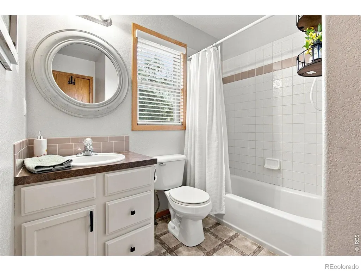
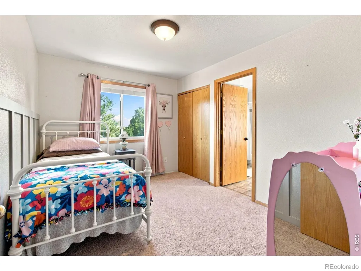
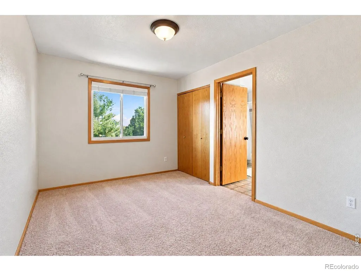
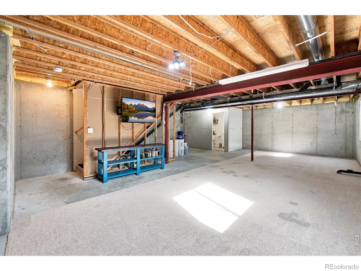
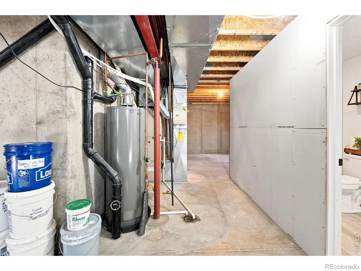
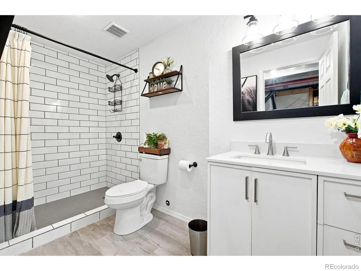
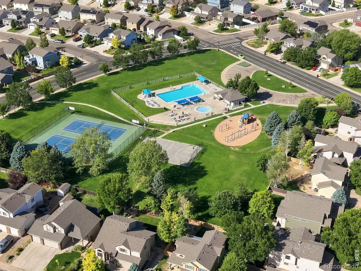
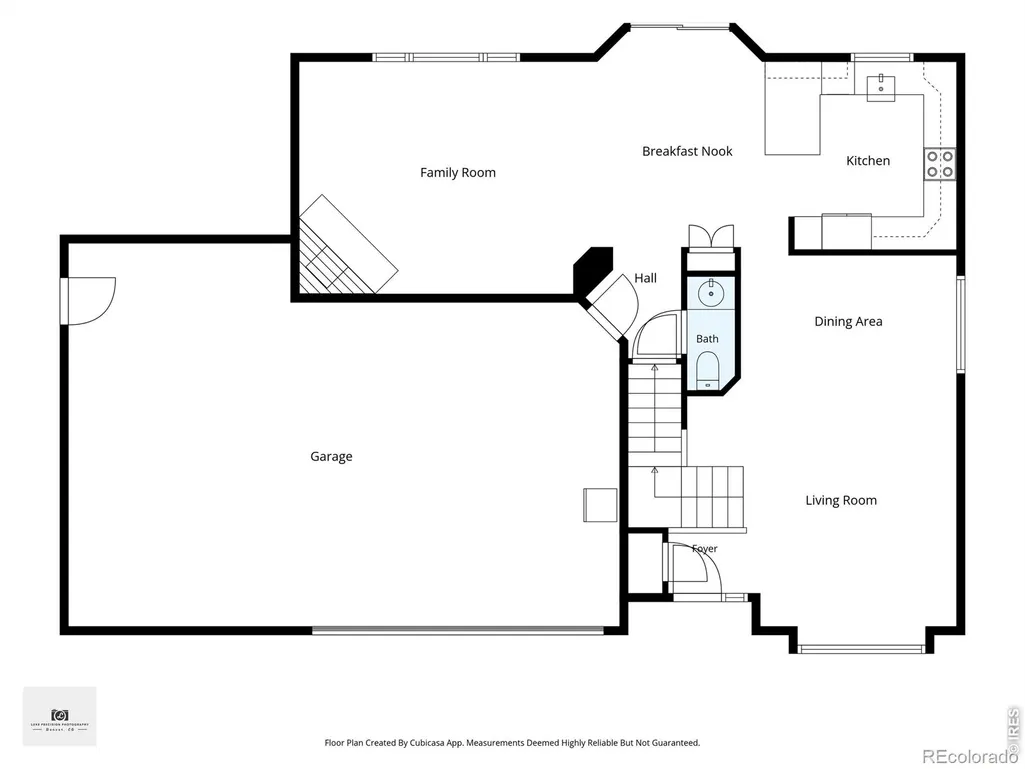
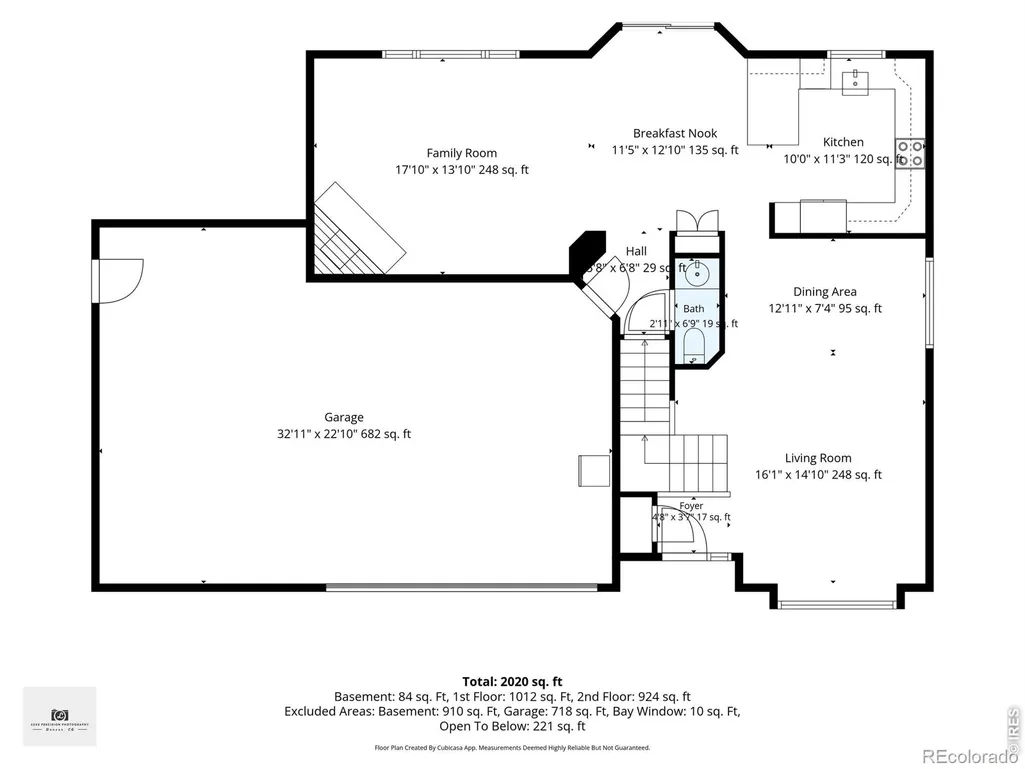
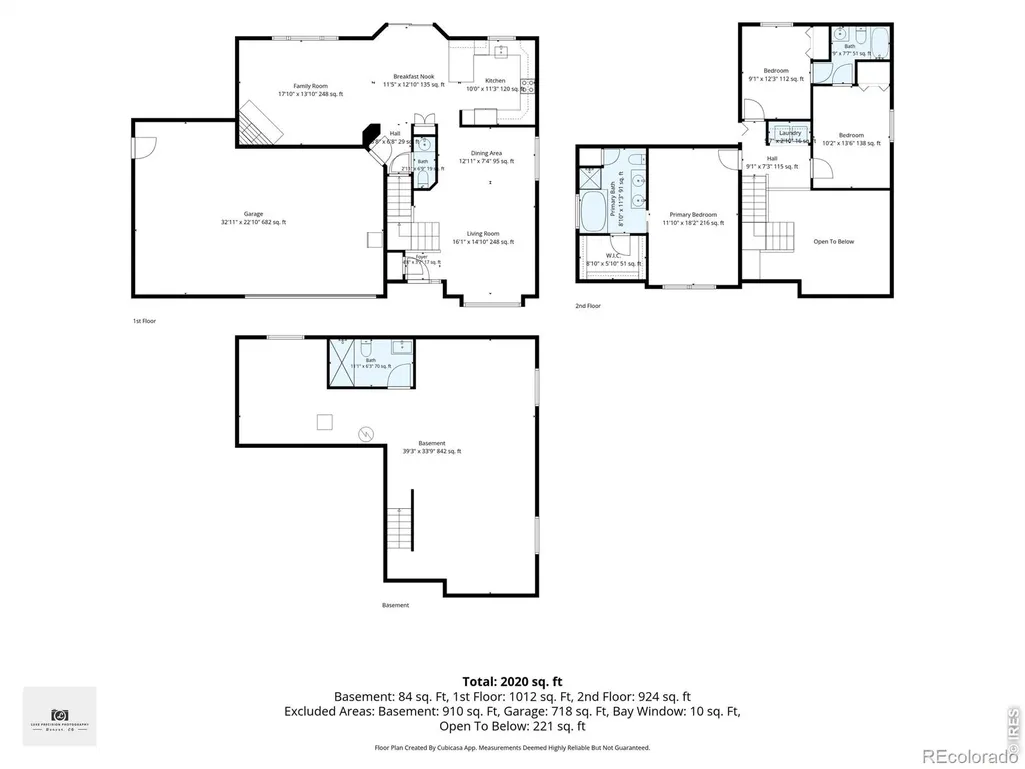
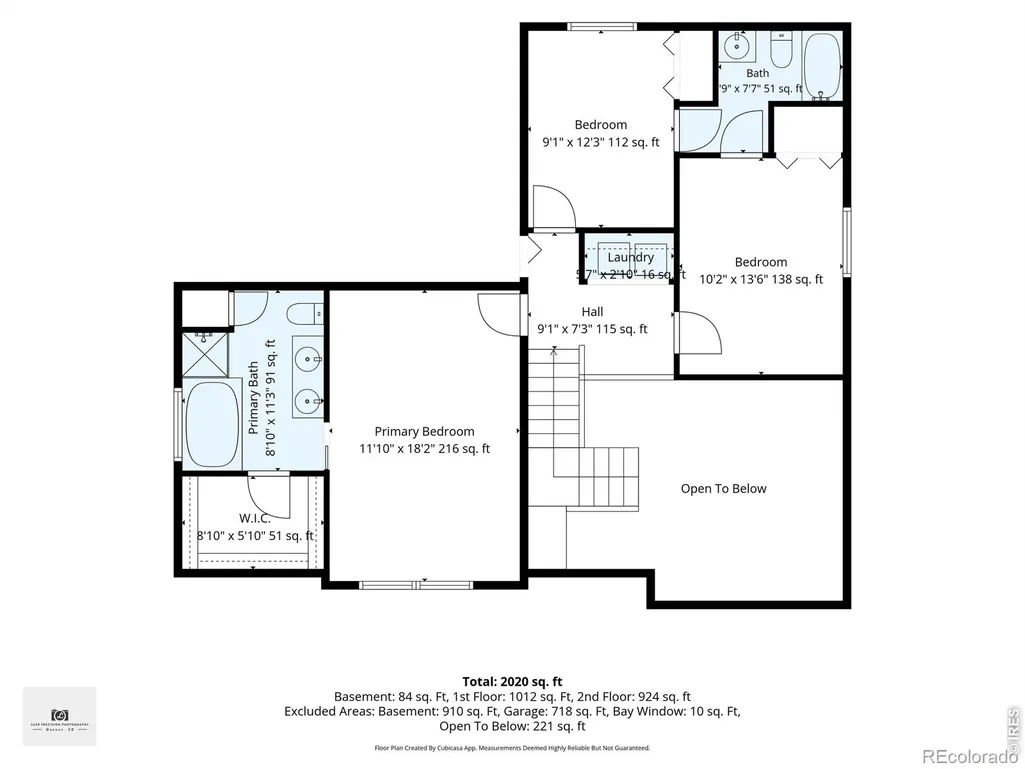
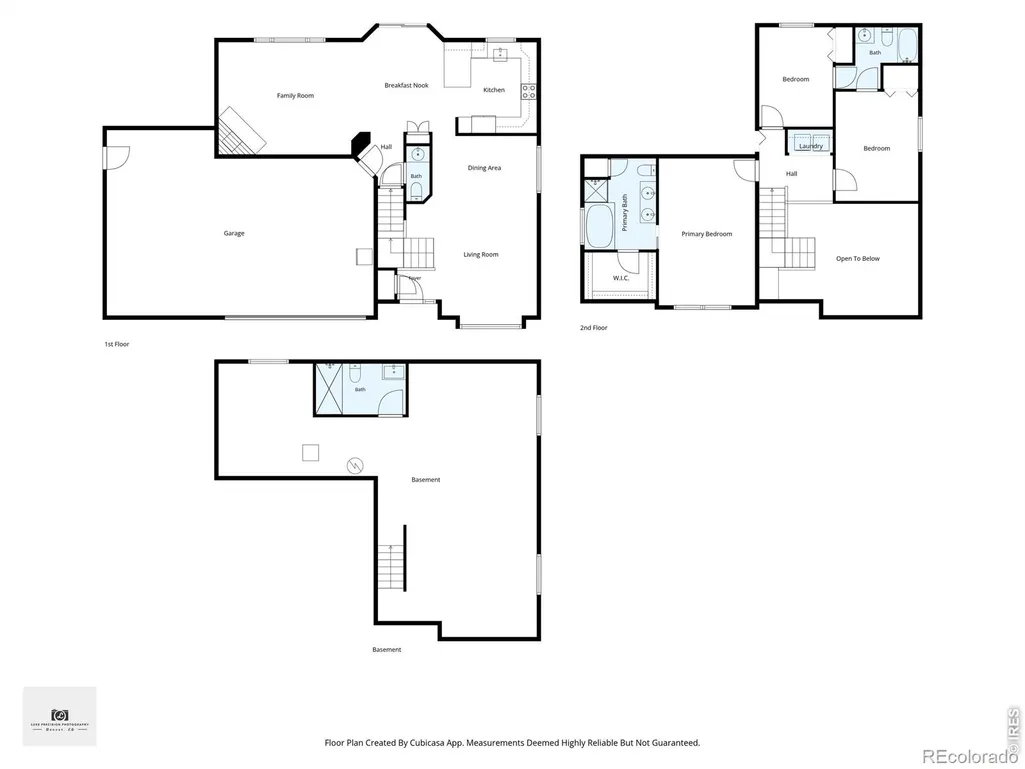
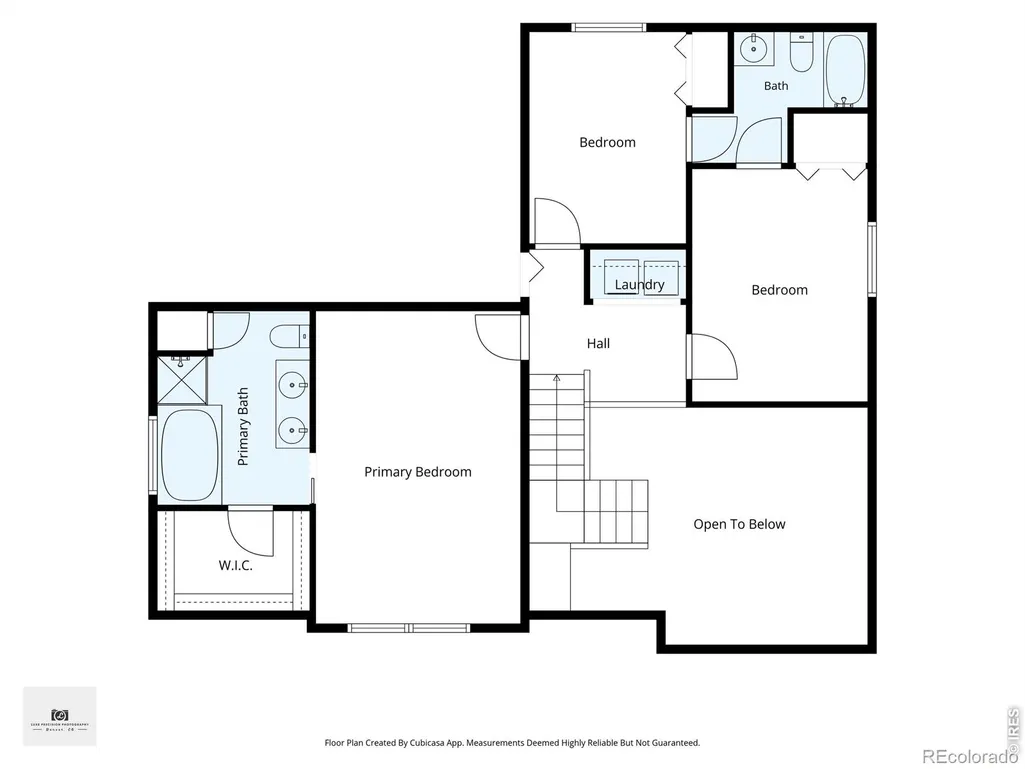
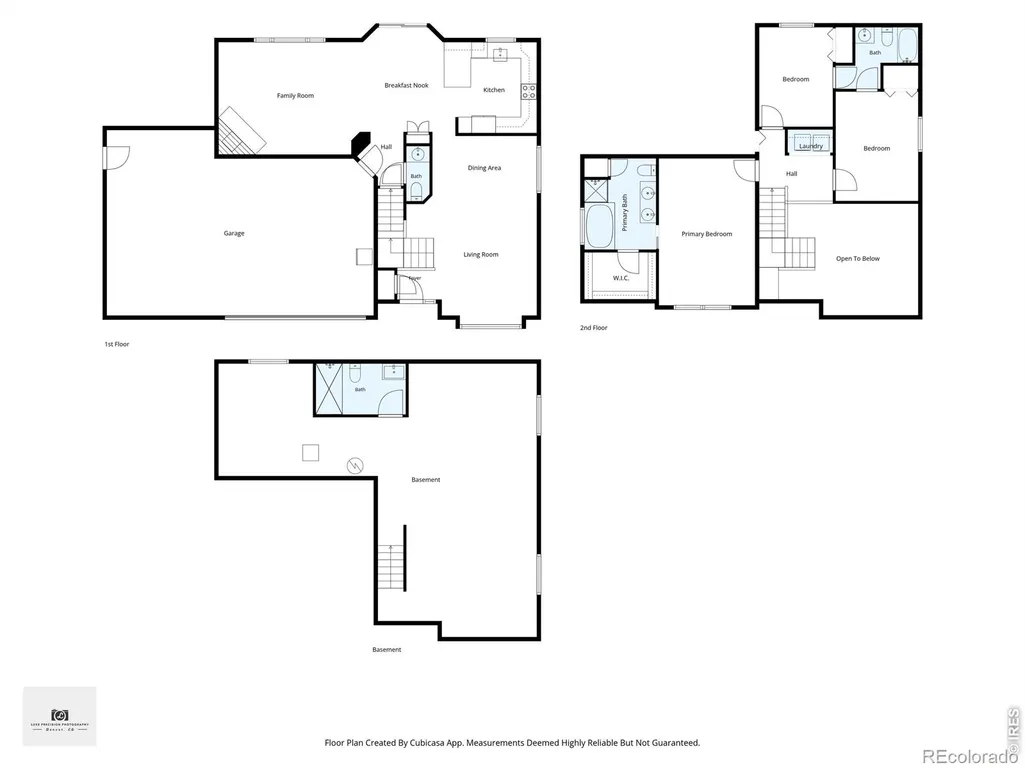
NEW PRICE - $10,000 PRICE DROP! Welcome to this well-maintained and thoughtfully cared-for two-story home on a spacious corner lot in Greeley's desirable Eagle Ridge community. With a 3-car garage, dedicated trailer or boat parking, generous outdoor space, and a huge unfinished basement, this home offers the space you need today with plenty of possibilities for tomorrow.Inside, you'll find two comfortable living spaces, fresh interior paint, laminate wood flooring throughout the main level, a gas fireplace, and a spacious kitchen designed for gathering. The primary suite features vaulted ceilings, a walk-in closet, and a relaxing jetted tub, while the additional bedrooms share a convenient Jack-and-Jill bathroom.Downstairs is where the possibilities really open up. The sellers have already added a full bathroom in the basement, while leaving the remaining space unfinished for you to create exactly what you need. Add bedrooms, a family or game room, home gym, office, guest space-or combine several to fit your lifestyle.Step outside to enjoy the large corner lot featuring a private backyard, oversized patio, garden area with raised garden boxes, a chicken coop, and convenient side parking for a trailer or boat. The 3-car garage offers additional parking and storage, and the sellers are including the garage refrigerator and freezer. As an Eagle Ridge resident, you'll also enjoy access to the neighborhood community pool, perfect for relaxing and enjoying Colorado summers. Conveniently located near parks, schools, shopping, and everyday amenities, this well-loved home offers space, flexibility, storage, and room to make it your own.And for added peace of mind, the sellers are offering a one-year home warranty as a closing gift. Come see all this home has to offer-and take advantage of the new $10,000 price improvement!
| Elementary School | Middle School | High School |
|---|---|---|
| Monfort Elementary School | Prairie Heights Middle School | Greeley Central High School |
| Price History | |
|---|---|
| 9/9/2026 | Listed $505,000 |
| 9/21/2026 | 2$495,000 |
General Features
| Sewer | Public Sewer |
|---|---|
| Heating | Forced Air |
| Cooling | Ceiling Fan(s),Central Air |
| Utilities | Electricity Available,Natural Gas Available |
| Possession | Closing/DOD |
| Roof | Composition |
| Appliances | Dishwasher,Disposal,Dryer,Microwave,Oven,Refrigerator,Washer |
| Zoning | X |
| HOA Fee | 560 |
| Garage Spaces | 3 |
| Association Fee Includes | Reserves |
| Patio/Porch Features | Patio |
| Security Features | Smoke Detector(s) |
| Construction Materials | Frame |
| Exclusions | Seller's Personal Property and Staging Items |
| Year Built | 2002 |
| View | City |
| Levels | Two |
| Property Subtype | Single Family Residence |
| Tax Year | 2025 |
| Ownership | Individual |
| Assoc Fee Paid Per | Annually |
| County | Weld |
| Property Type | Residential |
| Association Amenities | Pool |
| HOA | Yes |
| Attached Garage | Yes |
| Subdivision Name | Homestead Heights Sub Fg#2 |
| Facing Direction | South |
| Possible Use | Residential |
| Full Baths | 3 |
| Status | Active |
| Directions | Please enter address on Google or Apple Maps |
| High School | Greeley Central |
| City | Greeley |
| Association Name | EAGLE RIDGE |
| High School District | Greeley 6 |
| Lot Size Square Feet | 9130 |
| Listing Terms | Cash,Conventional,FHA,VA Loan |
| Elementary School | Monfort |
| Tax Annual Amount | 2555 |
| Middle/Junior High School | Prairie Heights |
| Concessions | No |
| Structure Type | House |
| Standard Status | Active |
| Occupancy Type | Owner |
| Elementary School District | Greeley 6 |
Interior Features
| Interior Amenities | Five Piece Bath,Jack & Jill Bathroom,Open Floorplan,Vaulted Ceiling(s) |
|---|---|
| Basement | Unfinished |
| Flooring | Vinyl |
| Fireplace Features | Gas |
| Basement (Y/N) | Yes |
| Window Features | Window Coverings |
| Above Grade Finished Area | 1804 |
| Half Baths | 1 |
| Total Bedrooms | 3 |
| Main Level Bathrooms | 1 |
| Total Baths | 4 |
Exterior Features
| Parking Features | Oversized,RV Access/Parking |
|---|---|
| Lot Features | Corner Lot,Sprinklers In Front |
| Water Source | Public |
| Total Parking | 3 |
| Building Area Total | 2766 |
| Lot Size Acres | 0.21 |
| Road Surface Type | Paved |
| Road Frontage Type | Public |
Amenities
- Foreclosure
- Views
- Short Sale
- New Construction
- Adult 55+
- Lease To Own
- No HOA Fees
- Furnished
- Primary On Main
- Air Conditioning
- Seller Finance
- Green
- Fixer Upper
- Horse
- Golf
- Fireplace
- Deck
- Garage
- Basement
- Pool
Property vs Single Family Average in 80634
Price
Taxes
Year Built
Visits
In The Neighborhood
Greeley
$ 495,000
7203 W 21st St Rd
Greeley, CO 80634
- Type
- Single Family
- Size
- 2,766 SqFt
- Rooms
- 3 Beds + 3.5 Baths
Greeley
$ 440,000
7212 W 21st St
Greeley, CO 80634
- Type
- Single Family
- Size
- 2,012 SqFt
- Rooms
- 4 Beds + 3.5 Baths
Greeley
$ 440,000
7212 W 21st Street
Greeley, CO 80634
- Type
- Single Family
- Size
- 2,012 SqFt
- Rooms
- 4 Beds + 3.5 Baths
 Resident Realty #IR1067074

 Information deemed reliable but not guaranteed by the MLS. © 2026 Information and Real Estate Services, LLC.
Information source: Information and Real Estate Services, LLC. Provided for limited non-commercial use only under IRES Rules. © Copyright IRES.
The information being provided is for the consumers personal, non-commercial use and may not be used for any purpose other than to identify prospective properties consumer may be interested in purchasing.
The IRES, LLC Data on this
Information deemed reliable but not guaranteed by the MLS. © 2026 Information and Real Estate Services, LLC.
Information source: Information and Real Estate Services, LLC. Provided for limited non-commercial use only under IRES Rules. © Copyright IRES.
The information being provided is for the consumers personal, non-commercial use and may not be used for any purpose other than to identify prospective properties consumer may be interested in purchasing.
The IRES, LLC Data on this
