










Address
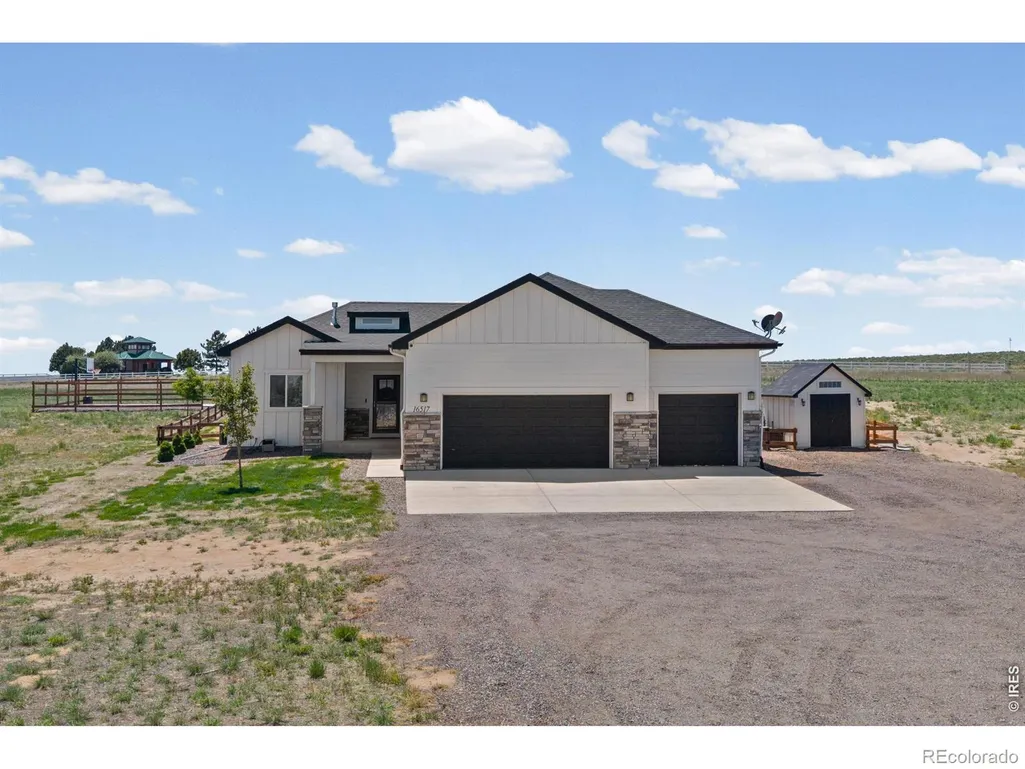
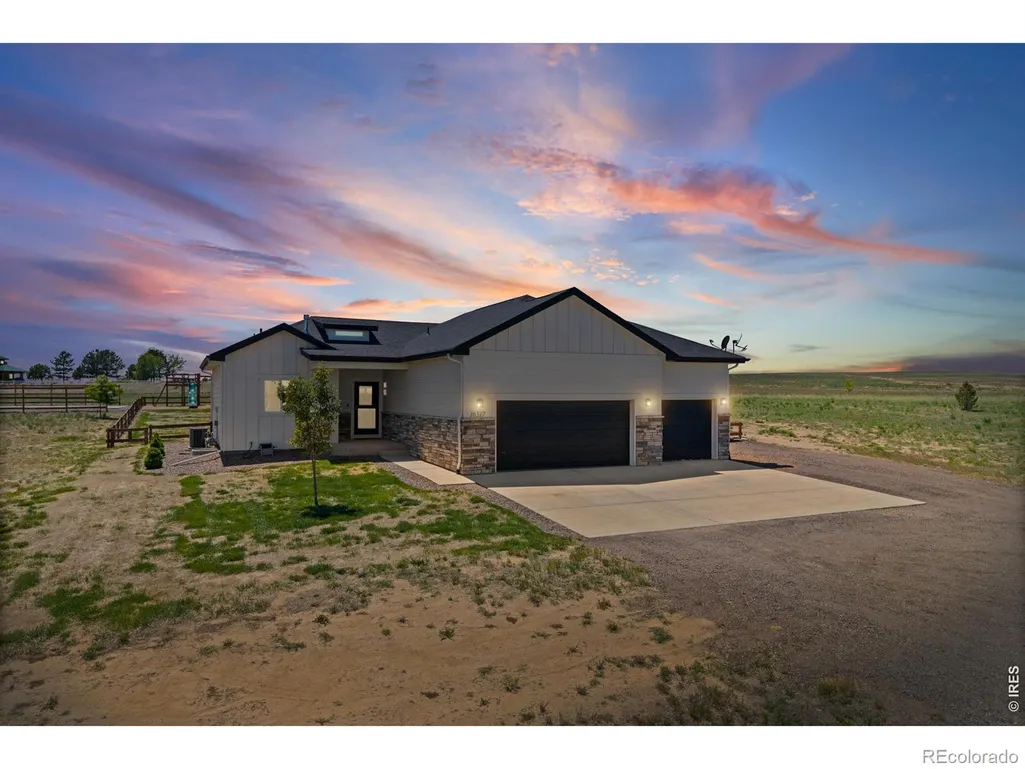
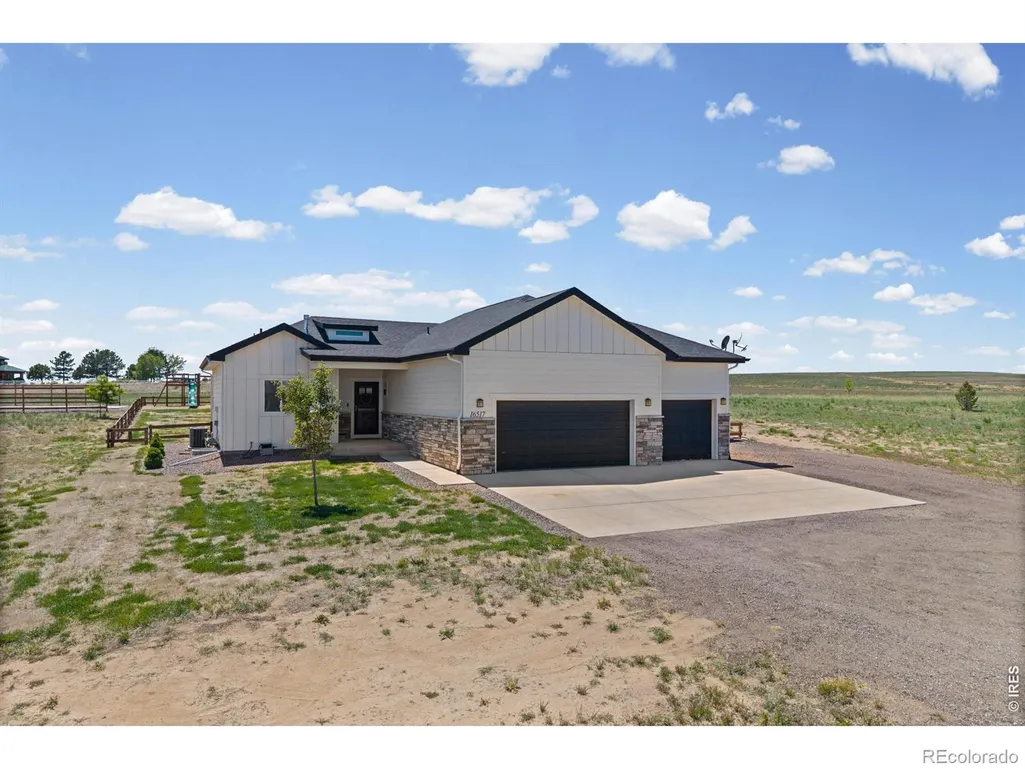
16517 Fairbanks Road N, Platteville, CO
Price
$ 745,000
Property Attributes
- MLS#IR1067912
- TypeSingle Family
- Listing Status Active
- CountyWELD
- CityPlatteville
- NeighborhoodBeebe Draw Farms Equestrian Cnt1stfgcorr
- Zip80651
- StyleHouse
- Year Built2019
- Taxes$ 4570
- Price$ 745,000
- Bedrooms5
- Full Bathrooms3
- Half Bathrooms0
- Sqr Footage2926
- Lot Size2.15 Acres
Data Source:
REColorado (MTOMLS)
Property Description
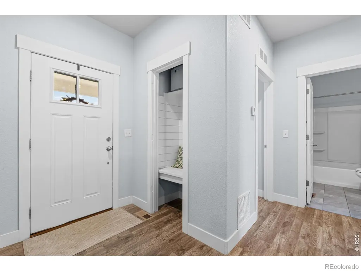
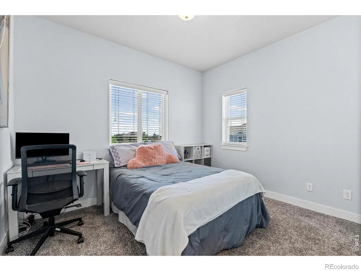
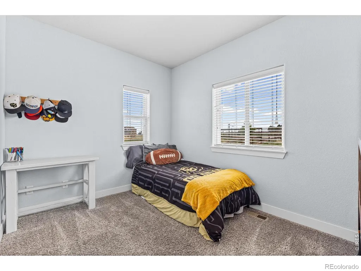
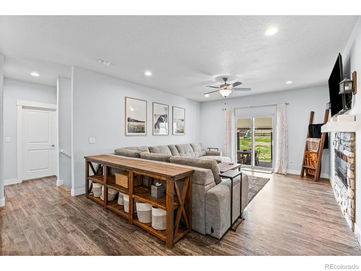
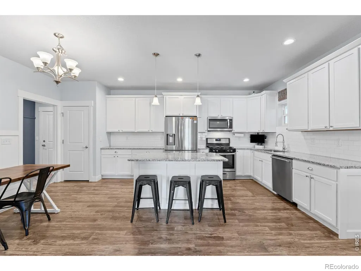
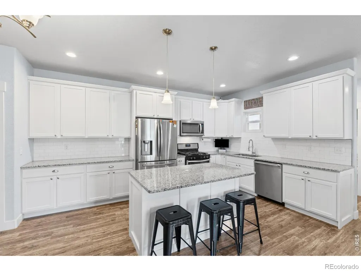
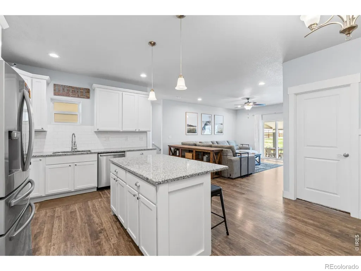
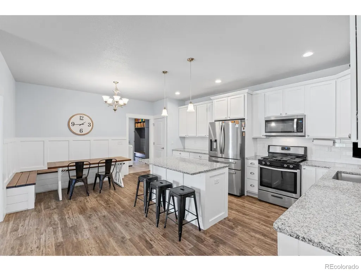
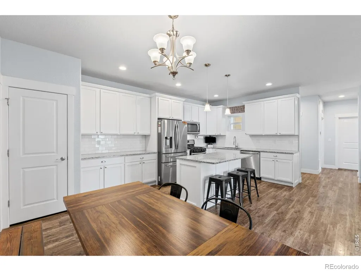
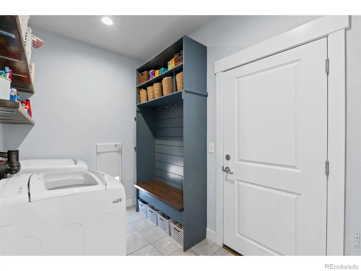
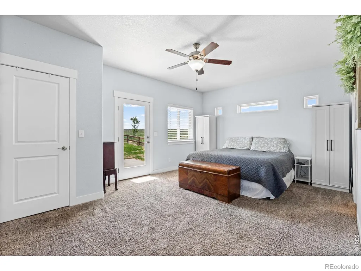
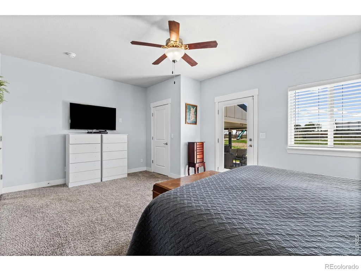
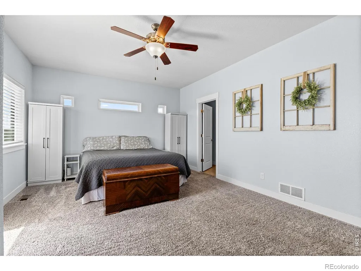
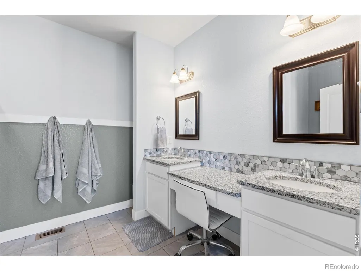
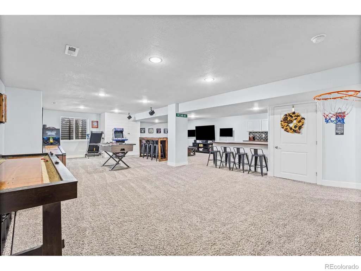
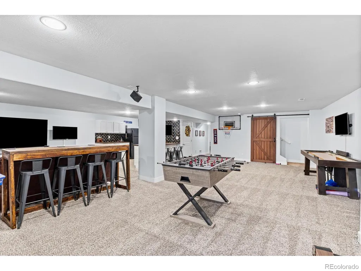
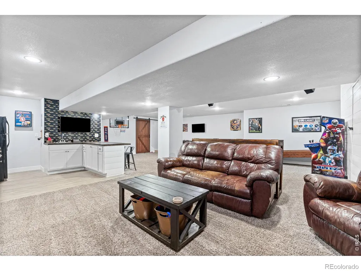
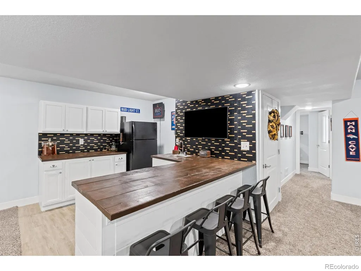
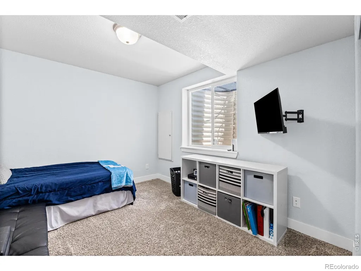
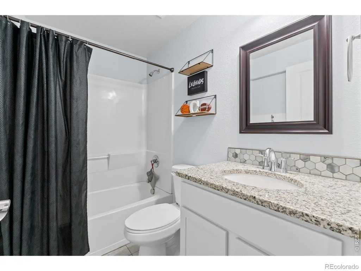
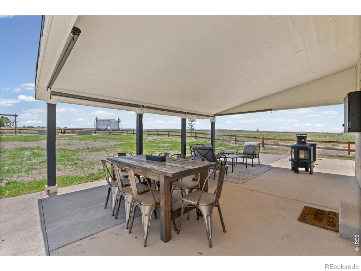
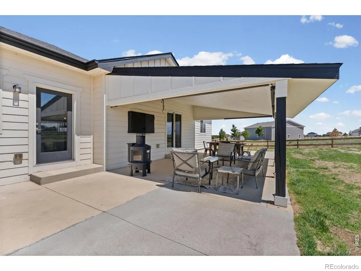
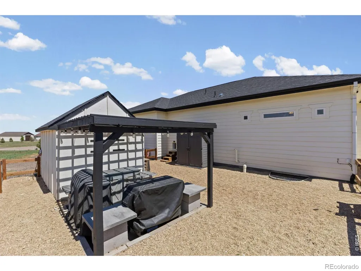
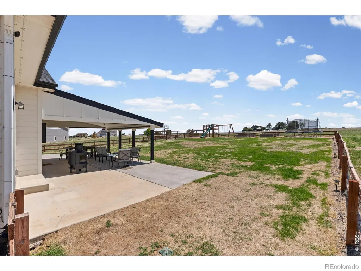
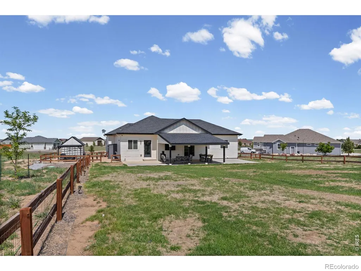
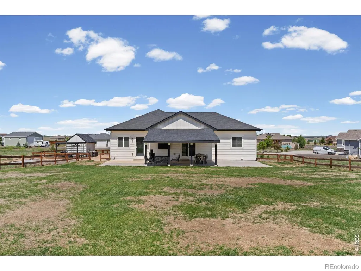
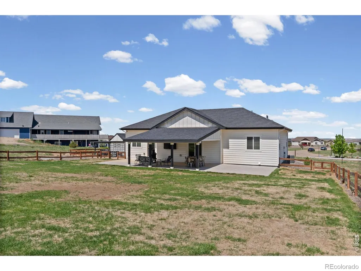
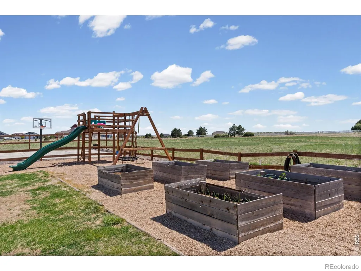
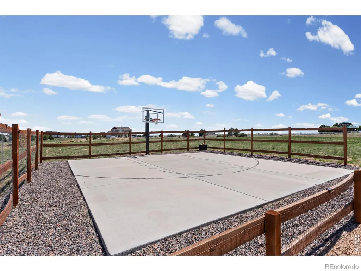
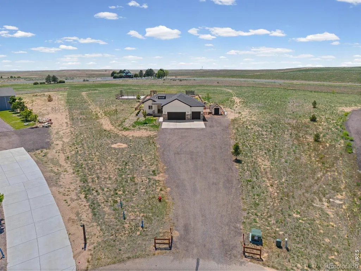
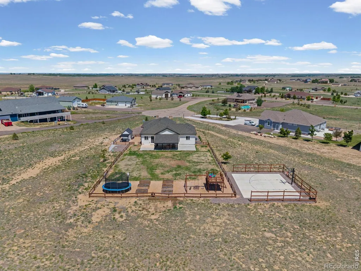
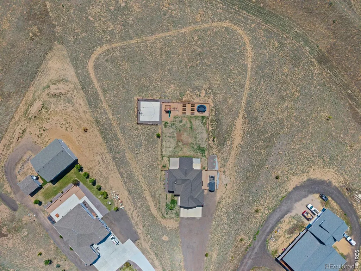
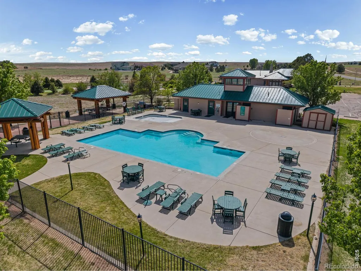
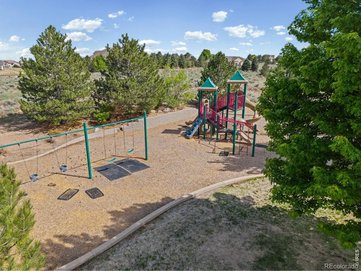
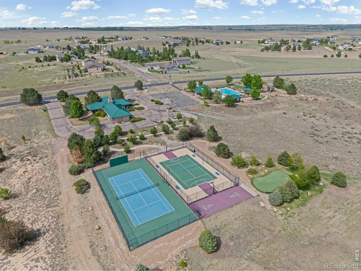
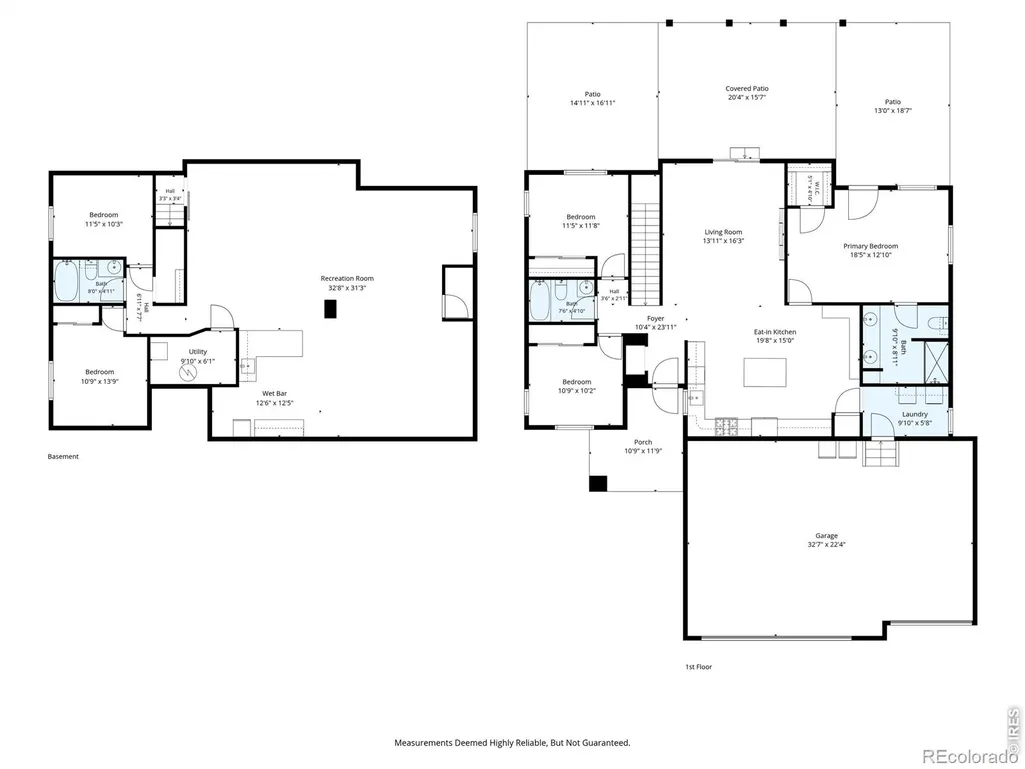
Motivated Sellers!!! Welcome to this exceptional 5-bedroom, 3-bathroom home nestled on an expansive 2.15-acre lot in the heart of Platteville. Offering the ideal combination of space, comfort, and lifestyle amenities, this property is designed for both everyday living and entertaining. The interior features an open and functional floor plan with beautiful granite countertops, generous living spaces, and a cozy electric fireplace that creates a warm and inviting atmosphere. The fully finished basement provides additional flexibility with plenty of room for a media room, game area, home office, or guest retreat. Outside, the property truly shines with a private basketball court and expansive acreage offering endless opportunities to enjoy Colorado living. Residents also benefit from HOA amenities, including a clubhouse, swimming pool, and tennis courts, bringing recreation and community right to your doorstep. This exceptional property combines peaceful acreage living with modern conveniences and neighborhood amenities. A rare opportunity you won't want to miss!
| Elementary School | Middle School | High School |
|---|---|---|
| Platteville Elementary School | North Valley Middle School | Valley High School |
| Price History | |
|---|---|
| 9/3/2026 | Listed $759,000 |
| 9/8/2026 | 1$755,000 |
| 9/15/2026 | 2$745,000 |
General Features
| Heating | Forced Air,Hot Water |
|---|---|
| Cooling | Ceiling Fan(s),Central Air |
| Utilities | Cable Available,Electricity Available,Internet Access (Wired),Natural Gas Available |
| Possession | Closing/DOD |
| Roof | Composition |
| Appliances | Dishwasher,Disposal,Microwave,Oven,Refrigerator |
| Zoning | R |
| HOA Fee | 300 |
| Garage Spaces | 3 |
| Association Fee Includes | Snow Removal |
| Patio/Porch Features | Patio |
| Security Features | Fire Alarm,Smoke Detector(s) |
| Construction Materials | Brick,Frame,Wood Siding |
| Exclusions | Sellers Personal Property,All Sono's Surround Speakers Located in Basement,Exterior Grills,All TV's and TV Mounting Hardware Located in Interior of Home. |
| Year Built | 2019 |
| View | Plains |
| Levels | One |
| Property Subtype | Single Family Residence |
| Tax Year | 2025 |
| Ownership | Individual |
| Assoc Fee Paid Per | Annually |
| County | Weld |
| Property Type | Residential |
| Association Amenities | Clubhouse,Pool,Spa/Hot Tub,Tennis Court(s) |
| HOA | Yes |
| Attached Garage | Yes |
| Subdivision Name | Beebe Draw Farms Equestrian Cnt1stfgcorr |
| Facing Direction | East |
| Possible Use | Residential |
| Full Baths | 1 |
| Status | Active |
| High School | Valley |
| City | Platteville |
| Association Name | Beebe Draw Farms |
| High School District | Weld County RE-1 |
| Lot Size Square Feet | 93814 |
| Listing Terms | Cash,Conventional,VA Loan |
| Elementary School | Platteville |
| Tax Annual Amount | 4570 |
| Middle/Junior High School | North Valley |
| Concessions | No |
| Structure Type | House |
| Standard Status | Active |
| Occupancy Type | Owner |
| Elementary School District | Weld County RE-1 |
Interior Features
| Interior Amenities | Eat-in Kitchen,Kitchen Island,Open Floorplan,Pantry,Sauna,Walk-In Closet(s) |
|---|---|
| Flooring | Tile |
| Fireplace Features | Electric |
| Basement (Y/N) | Yes |
| Window Features | Double Pane Windows,Window Coverings |
| Above Grade Finished Area | 1463 |
| 3/4 Baths | 2 |
| Laundry Features | In Unit |
| Total Bedrooms | 5 |
| Below Grade Finished Area | 1409 |
| Main Level Bedrooms | 2 |
| Main Level Bathrooms | 2 |
| Total Baths | 3 |
Exterior Features
| Exterior Amenities | Dog Run |
|---|---|
| Fencing | Fenced,Partial |
| Parking Features | Oversized |
| Lot Features | Cul-De-Sac,Level,Sprinklers In Front |
| Water Source | Public |
| Total Parking | 3 |
| Building Area Total | 2926 |
| Lot Size Acres | 2.15 |
| Road Surface Type | Paved |
Amenities
- Foreclosure
- Views
- Short Sale
- New Construction
- Adult 55+
- Lease To Own
- No HOA Fees
- Furnished
- Primary On Main
- Air Conditioning
- Seller Finance
- Green
- Fixer Upper
- Horse
- Golf
- Fireplace
- Deck
- Garage
- Basement
- Pool
Property vs Single Family Average in 80651
Price
Taxes
Year Built
Visits
In The Neighborhood
Just Listed
Platteville
$ 790,000
16496 Beebe Draw Farms Parkway
Platteville, CO 80651
- Type
- Single Family
- Size
- 3,786 SqFt
- Rooms
- 4 Beds + 3.5 Baths
 Real #IR1069235
Just Listed
Platteville
$ 790,000
16496 Beebe Draw Farms Pkwy
Platteville, CO 80651
- Type
- Single Family
- Size
- 3,786 SqFt
- Rooms
- 4 Beds + 3.5 Baths
Platteville
$ 759,000
16491 Essex Road S
Platteville, CO 80651
- Type
- Single Family
- Size
- 3,612 SqFt
- Rooms
- 4 Beds + 3 Baths
Graystone Realty LLC #IR1068152
Platteville
$ 759,000
16491 Essex Rd S
Platteville, CO 80651
- Type
- Single Family
- Size
- 3,612 SqFt
- Rooms
- 4 Beds + 3 Baths
Platteville
$ 745,000
16517 Fairbanks Rd N
Platteville, CO 80651
- Type
- Single Family
- Size
- 2,926 SqFt
- Rooms
- 5 Beds + 3 Baths
Platteville
$ 760,000
16485 Burghley Court
Platteville, CO 80651
- Type
- Single Family
- Size
- 3,053 SqFt
- Rooms
- 5 Beds + 3.5 Baths
Group Centerra #IR1065946
Platteville
$ 760,000
16485 Burghley Ct
Platteville, CO 80651
- Type
- Single Family
- Size
- 3,053 SqFt
- Rooms
- 5 Beds + 3.5 Baths

 Information deemed reliable but not guaranteed by the MLS. © 2026 Information and Real Estate Services, LLC.
Information source: Information and Real Estate Services, LLC. Provided for limited non-commercial use only under IRES Rules. © Copyright IRES.
The information being provided is for the consumers personal, non-commercial use and may not be used for any purpose other than to identify prospective properties consumer may be interested in purchasing.
The IRES, LLC Data on this
Information deemed reliable but not guaranteed by the MLS. © 2026 Information and Real Estate Services, LLC.
Information source: Information and Real Estate Services, LLC. Provided for limited non-commercial use only under IRES Rules. © Copyright IRES.
The information being provided is for the consumers personal, non-commercial use and may not be used for any purpose other than to identify prospective properties consumer may be interested in purchasing.
The IRES, LLC Data on this
