

Open House Sat, Sep 26th 1:00 PM - 2:30 PM
Address
1306 4th Street, Fort Lupton, CO
Price
$ 390,000
Property Attributes
- MLS#IR1065678
- TypeSingle Family
- Listing Status Active
- CountyWELD
- CityFort Lupton
- NeighborhoodVincents East Add 2nd Fg
- Zip80621
- StyleHouse
- Year Built1985
- Taxes$ 4895
- Price$ 390,000
- Bedrooms6
- Full Bathrooms2
- Half Bathrooms0
- Sqr Footage1614
- Lot Size0.14 Acres
Data Source:
REColorado (MTOMLS)
Property Description
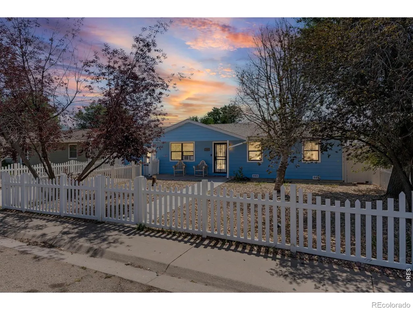
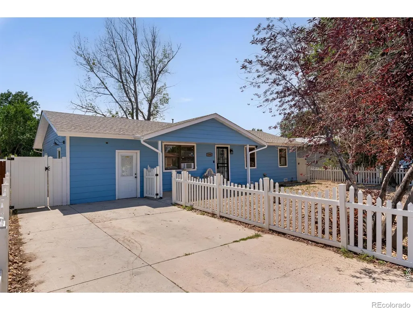
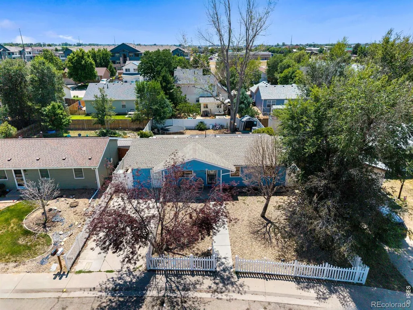
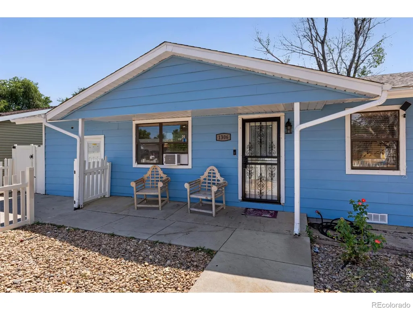
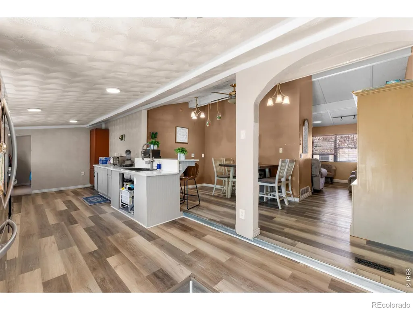
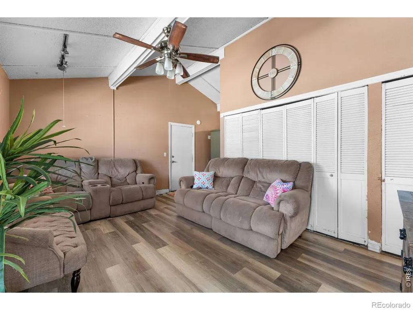
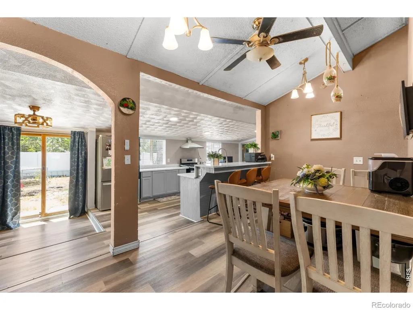
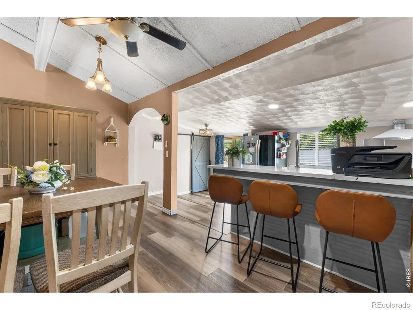
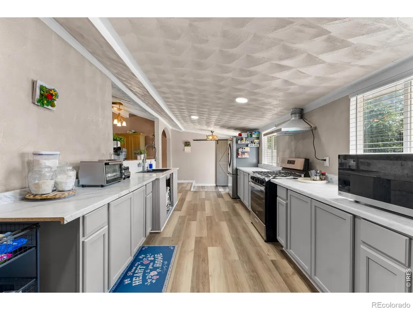
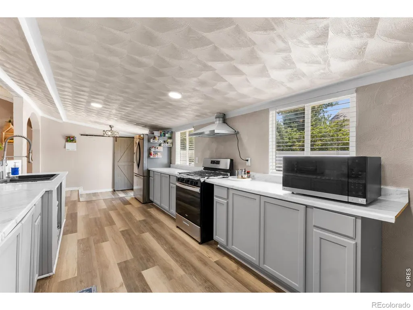
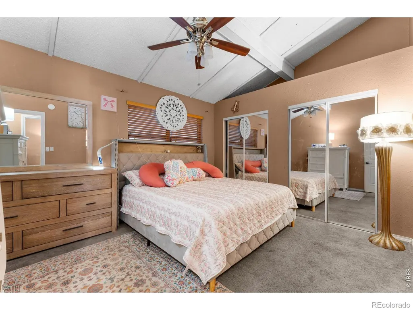
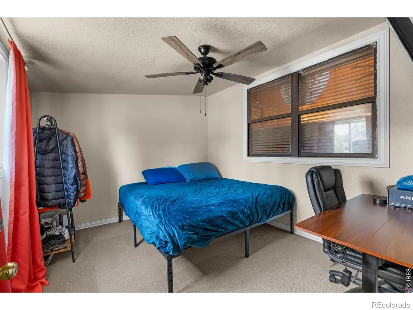
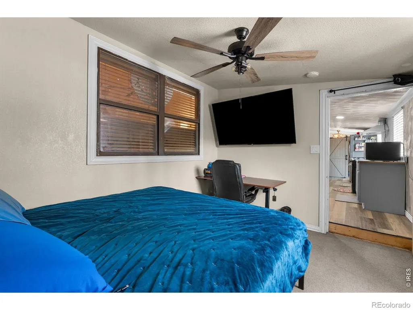
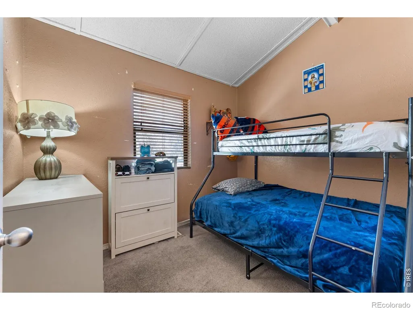
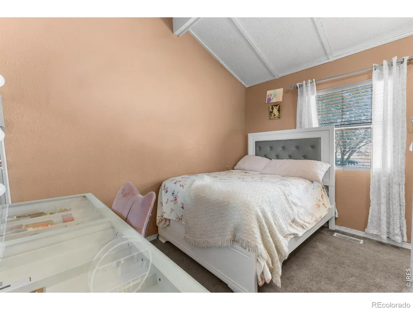
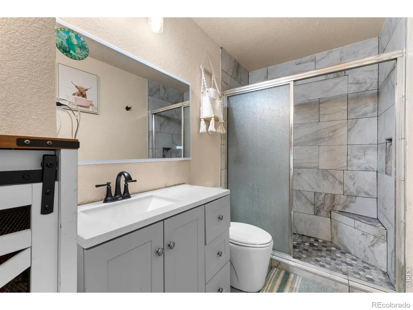
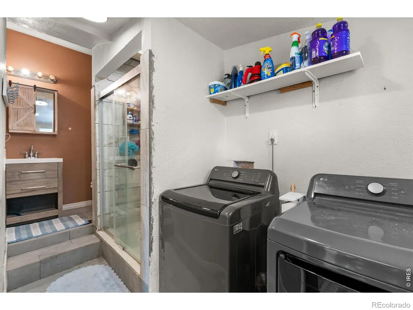
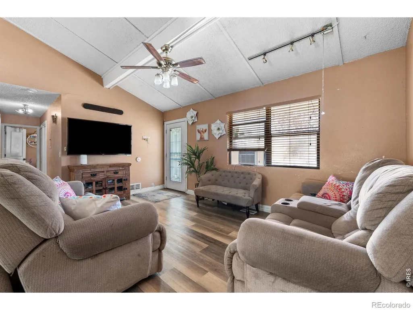
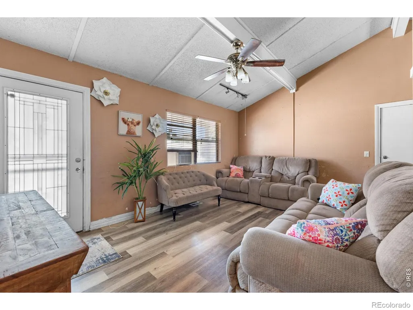
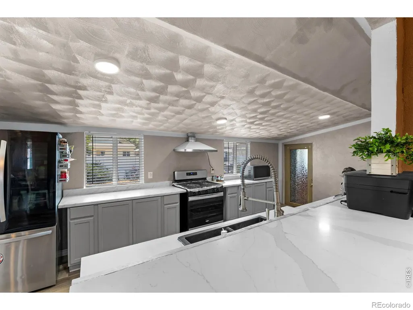
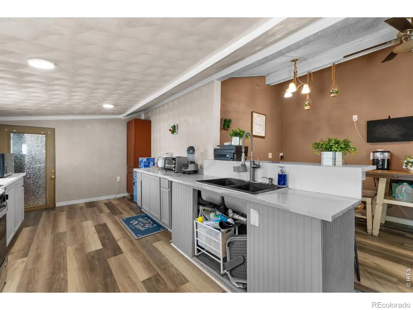
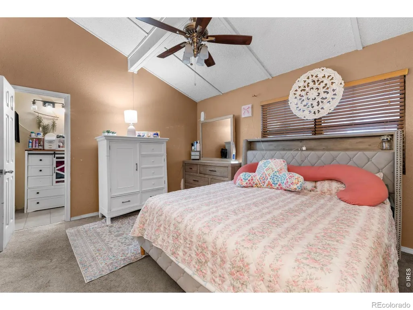
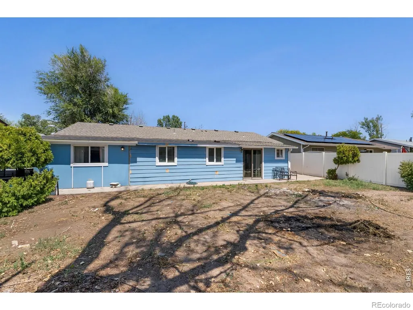
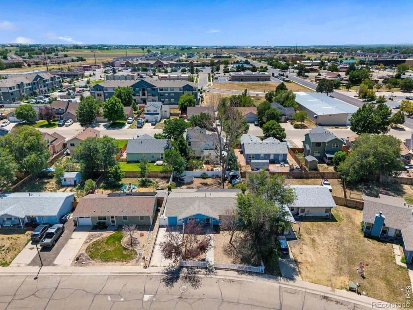
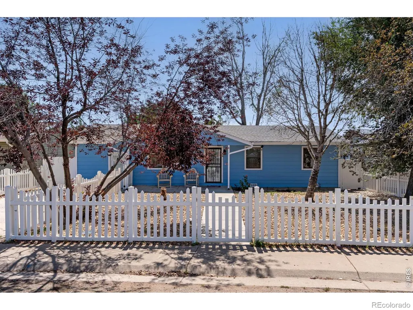
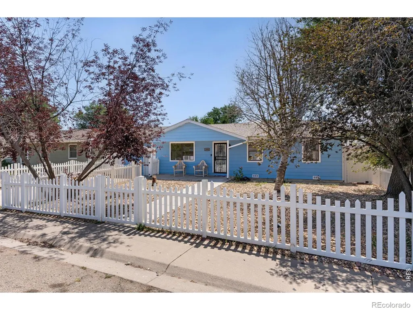
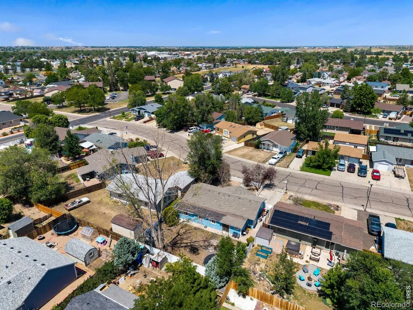
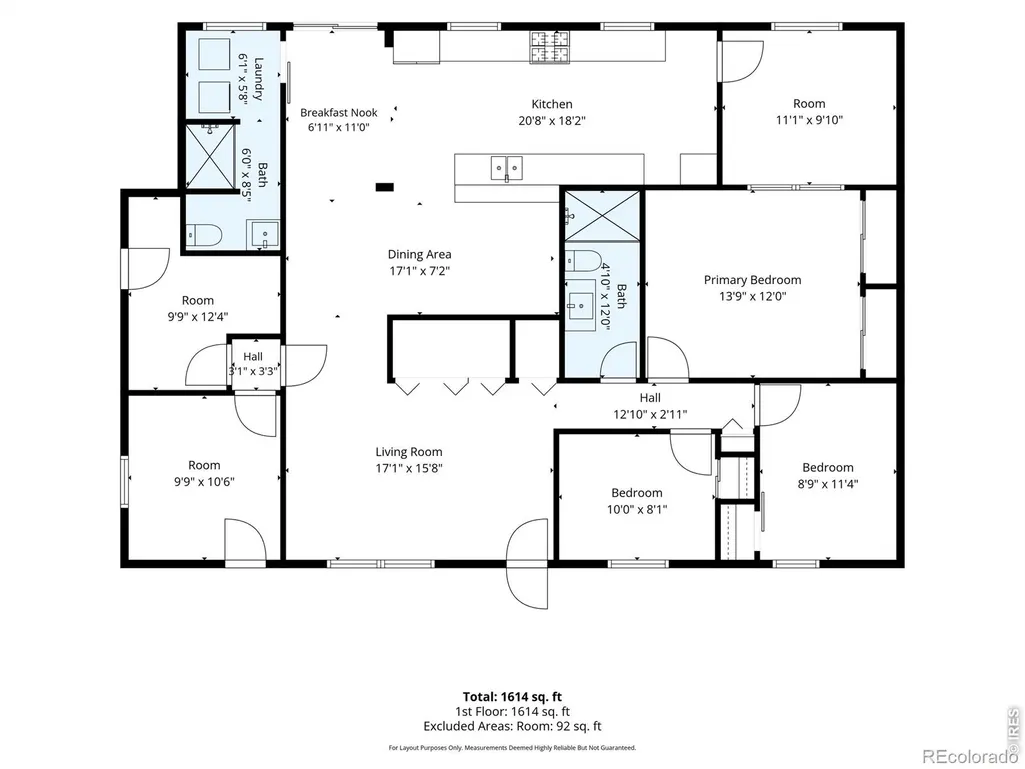
Price reduced $30,000.00. Expanded comfort in the heart of Fort Lupton! Originally built as a cozy 960 sq ft ranch, this home has been thoughtfully expanded to approximately 1,614 sq ft - nearly doubling its size and creating a spacious, flexible layout that fits modern living. Inside, you'll find vaulted ceilings, an open-concept kitchen and dining area, and multiple bonus rooms ideal for a home office, craft space, or guest suite. The kitchen features updated gray cabinetry, durable solid-surface counters, and a breakfast bar that connects seamlessly to the dining area. The primary bedroom offers mirrored closets and warm natural light, while updated flooring throughout adds a fresh, move-in-ready feel.Outside, the cheerful blue exterior and covered front porch welcome you home. Situated on a 6,096 sq ft lot, this property provides room to relax, garden, or entertain while staying close to everything - just minutes from downtown Fort Lupton, local shops, schools, and parks. Commuters will appreciate the quick access to Highways 52 and 85, offering easy routes to Brighton, Greeley, and Denver.Whether you're looking for a centrally located home with character or a spacious ranch with modern updates, 1306 4th Street delivers the best of small-town charm and expanded living.
| Elementary School |
|---|
| Fort Lupton Elementary School |
| Price History | |
|---|---|
| 8/4/2026 | Listed $420,000 |
| 9/21/2026 | 8$390,000 |
General Features
| Heating | Forced Air |
|---|---|
| Cooling | Central Air |
| Utilities | Natural Gas Available |
| Possession | Closing/DOD |
| Roof | Composition |
| Appliances | Oven,Refrigerator |
| Zoning | R1 |
| Construction Materials | Frame |
| Year Built | 1985 |
| Levels | One |
| Property Subtype | Single Family Residence |
| Tax Year | 2025 |
| Ownership | Individual |
| County | Weld |
| Property Type | Residential |
| HOA | No |
| Subdivision Name | Vincents East Add 2nd Fg |
| Possible Use | Residential |
| Full Baths | 1 |
| Status | Active |
| High School | Other |
| City | Fort Lupton |
| High School District | Weld County S/D RE-8 |
| Lot Size Square Feet | 6096 |
| Listing Terms | Cash,Conventional |
| Elementary School | Fort Lupton |
| Tax Annual Amount | 4895 |
| Middle/Junior High School | Other |
| Concessions | No |
| Structure Type | House |
| Standard Status | Active |
| Occupancy Type | Owner |
| Elementary School District | Weld County S/D RE-8 |
Interior Features
| Interior Amenities | Eat-in Kitchen,In-Law Floorplan,Vaulted Ceiling(s) |
|---|---|
| Basement | None |
| Flooring | Tile |
| Basement (Y/N) | No |
| Window Features | Window Coverings |
| Above Grade Finished Area | 1614 |
| 3/4 Baths | 1 |
| Total Bedrooms | 6 |
| Main Level Bedrooms | 6 |
| Main Level Bathrooms | 2 |
| Total Baths | 2 |
Exterior Features
| Fencing | Partial |
|---|---|
| Water Source | Public |
| Building Area Total | 1614 |
| Lot Size Acres | 0.14 |
| Road Surface Type | Paved |
Amenities
- Foreclosure
- Views
- Short Sale
- New Construction
- Adult 55+
- Lease To Own
- No HOA Fees
- Furnished
- Primary On Main
- Air Conditioning
- Seller Finance
- Green
- Fixer Upper
- Horse
- Golf
- Fireplace
- Deck
- Garage
- Basement
- Pool
Property vs Single Family Average in 80621
Price
Taxes
Year Built
Visits
 The content relating to real estate for sale in this Web site comes in part from the Internet Data eXchange (IDX) program of METROLIST, INC., DBA RECOLORADO©. Real estate listings held by brokers other than The Nixon Team are marked with the IDX Logo. This information is being provided for the consumers' personal, non-commercial use and may not be used for any other purpose. All information subject to change and should be independently verified. September 24, 2026 12:08 AM UTCd

 Information deemed reliable but not guaranteed by the MLS. © 2026 Information and Real Estate Services, LLC.
Information source: Information and Real Estate Services, LLC. Provided for limited non-commercial use only under IRES Rules. © Copyright IRES.
The information being provided is for the consumers personal, non-commercial use and may not be used for any purpose other than to identify prospective properties consumer may be interested in purchasing.
The IRES, LLC Data on this
Information deemed reliable but not guaranteed by the MLS. © 2026 Information and Real Estate Services, LLC.
Information source: Information and Real Estate Services, LLC. Provided for limited non-commercial use only under IRES Rules. © Copyright IRES.
The information being provided is for the consumers personal, non-commercial use and may not be used for any purpose other than to identify prospective properties consumer may be interested in purchasing.
The IRES, LLC Data on this
