









Address
8294 Annapolis Drive, Windsor, CO
Price
$ 846,900
Property Attributes
- MLS#IR1065104
- TypeSingle Family
- Listing Status Active
- CountyLARIMER
- CityWindsor
- NeighborhoodHighland Meadows Sub 4th
- Zip80528
- StyleHouse
- Year Built2005
- Taxes$ 4628
- Price$ 846,900
- Bedrooms5
- Full Bathrooms3
- Half Bathrooms1
- Sqr Footage4217
- Lot Size0.16 Acres
Data Source:
REColorado (MTOMLS)
Property Description
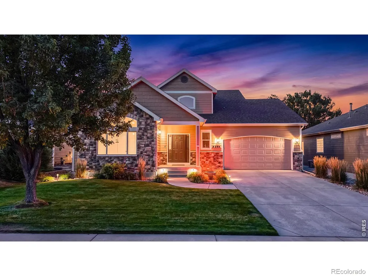
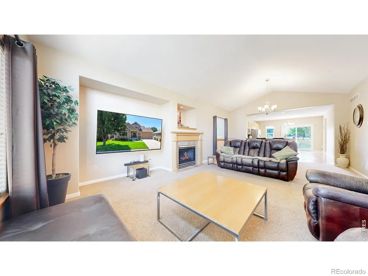
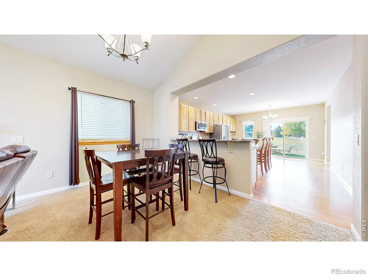
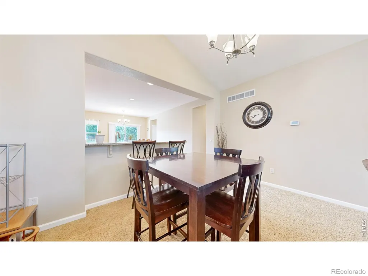
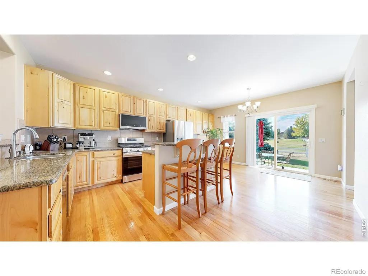
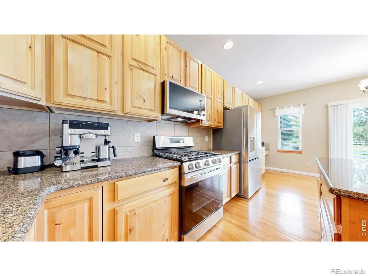
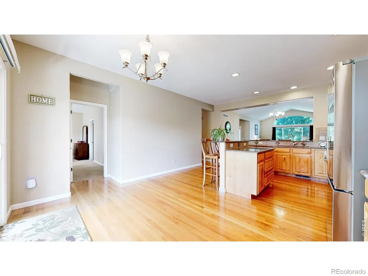
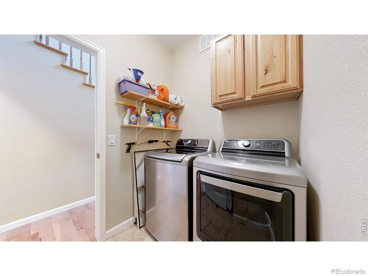
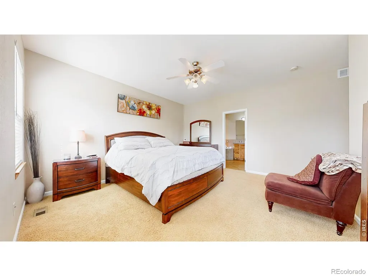
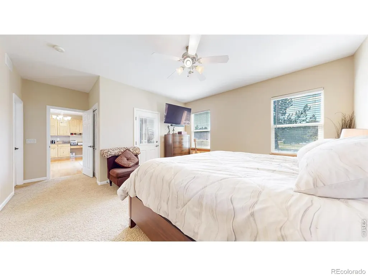
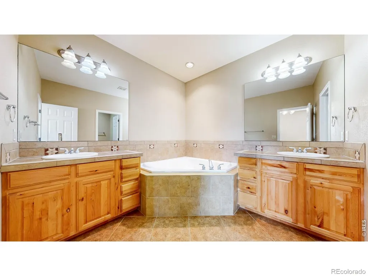
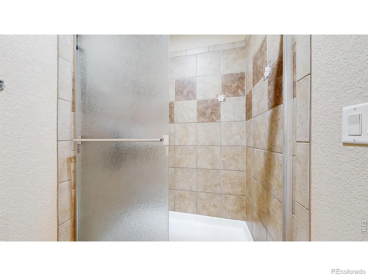
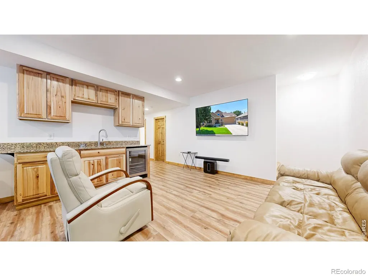
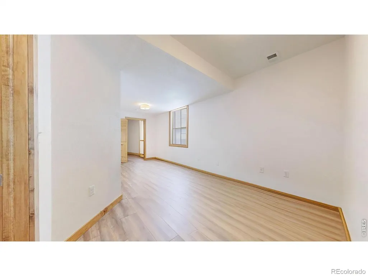
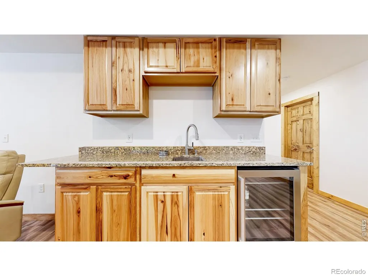
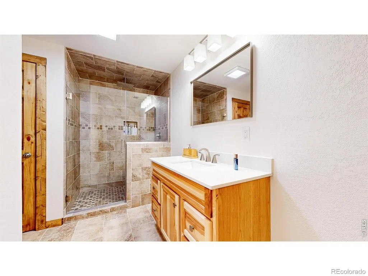
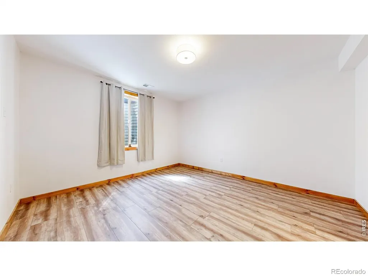
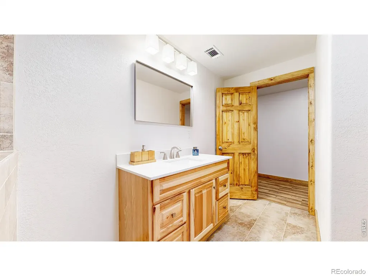
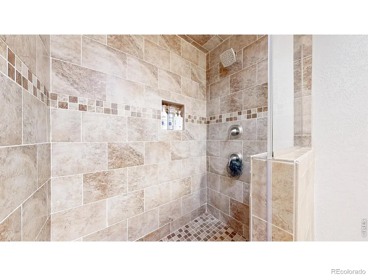
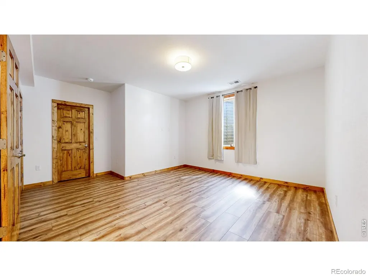
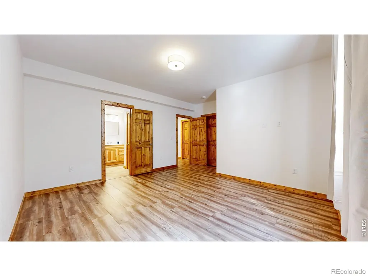
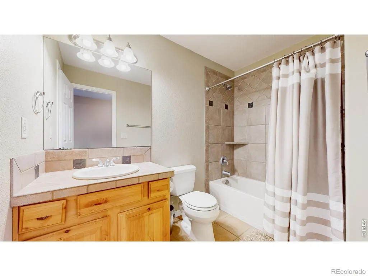
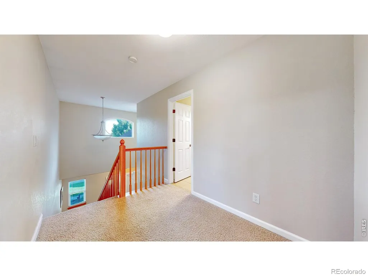
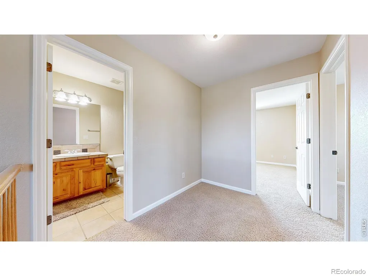
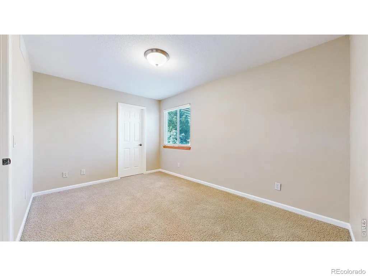
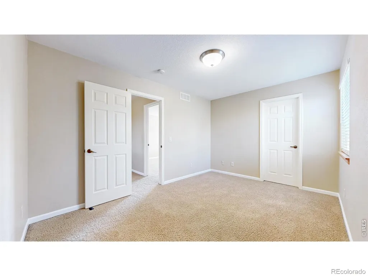
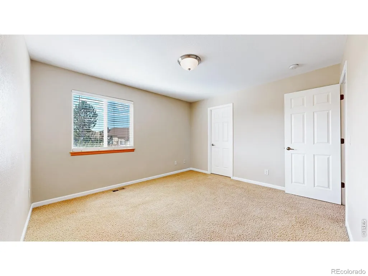
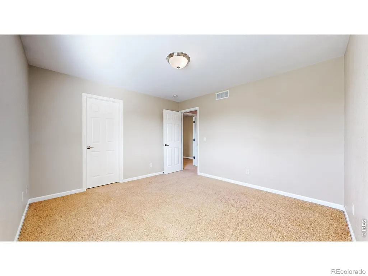
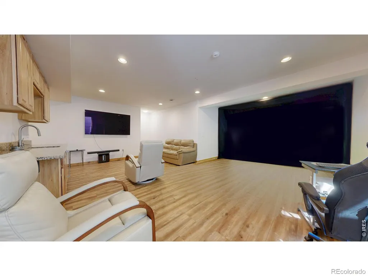
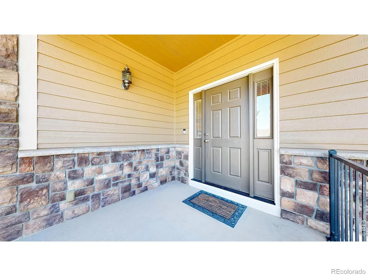
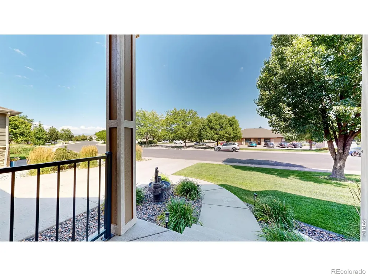
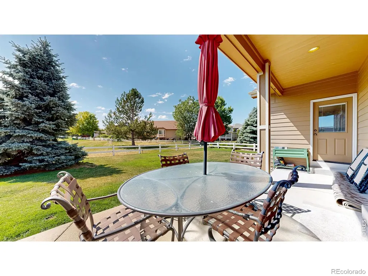
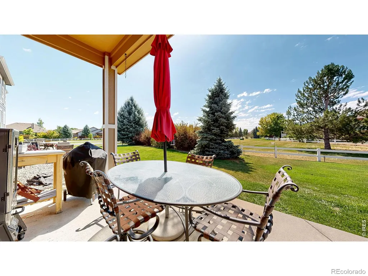
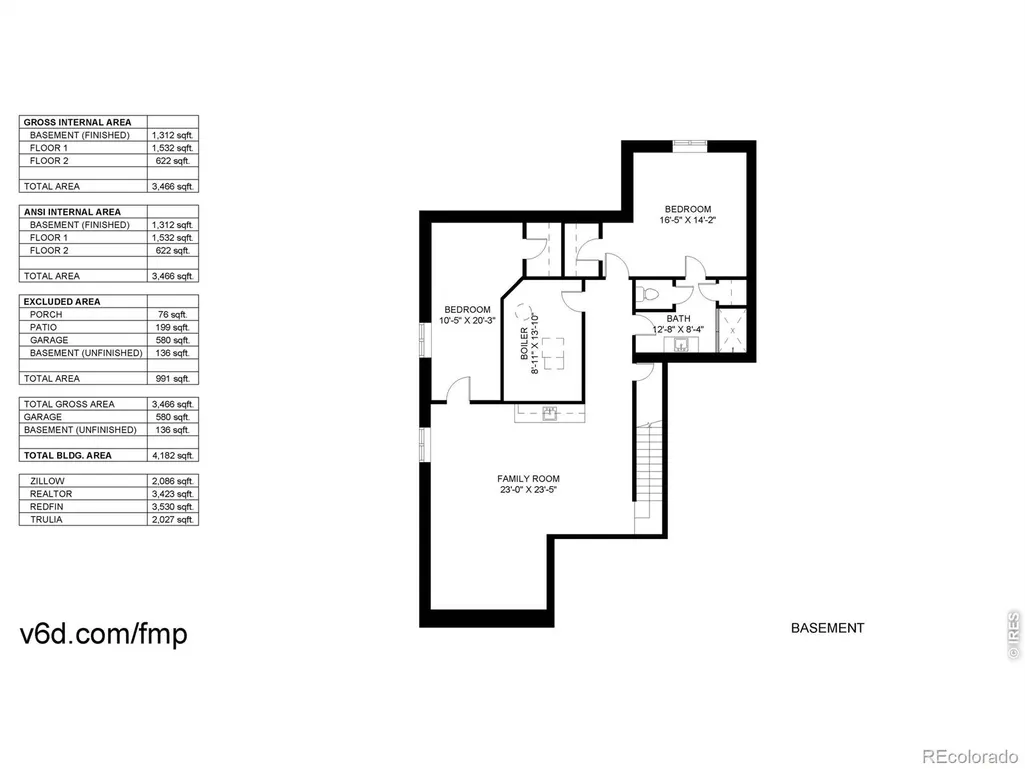
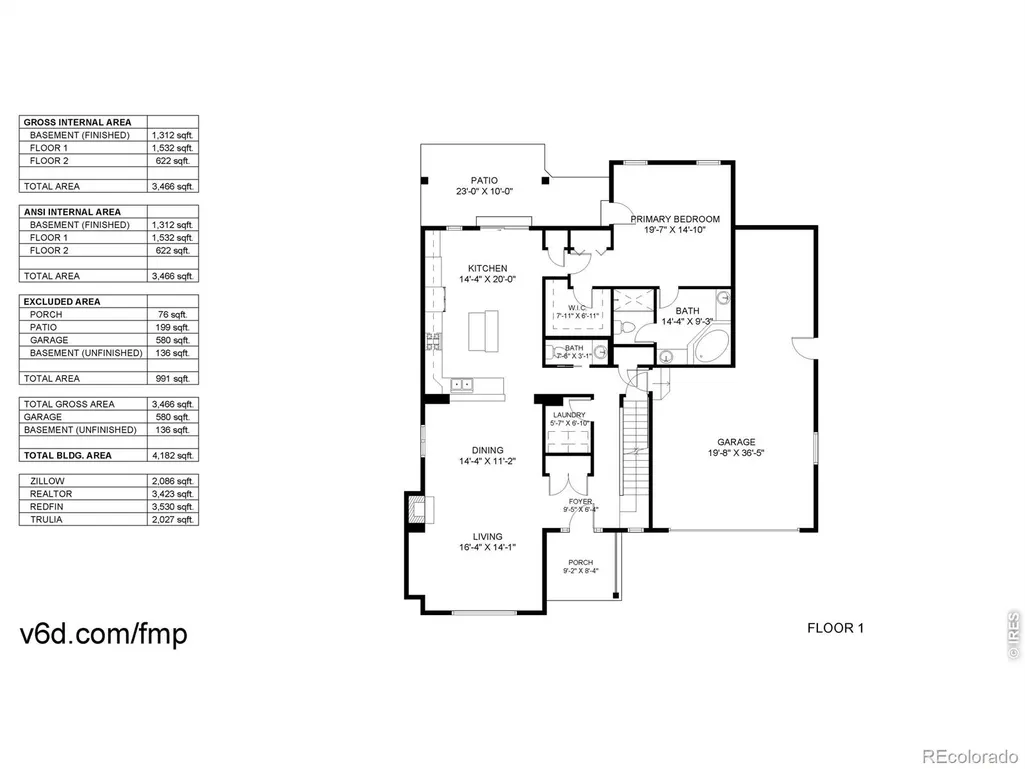
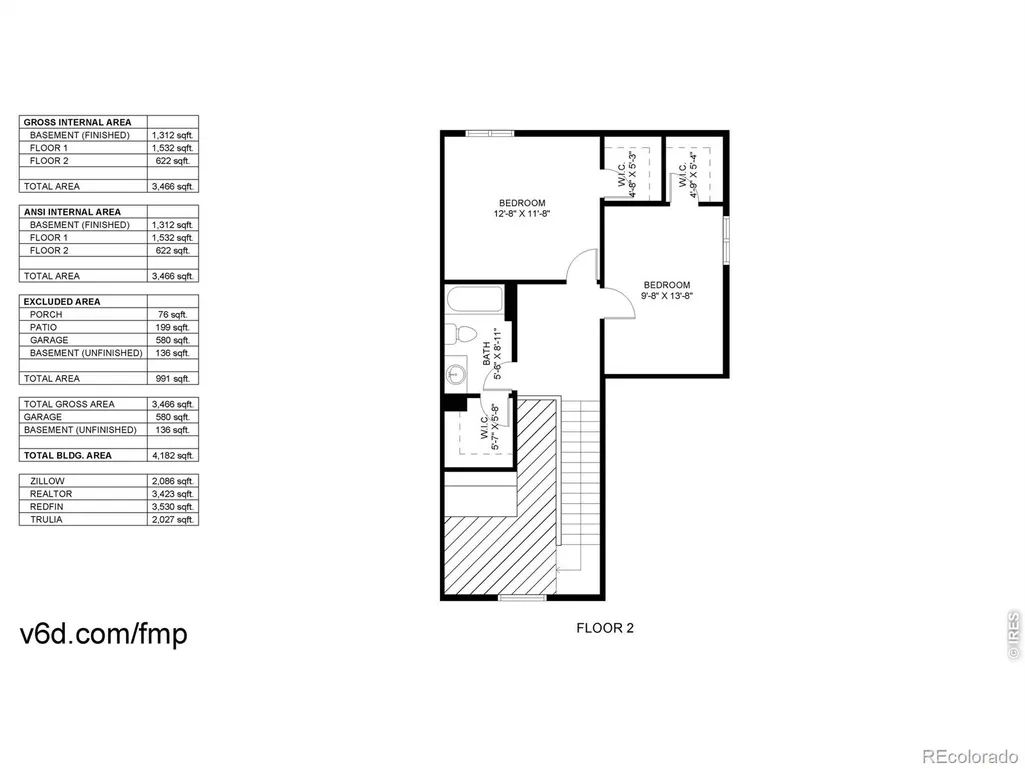
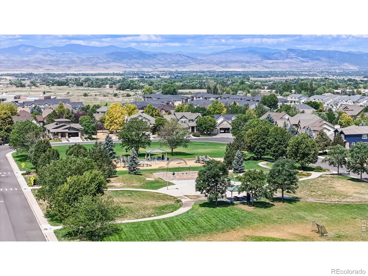
Luxury Living Meets Everyday Comfort in a Premier Golf CommunityWelcome to a home where elegance, space, and thoughtful design come together. Nestled in a sought-after golf course community, this stunning two-story residence offers the perfect blend of luxury and functionality with 5 spacious bedrooms, 4 full bathrooms, and room for everyone to live, work, and entertain in style.The highly desirable main-floor primary suite provides a private retreat, complete with a spa-inspired bath and generous walk-in closet. Convenience continues with main-floor laundry, making everyday living effortless.The heart of the home features expansive living spaces, a beautifully designed kitchen, and seamless flow for entertaining or relaxing with family. Upstairs, you'll find additional spacious bedrooms and flexible living areas perfect for guests, hobbies, or a home office.The fully finished basement expands your living space with endless possibilities-whether you envision a media room, game room, fitness area, or guest quarters.Car enthusiasts and those needing extra storage will appreciate the impressive 3-car tandem garage, offering plenty of room for vehicles, golf carts, recreational equipment, and more.Step outside and enjoy the lifestyle you've been dreaming of in a beautiful golf community, where scenic surroundings, peaceful streets, and exceptional amenities create the perfect place to call home.This exceptional property delivers luxury, comfort, and versatility in one remarkable package. Don't miss the opportunity to experience everything this incredible home has to offer!
| Middle School | High School |
|---|---|
| Preston Middle School | Fossil Ridge High School |
| Price History | |
|---|---|
| 7/27/2026 | Listed $846,900 |
General Features
| Sewer | Public Sewer |
|---|---|
| Heating | Forced Air |
| Cooling | Ceiling Fan(s),Central Air |
| Utilities | Cable Available,Electricity Available,Internet Access (Wired),Natural Gas Available |
| Possession | Close Plus 3 Days |
| Roof | Composition |
| Appliances | Dishwasher,Dryer,Microwave,Oven,Refrigerator,Self Cleaning Oven,Washer |
| Zoning | RES |
| HOA Fee | 600 |
| Garage Spaces | 3 |
| Association Fee Includes | Reserves |
| Patio/Porch Features | Patio |
| Security Features | Smoke Detector(s) |
| Construction Materials | Brick,Frame,Wood Siding |
| Exclusions | all TVs and Mounts,Golf Simulator in basement,Mineral Rights Excluded |
| Year Built | 2005 |
| View | Mountain(s) |
| Levels | Two |
| Property Subtype | Single Family Residence |
| Tax Year | 2025 |
| Ownership | Individual |
| Assoc Fee Paid Per | Annually |
| County | Larimer |
| Property Type | Residential |
| HOA | Yes |
| Attached Garage | Yes |
| Subdivision Name | Highland Meadows Sub 4th |
| Facing Direction | North |
| Possible Use | Residential |
| Full Baths | 2 |
| Status | Active |
| High School | Fossil Ridge |
| City | Windsor |
| Association Name | Highland Meadows Community Ass |
| High School District | Poudre R-1 |
| Lot Size Square Feet | 6900 |
| Listing Terms | Cash,Conventional,FHA |
| Spa Features | Bath |
| Elementary School | Other |
| Tax Annual Amount | 4628 |
| Middle/Junior High School | Preston |
| Concessions | No |
| Structure Type | House |
| Standard Status | Active |
| Occupancy Type | Owner |
| Elementary School District | Poudre R-1 |
Interior Features
| Interior Amenities | Eat-in Kitchen,Five Piece Bath,Open Floorplan,Radon Mitigation System,Smart Thermostat,Vaulted Ceiling(s) |
|---|---|
| Flooring | Wood |
| Fireplace Features | Gas,Living Room,Other |
| Basement (Y/N) | Yes |
| Window Features | Double Pane Windows,Window Coverings |
| Above Grade Finished Area | 2086 |
| Half Baths | 1 |
| 3/4 Baths | 1 |
| Laundry Features | In Unit |
| Total Bedrooms | 5 |
| Below Grade Finished Area | 1337 |
| Main Level Bedrooms | 1 |
| Main Level Bathrooms | 2 |
| Total Baths | 4 |
Exterior Features
| Vegetation | Grassed,Wooded |
|---|---|
| Fencing | Fenced,Partial |
| Parking Features | Oversized,Tandem |
| Lot Features | Level,Open Space,Sprinklers In Front |
| Water Source | Public |
| Total Parking | 3 |
| Building Area Total | 4217 |
| Lot Size Acres | 0.16 |
| Road Surface Type | Paved |
| Road Frontage Type | Public |
| Other Equipment | Satellite Dish |
Amenities
- Foreclosure
- Views
- Short Sale
- New Construction
- Adult 55+
- Lease To Own
- No HOA Fees
- Furnished
- Primary On Main
- Air Conditioning
- Seller Finance
- Green
- Fixer Upper
- Horse
- Golf
- Fireplace
- Deck
- Garage
- Basement
- Pool
Property vs Single Family Average in 80528
Price
Taxes
Year Built
Visits


 Information deemed reliable but not guaranteed by the MLS. © 2026 Information and Real Estate Services, LLC.
Information source: Information and Real Estate Services, LLC. Provided for limited non-commercial use only under IRES Rules. © Copyright IRES.
The information being provided is for the consumers personal, non-commercial use and may not be used for any purpose other than to identify prospective properties consumer may be interested in purchasing.
The IRES, LLC Data on this
Information deemed reliable but not guaranteed by the MLS. © 2026 Information and Real Estate Services, LLC.
Information source: Information and Real Estate Services, LLC. Provided for limited non-commercial use only under IRES Rules. © Copyright IRES.
The information being provided is for the consumers personal, non-commercial use and may not be used for any purpose other than to identify prospective properties consumer may be interested in purchasing.
The IRES, LLC Data on this
