










Address
6950 Newport Street, Commerce City, CO
Price
$ 980,000
Property Attributes
- MLS#9179531
- TypeSingle Family
- Listing Status Active
- CountyADAMS
- CityCommerce City
- NeighborhoodLindsay Tract
- Zip80022
- StyleTraditional
- Year Built2003
- Taxes$ 5007
- Price$ 980,000
- Bedrooms6
- Full Bathrooms4
- Half Bathrooms0
- Sqr Footage4860
- Lot Size0.18 Acres
Data Source:
REColorado (MTOMLS)
Property Description
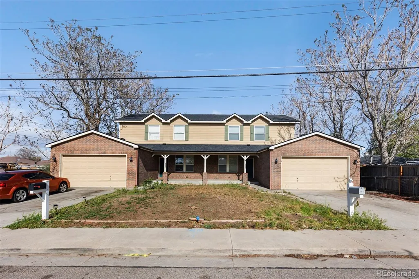
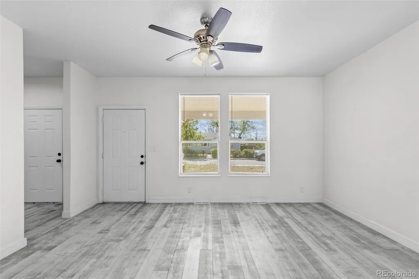
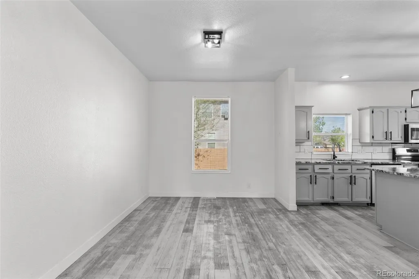
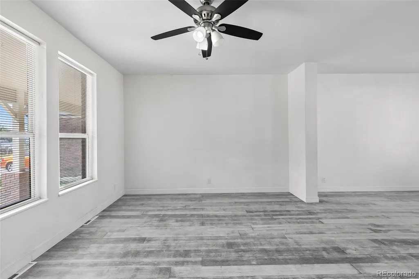
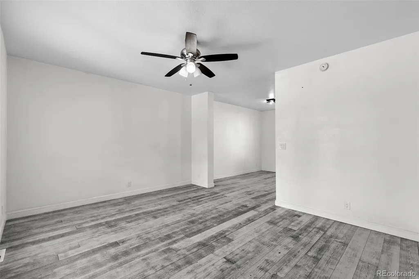
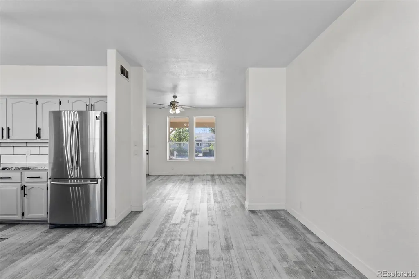
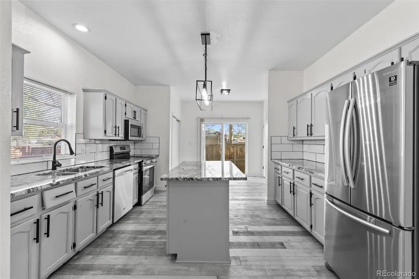
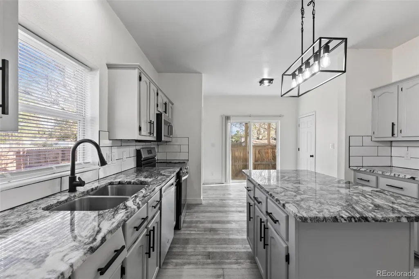
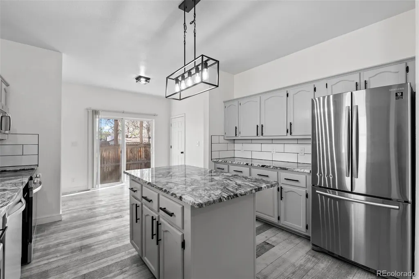
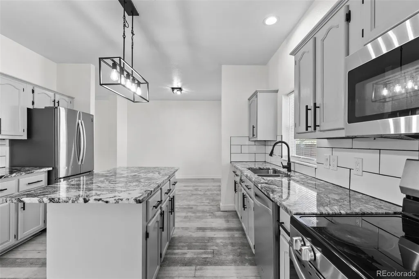
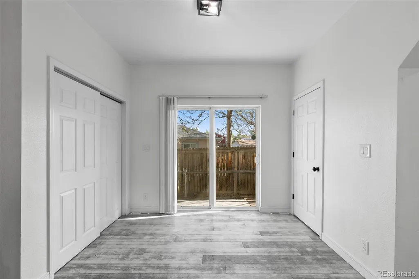
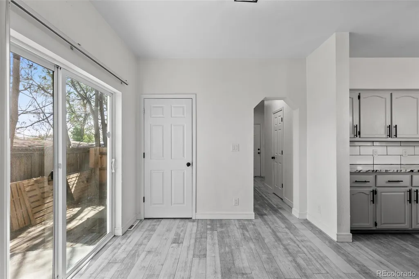
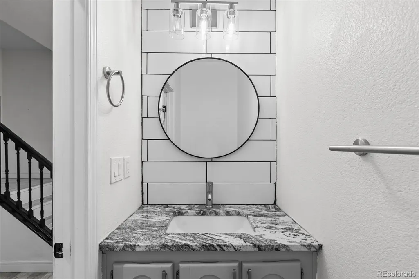
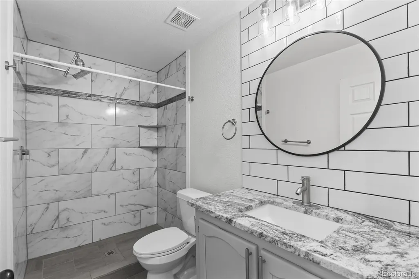
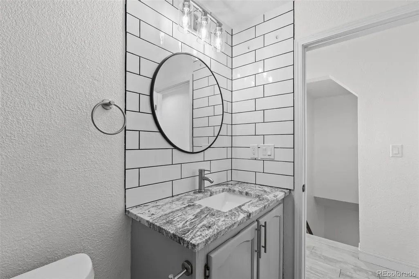
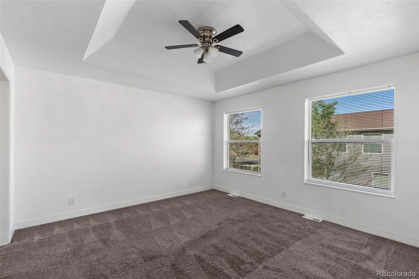
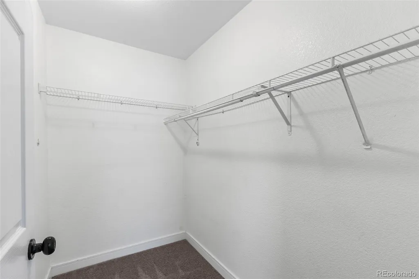
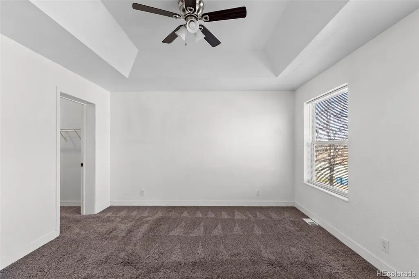
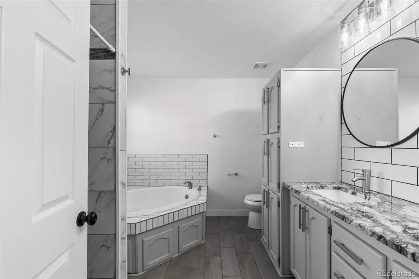
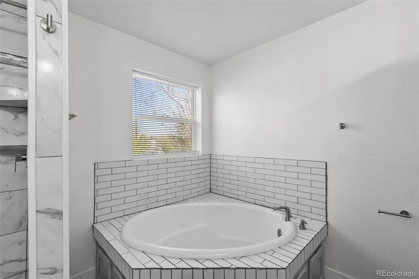
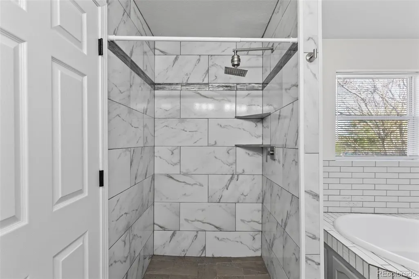
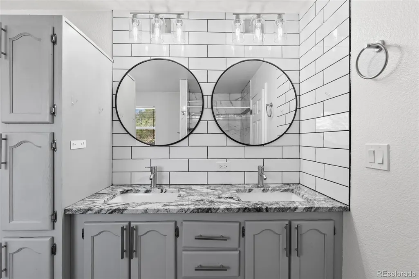
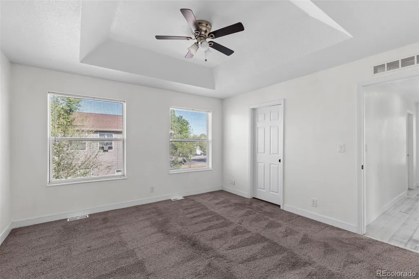
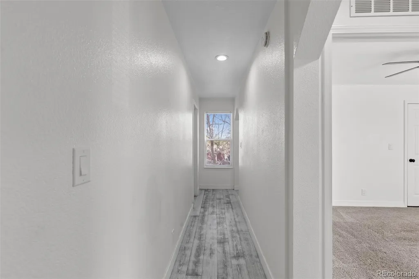
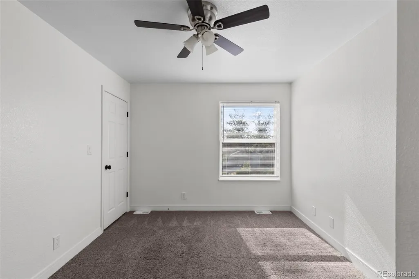
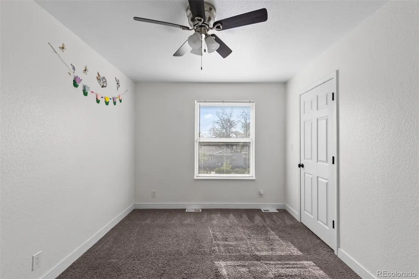
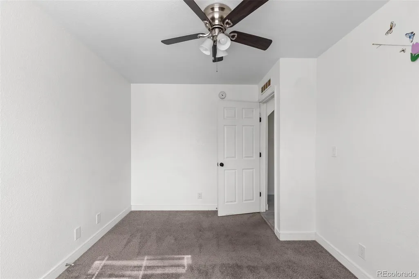
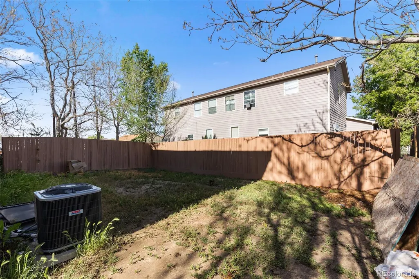
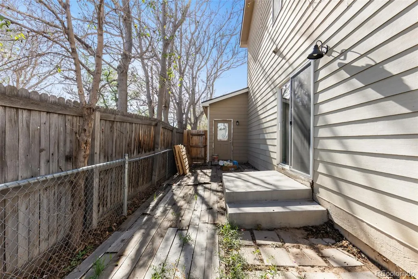
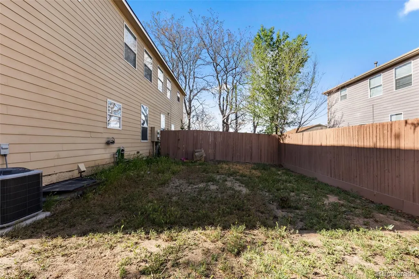
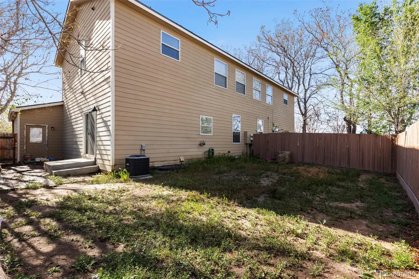
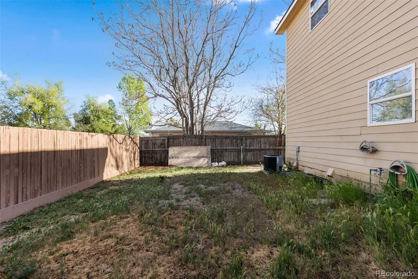
Duplex opportunity tucked into a quiet residential pocket of Commerce City, where flexibility, space & long-term potential come together. As you arrive, you’ll immediately notice how each side of this property lives more like its own private residence. With separate entrances, attached 2-car garages & generously sized yards—ideal for both investors & owner-occupants alike. Inside the vacant unit, where you’re greeted by an open-concept main level designed for everyday living & effortless entertaining. Natural light pours into the spacious family room, flowing seamlessly into the dining area—creating a warm, inviting environment that feels both functional & comfortable. Just beyond, the large kitchen serves as the heart of the home, featuring abundant cabinet storage, a central island & a dedicated eating area—perfect for casual mornings or hosting gatherings. Heading upstairs, the thoughtful layout continues. The primary suite is generously sized, offering a peaceful retreat complete with a walk-in closet & a luxurious five-piece bath, including a soaking tub designed for relaxation. Two additional bedrooms each feature their own walk-in closets—an uncommon & highly desirable detail—providing flexibility for guests, family, or a home office. The full unfinished basement presents a blank canvas for future expansion, additional living space, or ample storage. The occupied unit mirrors this same layout, offering consistency & strong rental appeal. With one side already generating income & rents currently below market value, there’s immediate upside for investors. Meanwhile, the vacant unit—featuring newer carpet & move-in-ready condition—creates an ideal opportunity for an owner-occupant to offset their mortgage. Outside, each unit enjoys its own large backyard, enhancing the sense of privacy & livability. Convenient access to major highways allows for easy commuting to Denver, DIA& surrounding amenities, making this a compelling opportunity you won’t want to miss.
| Elementary School | Middle School | High School |
|---|---|---|
| Kemp Elementary School | Kearney Middle School | Adams City High School |
| Price History | |
|---|---|
| 8/13/2026 | Listed $980,000 |
General Features
| Sewer | Public Sewer |
|---|---|
| Heating | Forced Air |
| Cooling | Central Air |
| Utilities | Electricity Available,Natural Gas Connected |
| Possession | Immediate,Negotiable,Rental Agreement |
| Roof | Composition |
| Zoning | RES |
| Garage Spaces | 4 |
| Architectural Style | Traditional |
| Security Features | Carbon Monoxide Detector(s),Smoke Detector(s) |
| Construction Materials | Brick,Frame,Vinyl Siding |
| Exclusions | Staging Furniture and Personal Belongings |
| Year Built | 2003 |
| Electric | 110V |
| Levels | Two |
| Property Subtype | Single Family Residence |
| Tax Year | 2025 |
| Current Use | Live/Work |
| Ownership | Individual |
| County | Adams |
| Property Type | Residential |
| HOA | No |
| Attached Garage | Yes |
| Subdivision Name | Lindsay Tract |
| Full Baths | 2 |
| Status | Active |
| Directions | From I-270: Exit Vasquez Blvd,north on Vasquez Blvd to E 70th Ave,east on E 70th Ave to Newport St,south on Newport St to property on east side of street. |
| High School | Adams City |
| City | Commerce City |
| Senior Community Y/N | No |
| High School District | Adams 14 |
| Lot Size Units | Square Feet |
| Lot Size Square Feet | 7841 |
| Listing Terms | 1031 Exchange,Cash,Conventional,Jumbo,Other,VA Loan |
| Elementary School | Kemp |
| Tax Annual Amount | 5007 |
| Home Warranty Y/N | No |
| Middle/Junior High School | Kearney |
| Structure Type | House |
| Standard Status | Active |
| Middle/Junior School District | Adams 14 |
| Elementary School District | Adams 14 |
Interior Features
| Interior Amenities | Ceiling Fan(s),Eat-in Kitchen,Five Piece Bath,High Ceilings,Kitchen Island,Open Floorplan,Pantry,Primary Suite,Quartz Counters,Walk-In Closet(s) |
|---|---|
| Basement | Unfinished |
| Flooring | Carpet,Tile,Wood |
| Common Walls | 1 Common Wall |
| Basement (Y/N) | Yes |
| Window Features | Double Pane Windows |
| Above Grade Finished Area | 3240 |
| 3/4 Baths | 2 |
| Total Bedrooms | 6 |
| Main Level Bedrooms | 3 |
| Total Baths | 4 |
Exterior Features
| Parking Features | Lighted |
|---|---|
| Total Parking | 4 |
| Lot Size Area | 7841 |
| Building Area Total | 4860 |
| Lot Size Acres | 0.18 |
| Road Surface Type | Paved |
| Road Frontage Type | Public |
| Horse Y/N | No |
Amenities
- Foreclosure
- Views
- Short Sale
- New Construction
- Adult 55+
- Lease To Own
- No HOA Fees
- Furnished
- Primary On Main
- Air Conditioning
- Seller Finance
- Green
- Fixer Upper
- Horse
- Golf
- Fireplace
- Deck
- Garage
- Basement
- Pool
Property vs Single Family Average in 80022
Price
Taxes
Year Built
Visits
 The content relating to real estate for sale in this Web site comes in part from the Internet Data eXchange (IDX) program of METROLIST, INC., DBA RECOLORADO©. Real estate listings held by brokers other than The Nixon Team are marked with the IDX Logo. This information is being provided for the consumers' personal, non-commercial use and may not be used for any other purpose. All information subject to change and should be independently verified. September 22, 2026 9:48 PM UTCd

 Information deemed reliable but not guaranteed by the MLS. © 2026 Information and Real Estate Services, LLC.
Information source: Information and Real Estate Services, LLC. Provided for limited non-commercial use only under IRES Rules. © Copyright IRES.
The information being provided is for the consumers personal, non-commercial use and may not be used for any purpose other than to identify prospective properties consumer may be interested in purchasing.
The IRES, LLC Data on this
Information deemed reliable but not guaranteed by the MLS. © 2026 Information and Real Estate Services, LLC.
Information source: Information and Real Estate Services, LLC. Provided for limited non-commercial use only under IRES Rules. © Copyright IRES.
The information being provided is for the consumers personal, non-commercial use and may not be used for any purpose other than to identify prospective properties consumer may be interested in purchasing.
The IRES, LLC Data on this
