





Address
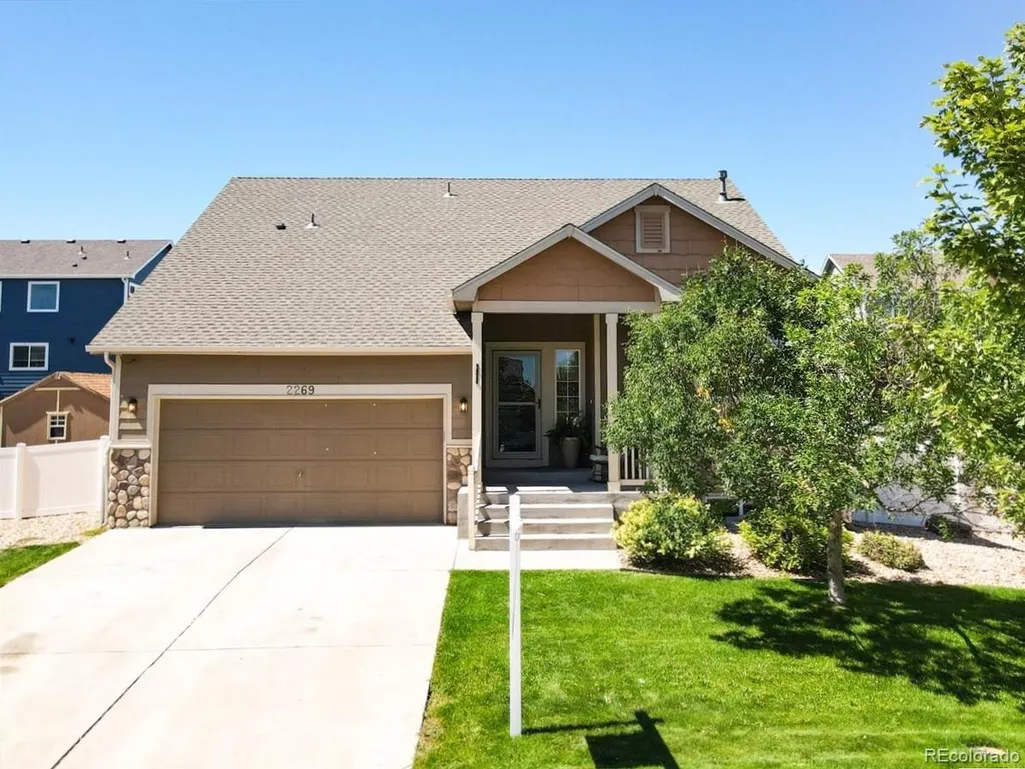
2269 Talon Parkway, Greeley, CO
Price
$ 435,000
Property Attributes
- MLS#9065071
- TypeSingle Family
- Listing Status Active
- CountyWELD
- CityGreeley
- NeighborhoodOwl Ridge 3rd Fg
- Zip80634
- StyleContemporary
- Year Built2014
- Taxes$ 2409
- Price$ 435,000
- Bedrooms3
- Full Bathrooms2
- Half Bathrooms1
- Sqr Footage1959
- Lot Size0.16 Acres
Data Source:
REColorado (MTOMLS)
Property Description
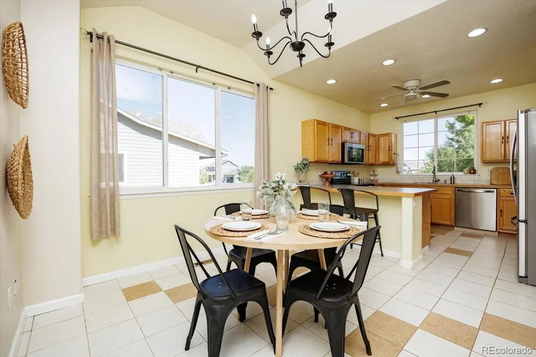
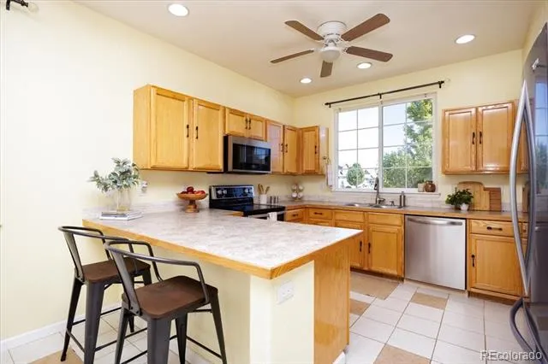
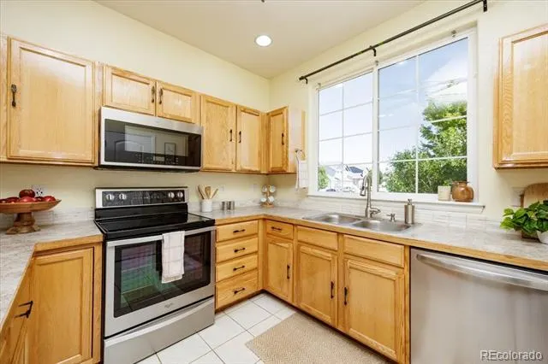
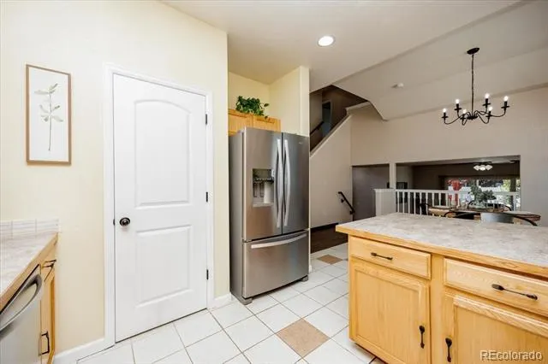
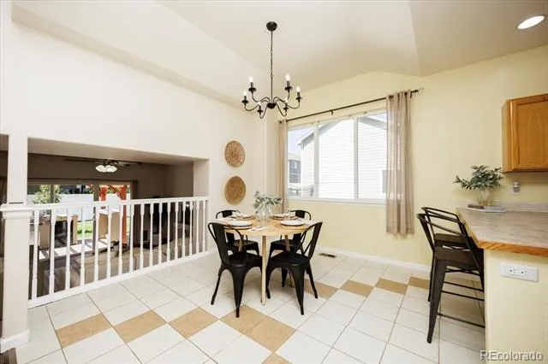
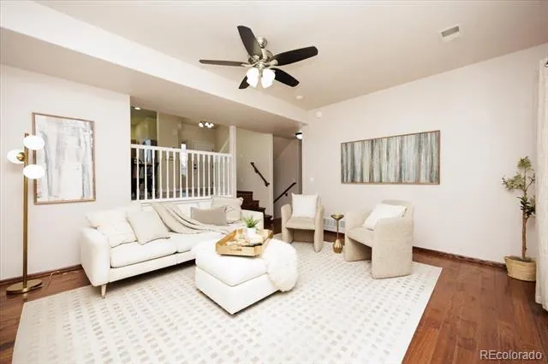
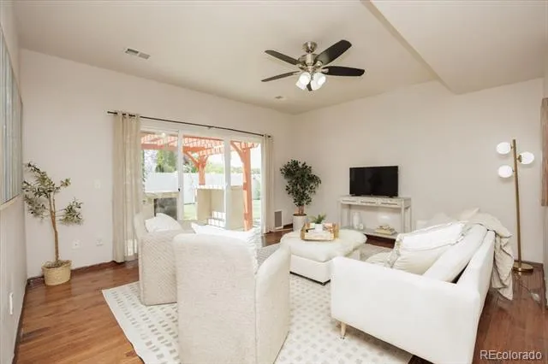
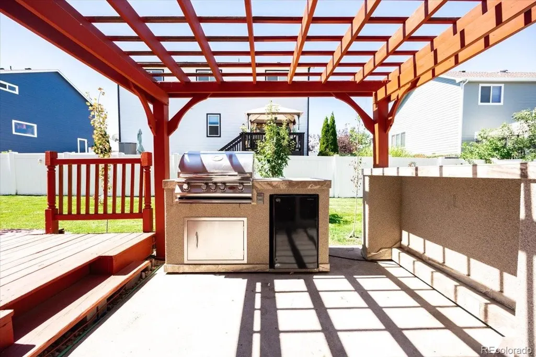
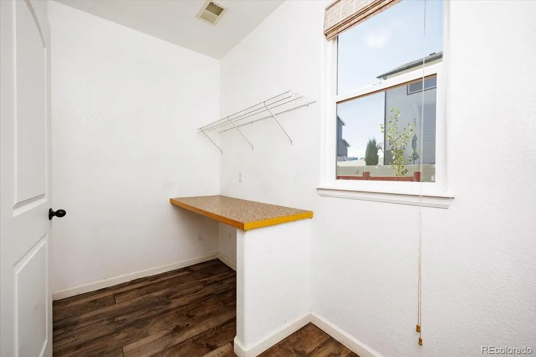
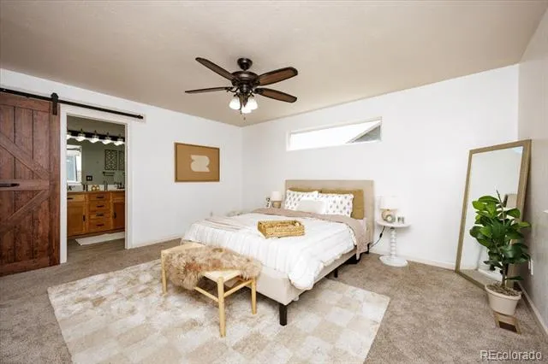
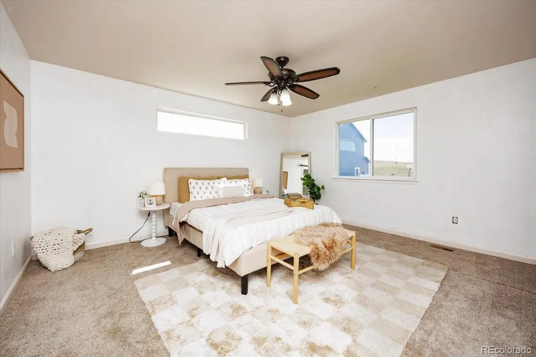
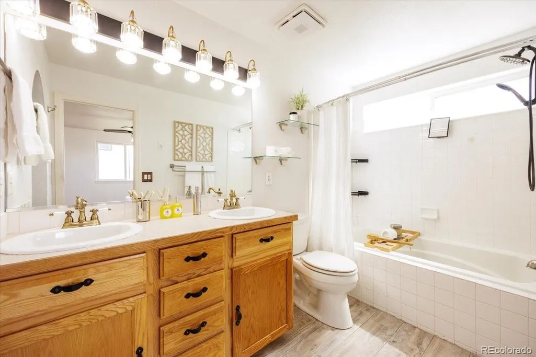
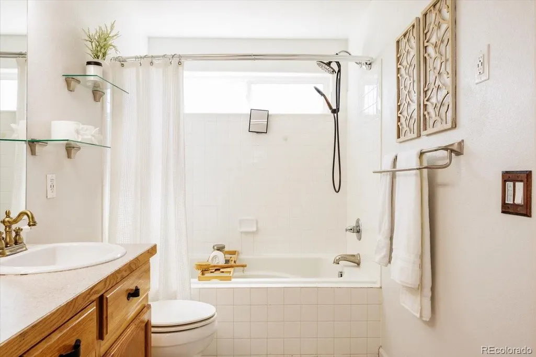
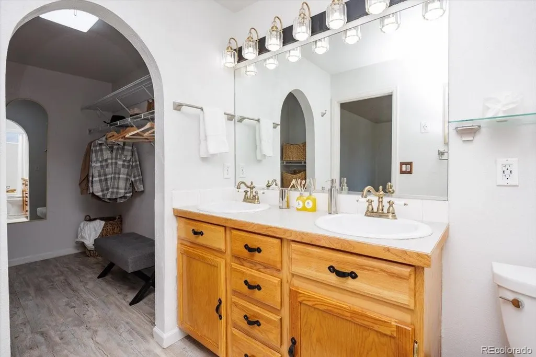
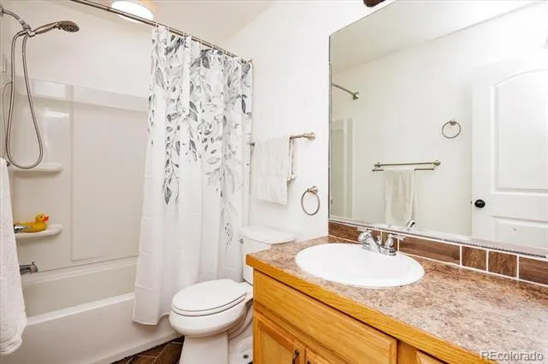
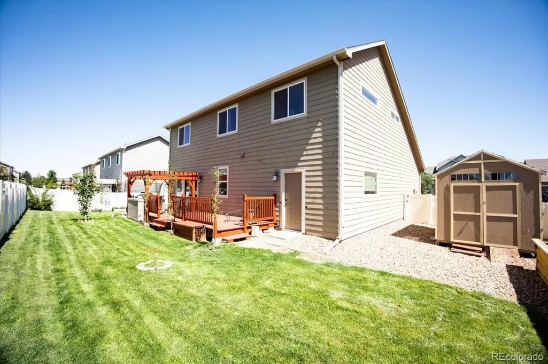
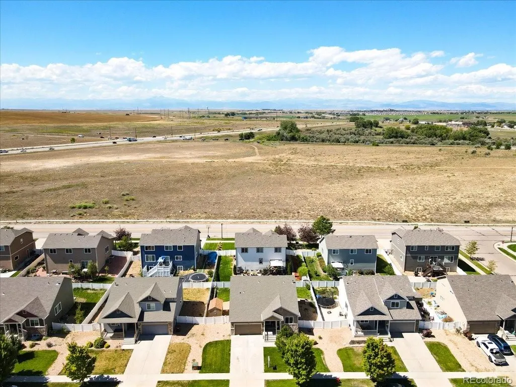
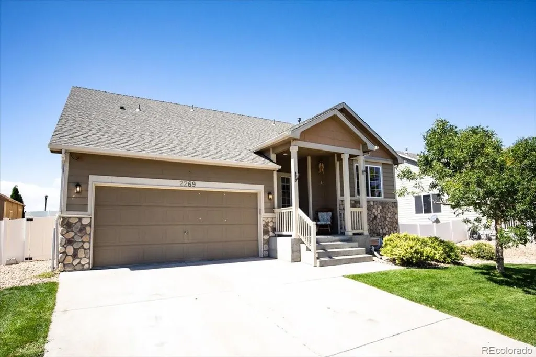
Welcome to this spacious 4-level home in the desirable Owl Ridge community of west Greeley, offering a low HOA and the added benefit of NO METRO DISTRICT! The bright, functional layout features an open kitchen and dining area with breakfast bar seating, ample cabinetry, pantry storage, and plenty of room to gather. Just a few steps down, the comfortable family room provides a separate living space, along with a conveniently located half bath and laundry room, and direct access to the backyard and patio, which includes a freestanding Cal Flame outdoor kitchen island, complete with gas grill, mini refrigerator and bar-seating counter, perfect for outdoor cooking and entertaining. Upstairs, the spacious primary suite features a private bath with double sinks and a walk-in closet, with two additional bedrooms and a full bath nearby. The unfinished basement with egress offers valuable storage today and the opportunity for additional finished living space in the future. A 3-car tandem garage provides even more room for vehicles, toys, a workshop or extra storage. Owl Ridge offers nearby walking and biking trails, parks and open space while keeping you conveniently connected to Hwy 34, 20th Street and I-25. The surrounding west Greeley area continues to grow, bringing additional residential and commercial development, shopping, dining and amenities nearby. Located within the Windsor RE-4 School District, this home combines an established neighborhood setting with convenient access to everything growing west Greeley has to offer. School bus stop located near the property. Buyer to verify current school bus routes and stop locations. FINANCING OPPORTUNITIES! Buyers may be eligible for a 1% lender credit when using the seller’s preferred lender. An assumable loan may also be available, subject to buyer qualification and lender approval. Ask for details!
| Elementary School | Middle School | High School |
|---|---|---|
| Grand View Elementary School | Severance Middle School | Windsor High School |
| Price History | |
|---|---|
| 9/1/2026 | Listed $435,000 |
General Features
| Sewer | Public Sewer |
|---|---|
| Heating | Forced Air |
| Cooling | Central Air |
| Utilities | Cable Available,Electricity Connected,Phone Available |
| Possession | Closing/DOD |
| Roof | Composition |
| Appliances | Dishwasher,Disposal,Microwave,Range,Refrigerator,Self Cleaning Oven |
| HOA Fee | 300 |
| Garage Spaces | 3 |
| Association Fee Includes | Reserves |
| Patio/Porch Features | Covered,Patio |
| Architectural Style | Contemporary |
| Security Features | Smoke Detector(s) |
| Construction Materials | Frame,Wood Siding |
| Exclusions | Selller's personal property and staging items |
| Pets Allowed | Cats OK,Dogs OK |
| Year Built | 2014 |
| Levels | Three Or More |
| Property Subtype | Single Family Residence |
| Tax Year | 2025 |
| Current Use | Live/Work |
| Ownership | Individual |
| Assoc Fee Paid Per | Annually |
| County | Weld |
| Property Type | Residential |
| Association Amenities | Trail(s) |
| HOA | Yes |
| Attached Garage | Yes |
| Subdivision Name | Owl Ridge 3rd Fg |
| Full Baths | 2 |
| Status | Active |
| High School | Windsor |
| City | Greeley |
| Association Name | 1 May Property Management |
| Senior Community Y/N | No |
| High School District | Weld RE-4 |
| Lot Size Units | Square Feet |
| Lot Size Square Feet | 6786 |
| Listing Terms | Cash,Conventional,FHA,Other |
| Elementary School | Grand View |
| Tax Annual Amount | 2409 |
| Middle/Junior High School | Severance |
| Structure Type | House |
| Standard Status | Active |
| Elementary School District | Weld RE-4 |
Interior Features
| Interior Amenities | Ceiling Fan(s),Pantry,Primary Suite,Quartz Counters,Vaulted Ceiling(s),Walk-In Closet(s) |
|---|---|
| Basement | Unfinished |
| Flooring | Carpet,Tile,Wood |
| Furnished Y/N | Unfurnished |
| Basement (Y/N) | Yes |
| Window Features | Egress Windows |
| Above Grade Finished Area | 1568 |
| Half Baths | 1 |
| Laundry Features | In Unit |
| Total Bedrooms | 3 |
| Main Level Bathrooms | 1 |
| Total Baths | 3 |
Exterior Features
| Exterior Amenities | Garden,Gas Grill,Rain Gutters |
|---|---|
| Fencing | Full |
| Parking Features | Concrete,Exterior Access Door,Oversized,Tandem |
| Lot Features | Landscaped,Sprinklers In Front,Sprinklers In Rear |
| Water Source | Public |
| Total Parking | 3 |
| Lot Size Area | 6786 |
| Building Area Total | 1959 |
| Lot Size Acres | 0.16 |
| Road Surface Type | Paved |
| Road Frontage Type | Public |
| Road Responsibility | Public Maintained Road |
| Horse Y/N | No |
Amenities
- Foreclosure
- Views
- Short Sale
- New Construction
- Adult 55+
- Lease To Own
- No HOA Fees
- Furnished
- Primary On Main
- Air Conditioning
- Seller Finance
- Green
- Fixer Upper
- Horse
- Golf
- Fireplace
- Deck
- Garage
- Basement
- Pool
Property vs Single Family Average in 80634
Price
Taxes
Year Built
Visits
 The content relating to real estate for sale in this Web site comes in part from the Internet Data eXchange (IDX) program of METROLIST, INC., DBA RECOLORADO©. Real estate listings held by brokers other than The Nixon Team are marked with the IDX Logo. This information is being provided for the consumers' personal, non-commercial use and may not be used for any other purpose. All information subject to change and should be independently verified. September 22, 2026 9:48 PM UTCd

 Information deemed reliable but not guaranteed by the MLS. © 2026 Information and Real Estate Services, LLC.
Information source: Information and Real Estate Services, LLC. Provided for limited non-commercial use only under IRES Rules. © Copyright IRES.
The information being provided is for the consumers personal, non-commercial use and may not be used for any purpose other than to identify prospective properties consumer may be interested in purchasing.
The IRES, LLC Data on this
Information deemed reliable but not guaranteed by the MLS. © 2026 Information and Real Estate Services, LLC.
Information source: Information and Real Estate Services, LLC. Provided for limited non-commercial use only under IRES Rules. © Copyright IRES.
The information being provided is for the consumers personal, non-commercial use and may not be used for any purpose other than to identify prospective properties consumer may be interested in purchasing.
The IRES, LLC Data on this
