

Address
3215 S Dahlia Street, Denver, CO
Price
$ 1,649,000
Property Attributes
- MLS#7428581
- TypeSingle Family
- Listing Status Active
- CountyDENVER
- CityDenver
- NeighborhoodUniversity Hills
- Zip80222
- StyleContemporary
- Year Built2013
- Taxes$ 7558
- Price$ 1,649,000
- Bedrooms5
- Full Bathrooms4
- Half Bathrooms1
- Sqr Footage4350
- Lot Size0.14 Acres
Data Source:
REColorado (MTOMLS)
Property Description
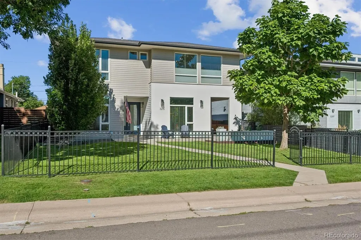
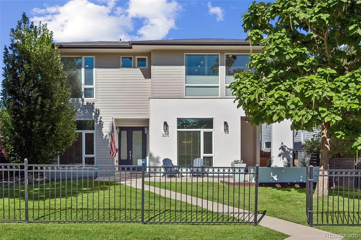
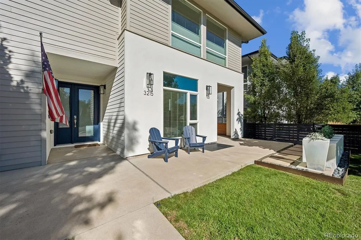
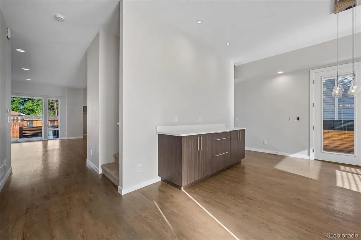
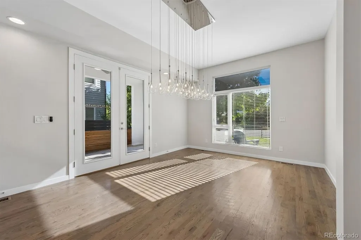
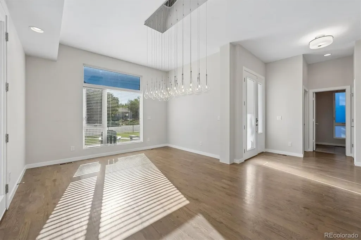
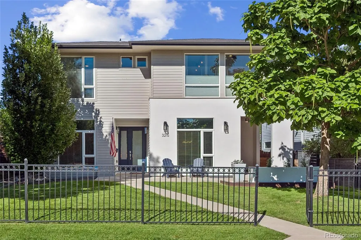
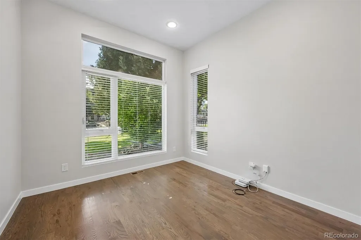
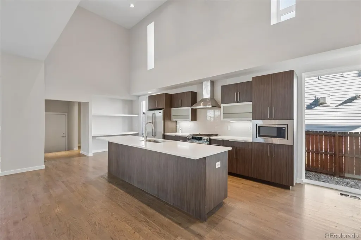
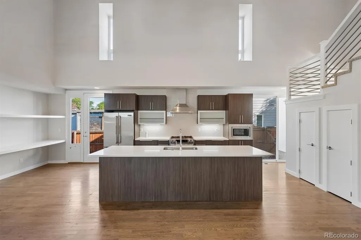
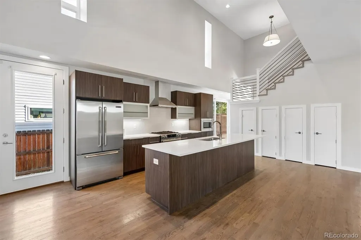
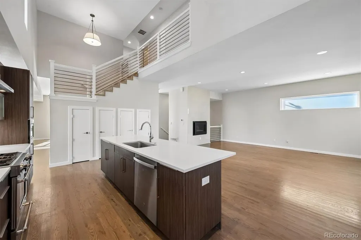
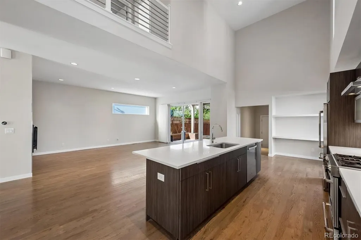
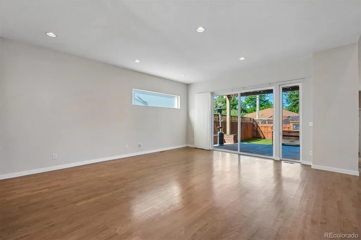
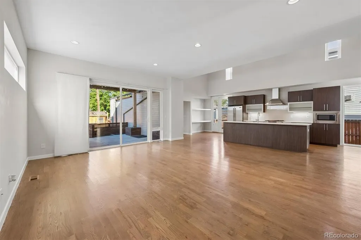
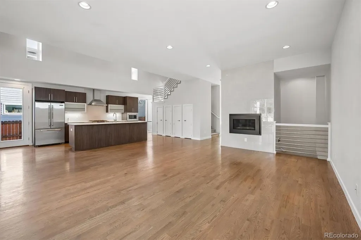
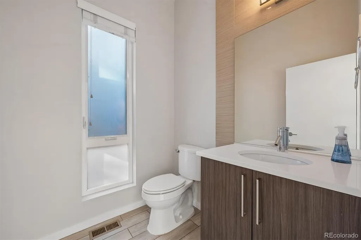
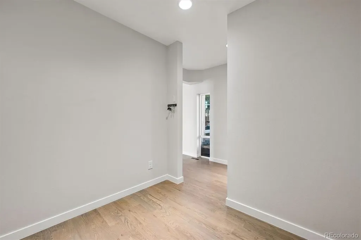
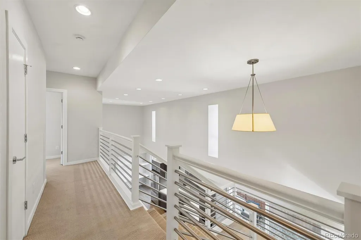
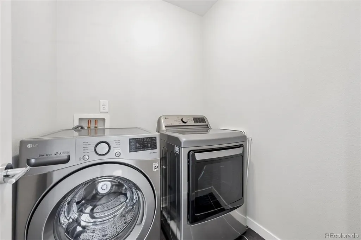
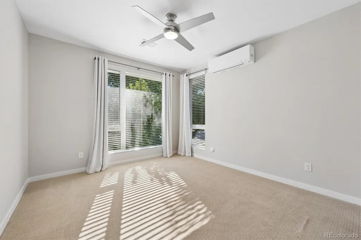
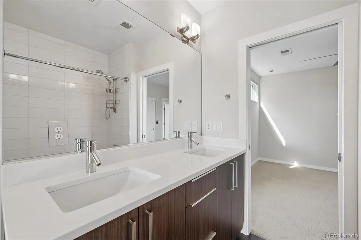
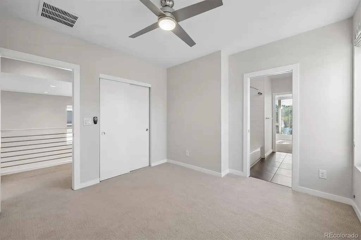
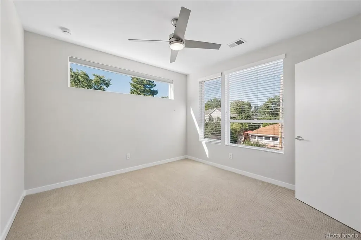
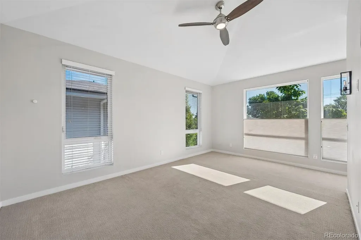
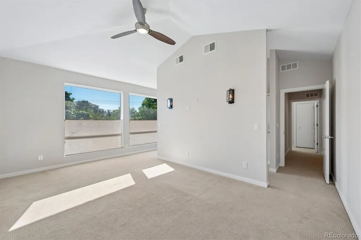
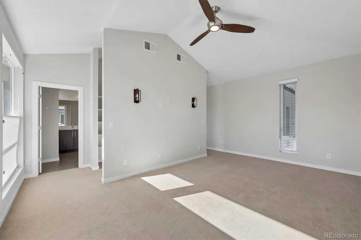
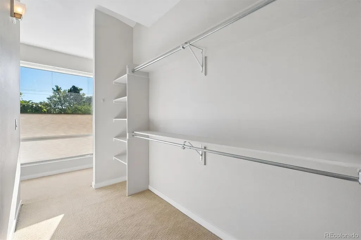
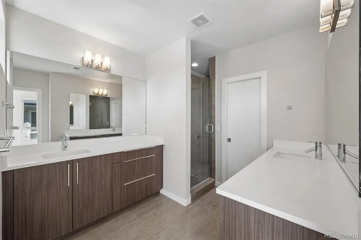
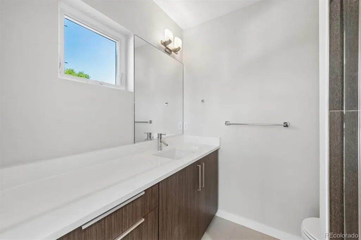
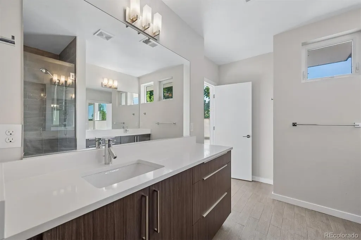
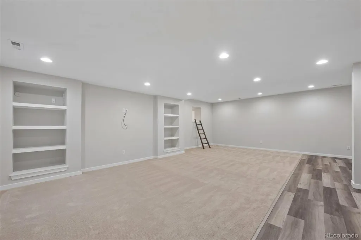
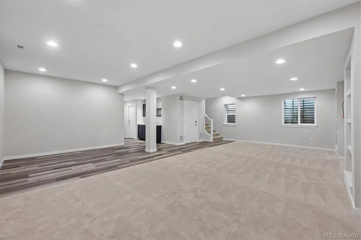
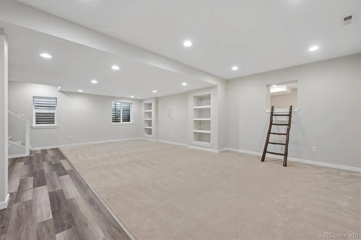
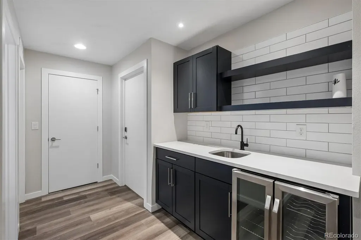
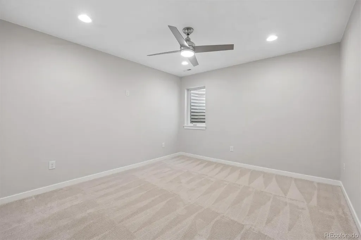
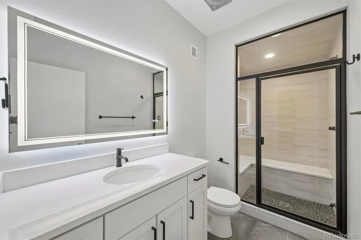
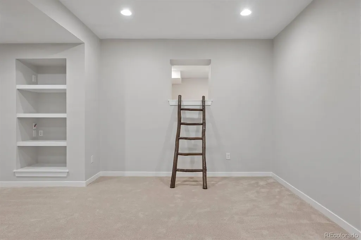
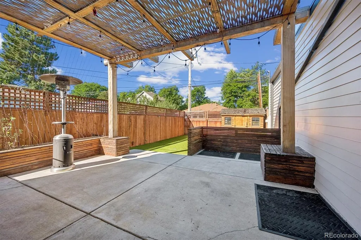
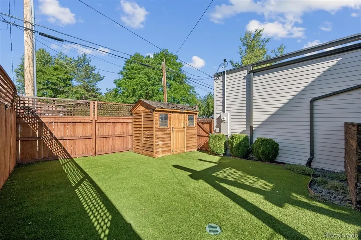
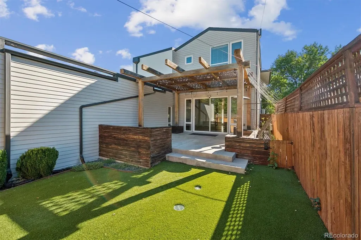
Turn-key luxury living with striking curb appeal! This 5 bedroom, 5 bathroom home is freshly painted inside and out, with refinished hardwoods, high ceilings, and recessed lighting throughout. Main level features a flex room/study, huge formal dining room with built-in buffet (cabinets & drawers), and a stunning dining room light fixture. Bright, airy chef's kitchen with Jenn-Air gas range & refrigerator, glass-front cabinets, quartz countertops, large 4-door pantry, and breakfast bar, all open to the family room/great room with a tile surround gas log fireplace. Extra-tall double doors lead to a covered patio with a lighted pergola. A second covered patio off the dining room offers additional outdoor living space, complete with a ceiling fan. Mud room off the garage. Front yard is fully enclosed with an upgraded wrought iron fence, offering additional outdoor space for play or pets. 4 of the 5 bedrooms are upstairs. Bedrooms 1 & 2 share a Jack-and-Jill bath with double sinks; Bedroom 3 has an en-suite 3/4 bath with designer tile and shower. All bedrooms have ceiling fans. Primary suite features vaulted ceilings, wall sconces, and well-appointed bath with separate vanities. High-quality blinds installed throughout. Full-size upstairs laundry with nice tile flooring; washer/dryer included. Basement offers 10-foot ceilings, media/rec/family room, gym space, and a cubby loft with ladder for kids. Wet bar includes cabinetry, wine fridge, and tile backsplash. LVP flooring, free-standing storage racks, and a 3/4 bath with steam shower and statement mirror, plus lots of storage. The fully fenced backyard offers low maintenance turf, storage shed, and separate dog run. Garage has extra-tall ceilings, tall 5-panel door, epoxy floor, hanging racks, and Tesla EV charging station. Whole-house humidifier included. Incredible location just 3.5 miles to DTC, 1 block to Eisenhower Park, and a few blocks to the elementary school. Don't miss this move-in ready home!
| Elementary School | Middle School | High School |
|---|---|---|
| Bradley Elementary School | Hamilton Middle School | Thomas Jefferson High School |
| Price History | |
|---|---|
| 9/17/2026 | Listed $1,649,000 |
General Features
| Sewer | Public Sewer |
|---|---|
| Heating | Forced Air |
| Cooling | Air Conditioning-Room,Central Air |
| Utilities | Cable Available,Electricity Available,Electricity Connected,Internet Access (Wired),Natural Gas Available,Natural Gas Connected |
| Possession | Closing/DOD |
| Roof | Composition |
| Appliances | Bar Fridge,Dishwasher,Disposal,Dryer,Gas Water Heater,Humidifier,Microwave,Oven,Range,Range Hood,Refrigerator,Self Cleaning Oven,Sump Pump,Washer,Wine Cooler |
| Zoning | E-SU-DX |
| Garage Spaces | 2 |
| Patio/Porch Features | Covered,Front Porch,Patio |
| Architectural Style | Contemporary |
| Security Features | Carbon Monoxide Detector(s),Smoke Detector(s),Video Doorbell |
| Construction Materials | Frame,Stucco |
| Exclusions | Safe in basement located in unfinished area |
| Year Built | 2013 |
| Electric | 110V,220 Volts |
| Levels | Two |
| Property Subtype | Single Family Residence |
| Tax Year | 2025 |
| Ownership | Individual |
| County | Denver |
| Property Type | Residential |
| HOA | No |
| Attached Garage | Yes |
| Energy Efficient | Thermostat |
| Subdivision Name | University Hills |
| Facing Direction | East |
| Full Baths | 1 |
| Status | Active |
| High School | Thomas Jefferson |
| City | Denver |
| Senior Community Y/N | No |
| High School District | Denver 1 |
| Lot Size Units | Square Feet |
| Lot Size Square Feet | 6228 |
| Listing Terms | Cash,Conventional,FHA,Jumbo,VA Loan |
| Elementary School | Bradley |
| Tax Annual Amount | 7558 |
| Home Warranty Y/N | No |
| Middle/Junior High School | Hamilton |
| Property Condition | Updated/Remodeled |
| Structure Type | House |
| Standard Status | Active |
| Occupancy Type | Owner |
| Middle/Junior School District | Denver 1 |
| Elementary School District | Denver 1 |
Interior Features
| Interior Amenities | Breakfast Bar,Built-in Features,Ceiling Fan(s),Eat-in Kitchen,Entrance Foyer,High Ceilings,High Speed Internet,In-Law Floorplan,Jack & Jill Bathroom,Kitchen Island,Open Floorplan,Pantry,Primary Suite |
|---|---|
| Basement | Finished,Full,Sump Pump |
| Flooring | Carpet,Tile,Vinyl,Wood |
| Total Fireplaces | 1 |
| Fireplace Features | Great Room |
| Basement (Y/N) | Yes |
| Window Features | Double Pane Windows,Egress Windows,Window Coverings |
| Above Grade Finished Area | 2914 |
| Half Baths | 1 |
| 3/4 Baths | 3 |
| Laundry Features | In Unit |
| Total Bedrooms | 5 |
| Below Grade Finished Area | 1035 |
| Main Level Bathrooms | 1 |
| Total Baths | 5 |
Exterior Features
| Exterior Amenities | Dog Run,Garden,Lighting,Private Yard,Rain Gutters |
|---|---|
| Fencing | Full |
| Parking Features | Dry Walled,Electric Vehicle Charging Station(s),Finished Garage,Floor Coating,Oversized Door |
| Lot Features | Landscaped,Level,Sprinklers In Front |
| Water Source | Public |
| Total Parking | 2 |
| Lot Size Area | 6228 |
| Building Area Total | 4350 |
| Lot Size Acres | 0.14 |
| Road Surface Type | Paved |
| Road Frontage Type | Public |
| Road Responsibility | Public Maintained Road |
Amenities
- Foreclosure
- Views
- Short Sale
- New Construction
- Adult 55+
- Lease To Own
- No HOA Fees
- Furnished
- Primary On Main
- Air Conditioning
- Seller Finance
- Green
- Fixer Upper
- Horse
- Golf
- Fireplace
- Deck
- Garage
- Basement
- Pool
Property vs Single Family Average in 80222
Price
Taxes
Year Built
Visits
In The Neighborhood
Denver
$ 515,000
3430 S Fairfax St
Denver, CO 80222
- Type
- Single Family
- Size
- 1,117 SqFt
- Rooms
- 3 Beds + 2 Baths
Denver
$ 515,000
3430 S Fairfax Street
Denver, CO 80222
- Type
- Single Family
- Size
- 1,117 SqFt
- Rooms
- 3 Beds + 2 Baths
 Guide Real Estate #9437038
Open House
Denver
$ 660,000
3413 S Eudora Street
Denver, CO 80222
- Type
- Single Family
- Size
- 1,320 SqFt
- Rooms
- 4 Beds + 2 Baths
Astra Real Estate Colorado LLC #8381402
Open House
Denver
$ 660,000
3413 S Eudora St
Denver, CO 80222
- Type
- Single Family
- Size
- 1,320 SqFt
- Rooms
- 4 Beds + 2 Baths
Denver
$ 659,000
3224 S Ivy Way
Denver, CO 80222
- Type
- Single Family
- Size
- 2,495 SqFt
- Rooms
- 3 Beds + 3 Baths
Mycasa Llc #5982847
Denver
$ 659,000
3224 S Ivy Way
Denver, CO 80222
- Type
- Single Family
- Size
- 2,495 SqFt
- Rooms
- 3 Beds + 3 Baths
Open House
Denver
$ 1,625,000
3083 S Cherry Way
Denver, CO 80222
- Type
- Single Family
- Size
- 4,621 SqFt
- Rooms
- 4 Beds + 3.5 Baths
Open House
Denver
$ 1,625,000
3083 S Cherry Way
Denver, CO 80222
- Type
- Single Family
- Size
- 4,621 SqFt
- Rooms
- 4 Beds + 3.5 Baths
LIV Sotheby's International Realty #4421912
Denver
$ 699,000
2386 S Bellaire St
Denver, CO 80222
- Type
- Single Family
- Size
- 2,114 SqFt
- Rooms
- 4 Beds + 2 Baths
Denver
$ 699,000
2386 S Bellaire Street
Denver, CO 80222
- Type
- Single Family
- Size
- 2,114 SqFt
- Rooms
- 4 Beds + 2 Baths
Keller Williams DTC #5129094
Open House
Denver
$ 1,475,000
3081 S Ash Street
Denver, CO 80222
- Type
- Single Family
- Size
- 3,515 SqFt
- Rooms
- 4 Beds + 4 Baths
Usaj Realty #IR1068467
Open House
Denver
$ 1,475,000
3081 S Ash St
Denver, CO 80222
- Type
- Single Family
- Size
- 3,515 SqFt
- Rooms
- 4 Beds + 4 Baths

 Information deemed reliable but not guaranteed by the MLS. © 2026 Information and Real Estate Services, LLC.
Information source: Information and Real Estate Services, LLC. Provided for limited non-commercial use only under IRES Rules. © Copyright IRES.
The information being provided is for the consumers personal, non-commercial use and may not be used for any purpose other than to identify prospective properties consumer may be interested in purchasing.
The IRES, LLC Data on this
Information deemed reliable but not guaranteed by the MLS. © 2026 Information and Real Estate Services, LLC.
Information source: Information and Real Estate Services, LLC. Provided for limited non-commercial use only under IRES Rules. © Copyright IRES.
The information being provided is for the consumers personal, non-commercial use and may not be used for any purpose other than to identify prospective properties consumer may be interested in purchasing.
The IRES, LLC Data on this
