

Just Listed




Address
13909 Dahlia Street, Thornton, CO
Price
$ 649,000
Property Attributes
- MLS#7160689
- TypeSingle Family
- Listing Status Active
- CountyADAMS
- CityThornton
- NeighborhoodNorthbrook Sub Filing 3 1st Amd
- Zip80602
- StyleTraditional
- Year Built2003
- Taxes$ 4798
- Price$ 649,000
- Bedrooms5
- Full Bathrooms3
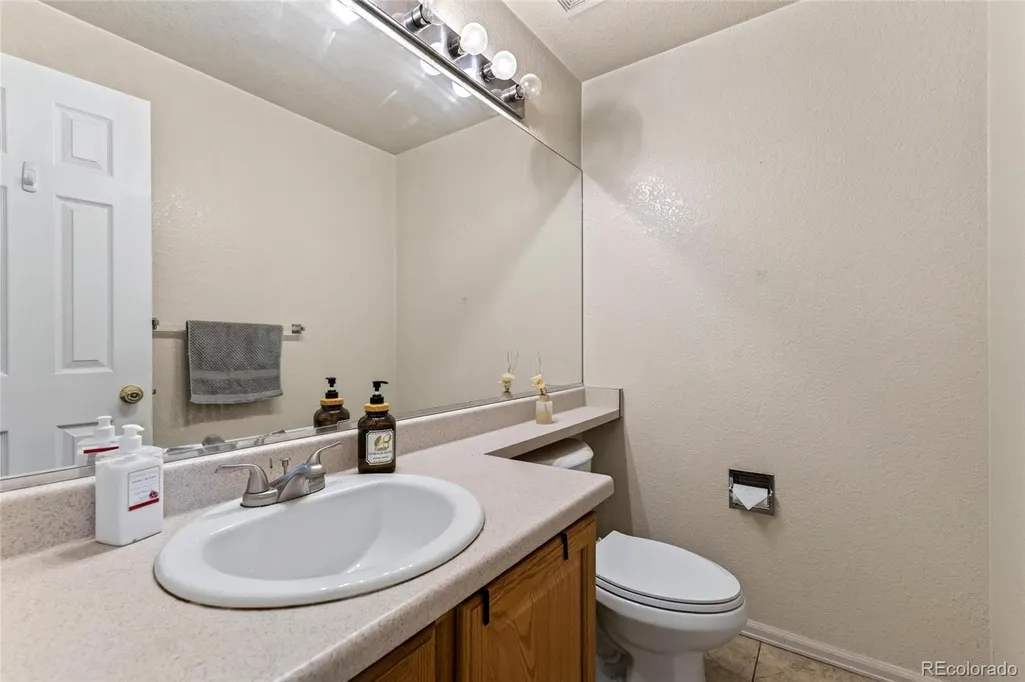
- Half Bathrooms1
- Sqr Footage2996
- Lot Size0.18 Acres
Data Source:
REColorado (MTOMLS)
Property Description
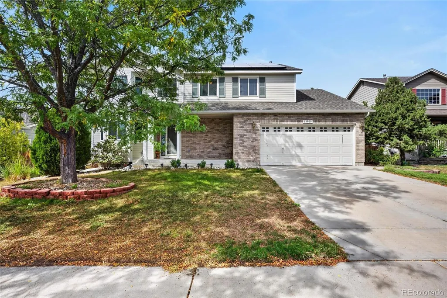
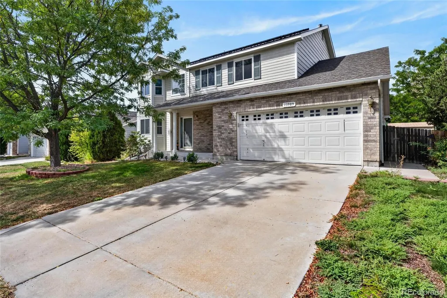
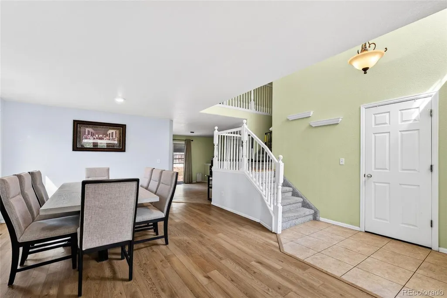
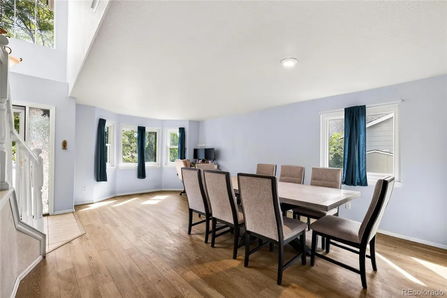
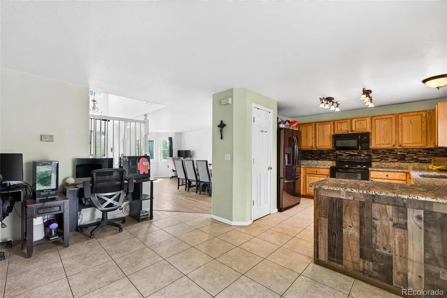
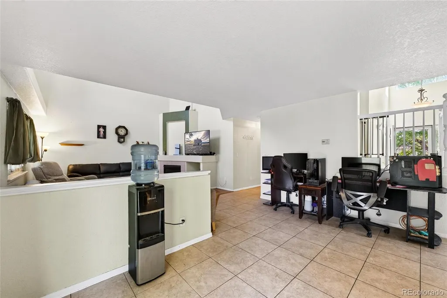
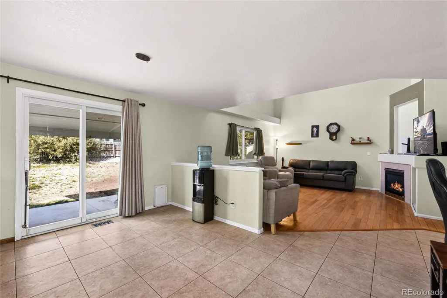
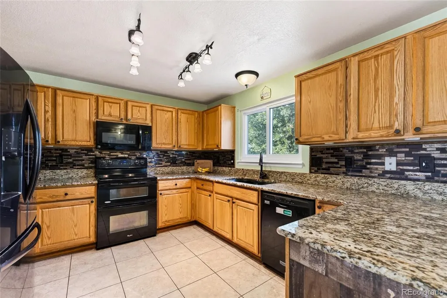
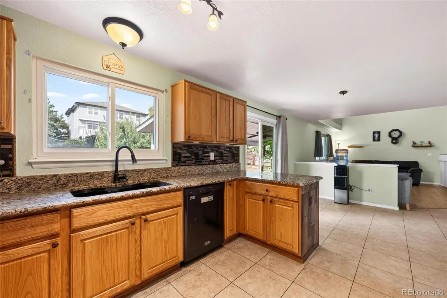
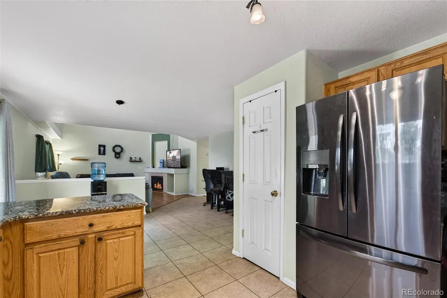
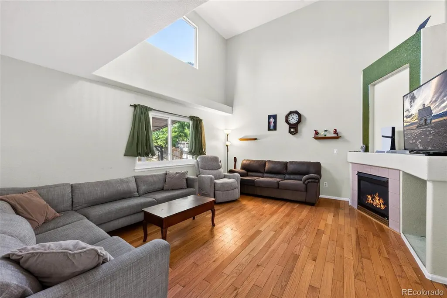
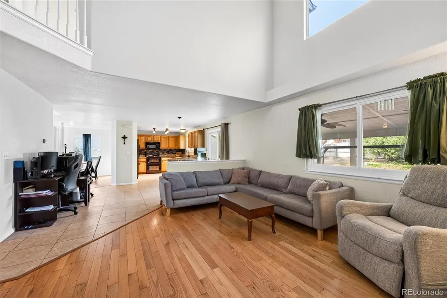
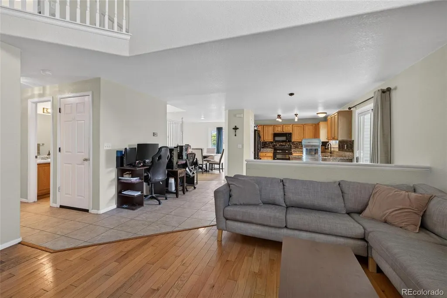
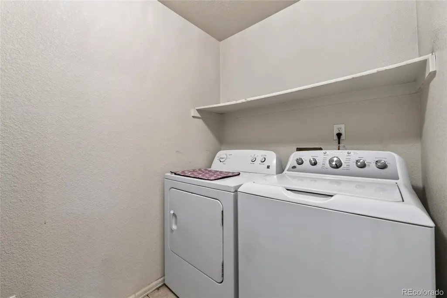
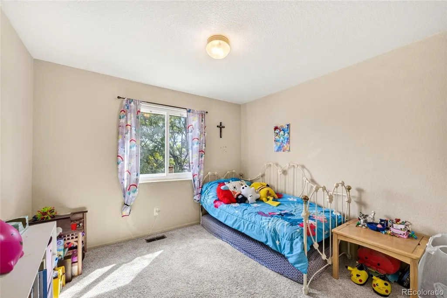
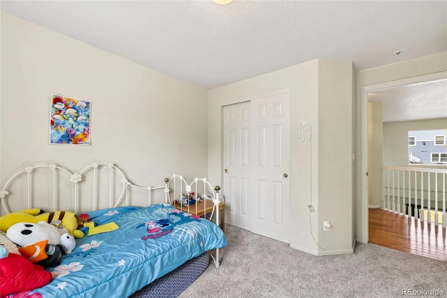
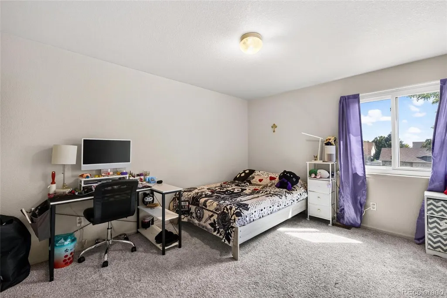
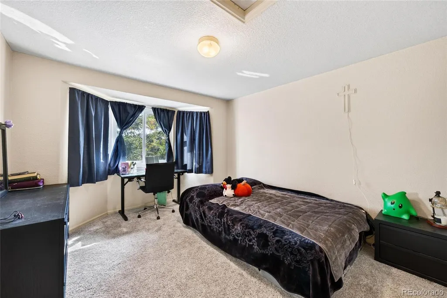
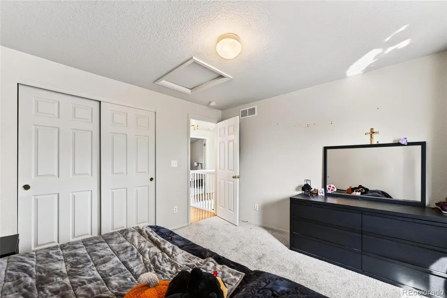
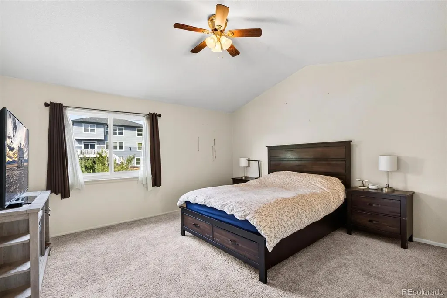
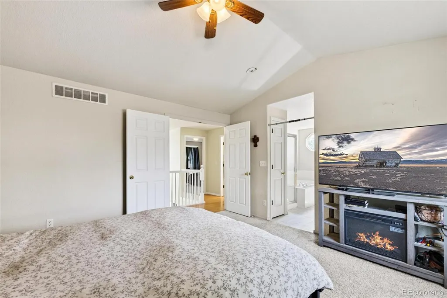
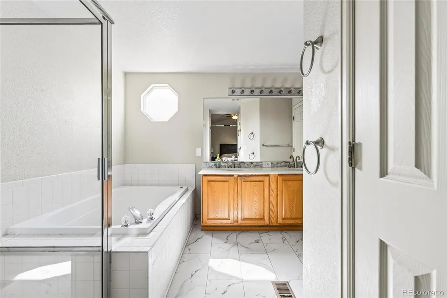
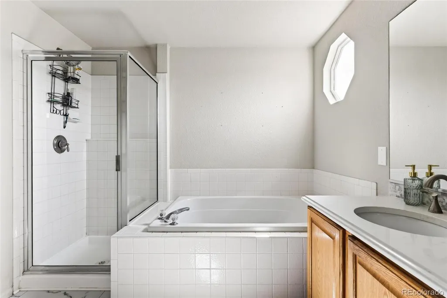
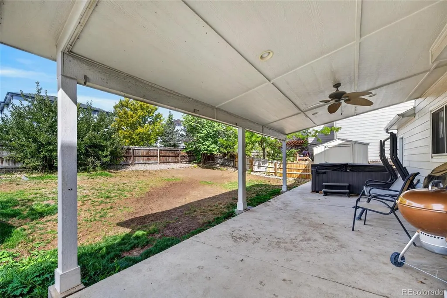
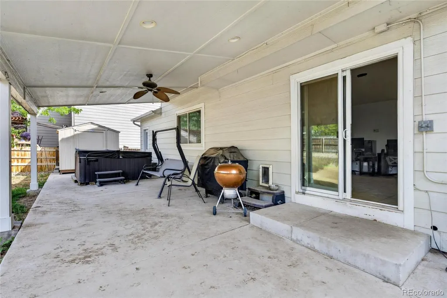
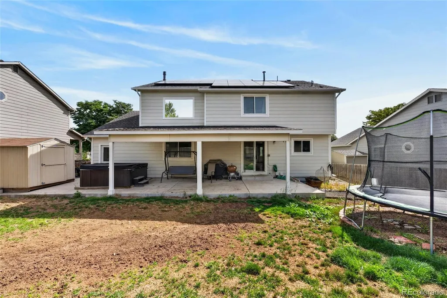
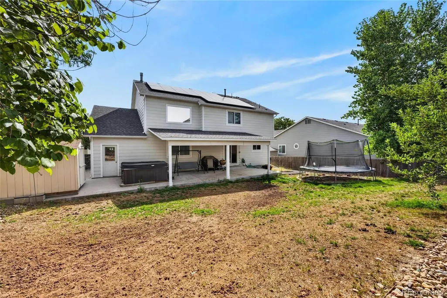
Welcome home to 13909 Dahlia St, located in the highly desirable Northbrook neighborhood. This home offers 5 bedrooms, 3.5 bathrooms, a 3 car attached garage, 2,996 sq ft, a sizeable backyard, and a finished basement. Enjoy the inviting living room, spacious dining room and main floor laundry room (washer & dryer included). The kitchen offers an open floorplan (all appliances included) with eat-in dining area and direct access to the backyard. The upper level boasts 3 spacious bedrooms with ample closet space and easy access to the shared hallway bath complete with tub/shower and vanity. Plus a spacious primary suite with a 5 piece ensuite bath, dual vanity and walk-in closet. The finished basement offers an additional bedroom, 3/4 bathroom, living room, & utility room. Out back enjoy the expansive and the fully fenced and irrigated yard awaiting your vision. The 3-car attached garage offers 623 sq ft with additional storage space. Residents are just blocks from Horizon High School, Trail Winds Rec Center, & Veterans Memorial Aquatics Center. This home has access to nearby schools, parks, playgrounds, shopping centers, & dining options making it a great place to call home. Thornton is centrally located with easy access to I-25, & E-470. It is located an equal distance (30 minutes) from Denver and DIA. Don't miss your opportunity to own this incredible property. Contact us today for a private showing!
| Elementary School | Middle School | High School |
|---|---|---|
| Silver Creek Elementary School | Rocky Top Middle School | Horizon High School |
| Price History | |
|---|---|
| 9/24/2026 | Listed $649,000 |
General Features
| Sewer | Public Sewer |
|---|---|
| Heating | Forced Air |
| Cooling | Central Air |
| Utilities | Electricity Connected,Internet Access (Wired),Natural Gas Connected |
| Possession | Negotiable |
| Roof | Composition |
| Appliances | Dishwasher,Disposal,Dryer,Gas Water Heater,Microwave,Oven,Refrigerator,Washer |
| Zoning | SFR |
| HOA Fee | 35 |
| Garage Spaces | 3 |
| Association Fee Includes | Trash |
| Patio/Porch Features | Covered,Front Porch,Patio |
| Architectural Style | Traditional |
| Security Features | Smoke Detector(s) |
| Construction Materials | Frame |
| Exclusions | Garage freezer,garage fridge,chest freezer,and seller's personal property. |
| Pets Allowed | Cats OK,Dogs OK |
| Year Built | 2003 |
| Electric | 110V,220 Volts |
| Levels | Two |
| Property Subtype | Single Family Residence |
| Tax Year | 2025 |
| Ownership | Individual |
| Assoc Fee Paid Per | Monthly |
| County | Adams |
| Property Type | Residential |
| HOA | Yes |
| Attached Garage | Yes |
| Subdivision Name | Northbrook Sub Filing 3 1st Amd |
| Facing Direction | East |
| Full Baths | 2 |
| Status | Active |
| Directions | GPS |
| High School | Horizon |
| City | Thornton |
| Association Name | Northbrook Home Association |
| Senior Community Y/N | No |
| High School District | Adams 12 5 Star Schl |
| Lot Size Units | Square Feet |
| Lot Size Square Feet | 7766 |
| Listing Terms | 1031 Exchange,Cash,Conventional,FHA,VA Loan |
| Elementary School | Silver Creek |
| Tax Annual Amount | 4798 |
| Home Warranty Y/N | No |
| Middle/Junior High School | Rocky Top |
| Virtual Tour | https://www.zillow.com/view-imx/34f2003d-76ab-4678-b663-f239c3c231f4?setAttribution=mls&wl=true&initialViewType=pano |
| Structure Type | House |
| Standard Status | Active |
| Occupancy Type | Owner |
| Middle/Junior School District | Adams 12 5 Star Schl |
| Elementary School District | Adams 12 5 Star Schl |
Interior Features
| Interior Amenities | Breakfast Bar,Ceiling Fan(s),Open Floorplan,Primary Suite,Smoke Free,Walk-In Closet(s) |
|---|---|
| Basement | Crawl Space,Finished,Partial |
| Flooring | Carpet,Laminate,Tile,Vinyl |
| Total Fireplaces | 1 |
| Fireplace Features | Gas,Living Room |
| Basement (Y/N) | Yes |
| Window Features | Double Pane Windows,Egress Windows |
| Above Grade Finished Area | 2132 |
| Half Baths | 1 |
| 3/4 Baths | 1 |
| Total Bedrooms | 5 |
| Below Grade Finished Area | 864 |
| Main Level Bathrooms | 1 |
| Total Baths | 4 |
Exterior Features
| Exterior Amenities | Private Yard,Rain Gutters,Spa/Hot Tub |
|---|---|
| Vegetation | Grassed,Other |
| Fencing | Full |
| Parking Features | Concrete |
| Lot Features | Landscaped,Sprinklers In Front,Sprinklers In Rear |
| Water Source | Public |
| Total Parking | 3 |
| Lot Size Area | 7766 |
| Building Area Total | 2996 |
| Lot Size Acres | 0.18 |
| Road Surface Type | Paved |
| Road Frontage Type | Public |
| Road Responsibility | Public Maintained Road |
Amenities
- Foreclosure
- Views
- Short Sale
- New Construction
- Adult 55+
- Lease To Own
- No HOA Fees
- Furnished
- Primary On Main
- Air Conditioning
- Seller Finance
- Green
- Fixer Upper
- Horse
- Golf
- Fireplace
- Deck
- Garage
- Basement
- Pool
Property vs Single Family Average in 80602
Price
Taxes
Year Built
Visits
 The content relating to real estate for sale in this Web site comes in part from the Internet Data eXchange (IDX) program of METROLIST, INC., DBA RECOLORADO©. Real estate listings held by brokers other than The Nixon Team are marked with the IDX Logo. This information is being provided for the consumers' personal, non-commercial use and may not be used for any other purpose. All information subject to change and should be independently verified. September 24, 2026 11:59 PM UTCd

 Information deemed reliable but not guaranteed by the MLS. © 2026 Information and Real Estate Services, LLC.
Information source: Information and Real Estate Services, LLC. Provided for limited non-commercial use only under IRES Rules. © Copyright IRES.
The information being provided is for the consumers personal, non-commercial use and may not be used for any purpose other than to identify prospective properties consumer may be interested in purchasing.
The IRES, LLC Data on this
Information deemed reliable but not guaranteed by the MLS. © 2026 Information and Real Estate Services, LLC.
Information source: Information and Real Estate Services, LLC. Provided for limited non-commercial use only under IRES Rules. © Copyright IRES.
The information being provided is for the consumers personal, non-commercial use and may not be used for any purpose other than to identify prospective properties consumer may be interested in purchasing.
The IRES, LLC Data on this
