

Open House Sat, Sep 26th 12:00 PM - 2:00 PM



Address
953 S Washington Street, Denver, CO
Price
$ 599,000
Property Attributes
- MLS#5424133
- TypeSingle Family
- Listing Status Active
- CountyDENVER
- CityDenver
- NeighborhoodWashington Park West
- Zip80209
- StyleTraditional
- Year Built1906
- Taxes$ 3008
- Price$ 599,000
- Bedrooms2
- Full Bathrooms1
- Half Bathrooms0
- Sqr Footage1090
- Lot Size0.07 Acres
Data Source:
REColorado (MTOMLS)
Property Description
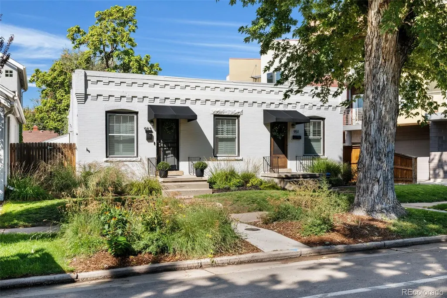
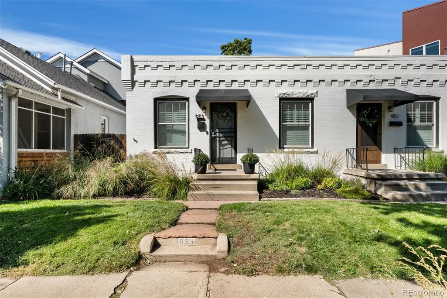
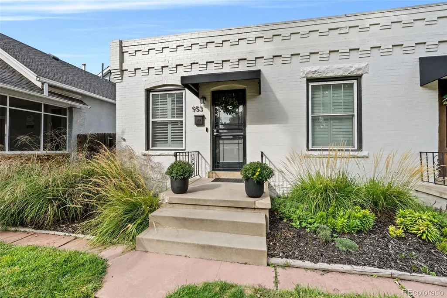
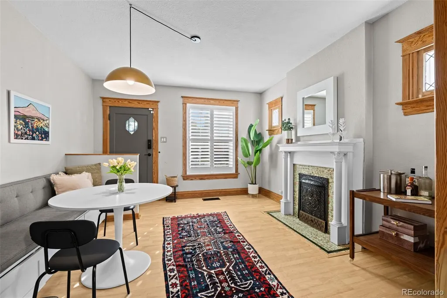
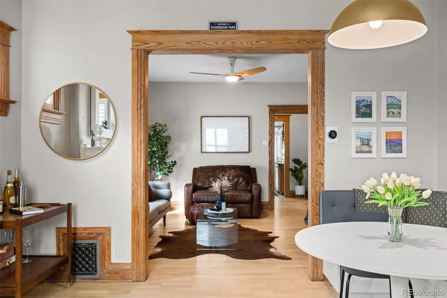
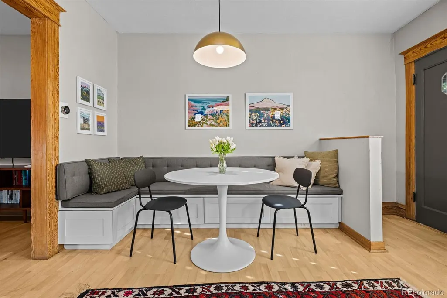
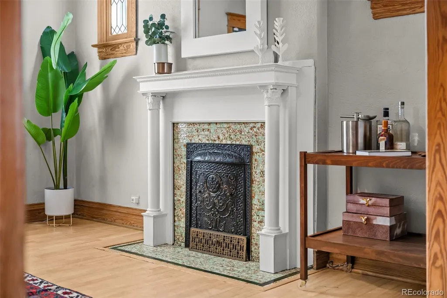
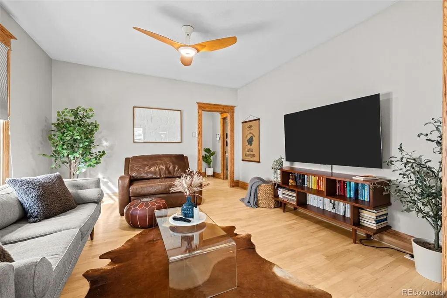
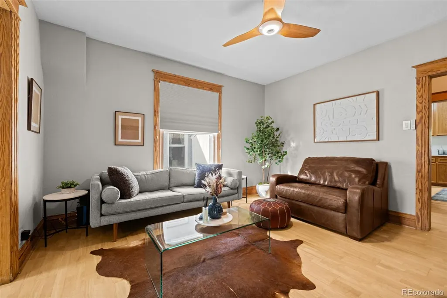
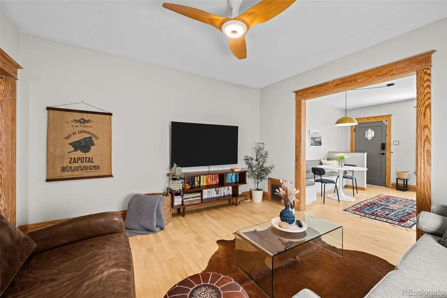
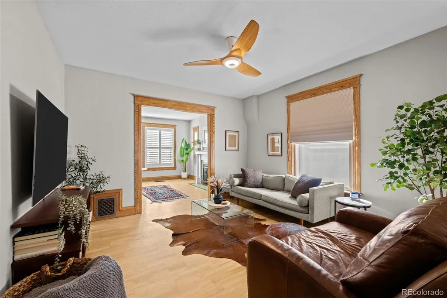
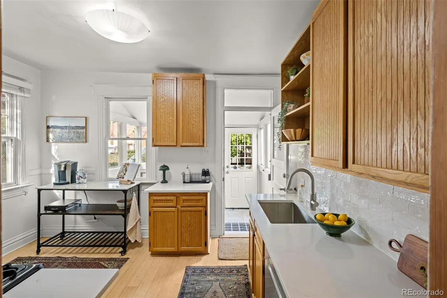
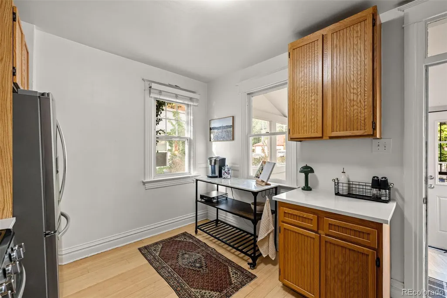
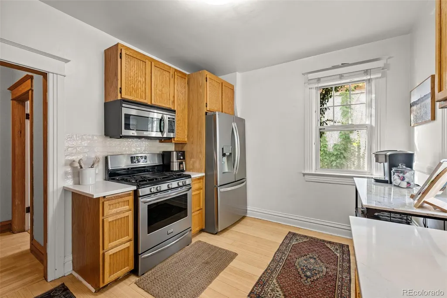
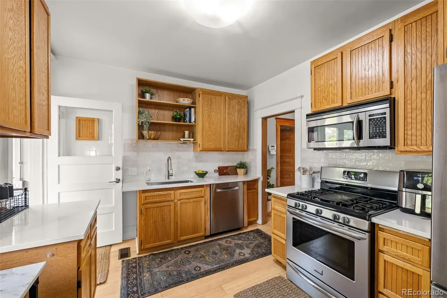
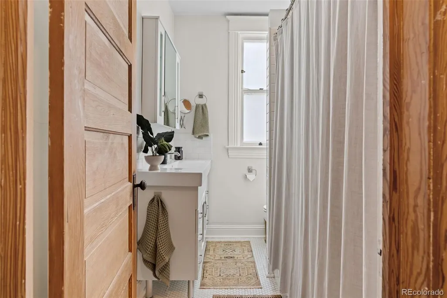
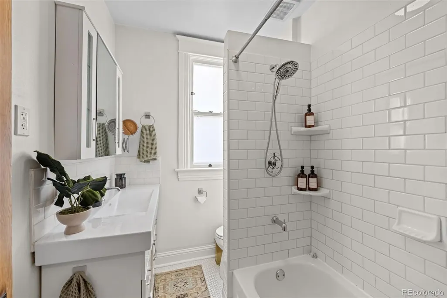
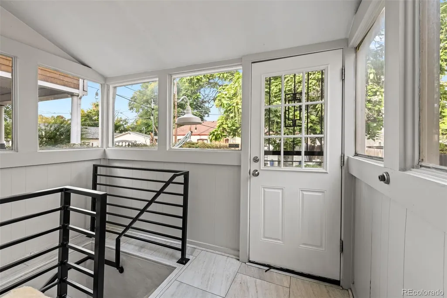
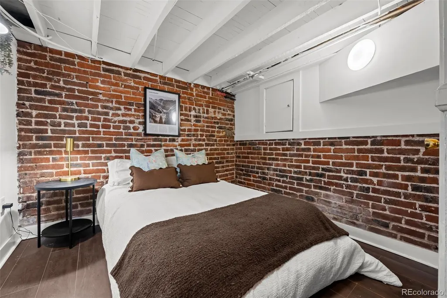
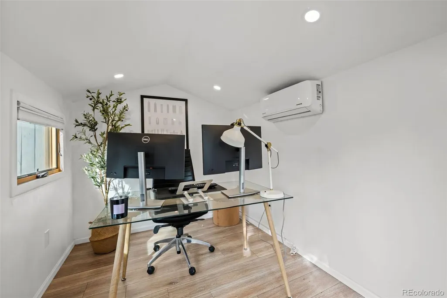
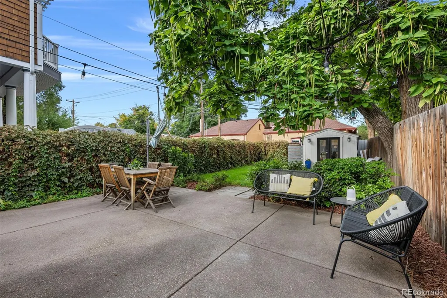
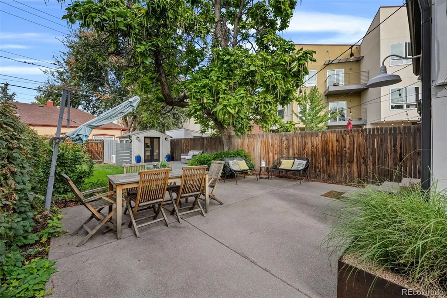
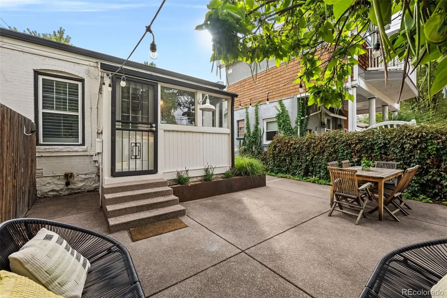
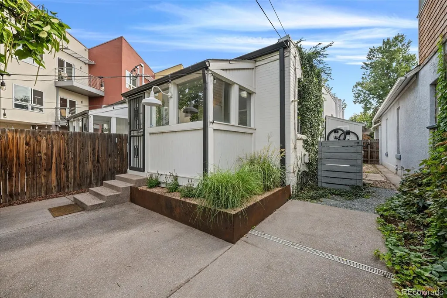
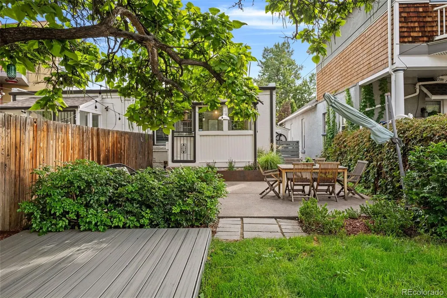
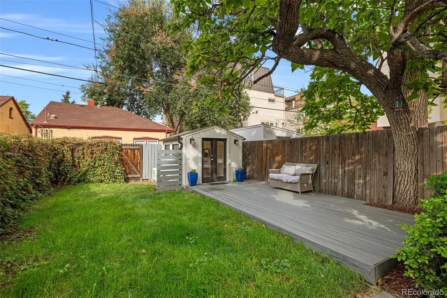
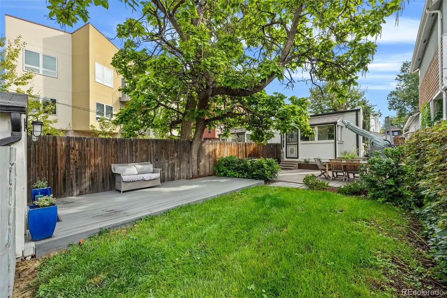
Welcome to West Wash Park living at an unbeatable value. This 1906 half duplex greets you with beautiful landscaping and generous curb appeal. Cross the threshold into a bright and open living space with hardwood floors, original and unpainted trim, and tall ceilings. The dining area greets you first, anchored by a fireplace flanked by an original tile surround and wood mantel, plus a custom built-in banquette perfect for hosting friends and neighbors or winding down after work. From there, flow into the spacious yet inviting living room. Off the living room, the primary bedroom features 2 large closets, plus a west-facing window that floods the room with afternoon and evening light. Just across the hall, the updated bathroom keeps the charm of the house alive with spa-like white tile finishes and roomy tub/shower. The remodeled kitchen includes new quartz countertops, tile backsplash and new refrigerator. Through the convenient back mudroom, you head downstairs to a freshly painted utility area, complete with washer, dryer, built-in storage and a non-conforming guest bedroom with exposed brick wall. The backyard adds additional value, with a hardscaped patio, built-in custom Cor-ten steel planters, wood deck, and supplemental living space heated/cooled by a mini-split system. The yard also features mature trees, built-in ground sound system and a convenient side yard shed. With an easy stroll to Wash Park, Milly's Bagels, Wash Perk Coffee, and other neighborhood amenities, this home can't be beat!
| Elementary School | Middle School | High School |
|---|---|---|
| Lincoln Elementary School | Grant Middle School | South High School |
| Price History | |
|---|---|
| 9/24/2026 | Listed $599,000 |
General Features
| Sewer | Public Sewer |
|---|---|
| Heating | Forced Air |
| Cooling | Central Air |
| Possession | Negotiable |
| Roof | Unknown |
| Appliances | Dishwasher,Dryer,Microwave,Oven,Range,Refrigerator,Washer |
| Zoning | U-RH-2.5 |
| Patio/Porch Features | Deck,Patio |
| Architectural Style | Traditional |
| Construction Materials | Brick |
| Exclusions | Seller's personal possessions and staging items. |
| Year Built | 1906 |
| Levels | One |
| Property Subtype | Single Family Residence |
| Tax Year | 2025 |
| Ownership | Individual |
| County | Denver |
| Property Type | Residential |
| HOA | No |
| Attached Garage | No |
| Subdivision Name | Washington Park West |
| Facing Direction | East |
| Full Baths | 1 |
| Status | Active |
| Directions | South on Washington from Alameda Avenue. Home is on west side of Washington. |
| High School | South |
| City | Denver |
| Senior Community Y/N | No |
| High School District | Denver 1 |
| Lot Size Units | Square Feet |
| Lot Size Square Feet | 3089 |
| Listing Terms | Cash,Conventional,FHA,VA Loan |
| Elementary School | Lincoln |
| Tax Annual Amount | 3008 |
| Middle/Junior High School | Grant |
| Structure Type | Duplex |
| Standard Status | Active |
| Occupancy Type | Owner |
| Middle/Junior School District | Denver 1 |
| Elementary School District | Denver 1 |
Interior Features
| Interior Amenities | Open Floorplan,Quartz Counters,Smoke Free |
|---|---|
| Basement | Finished,Partial |
| Flooring | Bamboo,Concrete,Tile,Wood |
| Total Fireplaces | 1 |
| Fireplace Features | Living Room |
| Common Walls | 1 Common Wall |
| Basement (Y/N) | Yes |
| Window Features | Window Coverings |
| Above Grade Finished Area | 859 |
| Total Bedrooms | 2 |
| Below Grade Finished Area | 102 |
| Main Level Bedrooms | 1 |
| Main Level Bathrooms | 1 |
| Total Baths | 1 |
Exterior Features
| Exterior Amenities | Private Yard |
|---|---|
| Lot Features | Level,Sprinklers In Front,Sprinklers In Rear |
| Water Source | Public |
| Lot Size Area | 3089 |
| Building Area Total | 1090 |
| Lot Size Acres | 0.07 |
Amenities
- Foreclosure
- Views
- Short Sale
- New Construction
- Adult 55+
- Lease To Own
- No HOA Fees
- Furnished
- Primary On Main
- Air Conditioning
- Seller Finance
- Green
- Fixer Upper
- Horse
- Golf
- Fireplace
- Deck
- Garage
- Basement
- Pool
Property vs Single Family Average in 80209
Price
Taxes
Year Built
Visits
In The Neighborhood
Open House
Denver
$ 1,695,000
831 S Washington Street
Denver, CO 80209
- Type
- Single Family
- Size
- 3,300 SqFt
- Rooms
- 4 Beds + 4.5 Baths
 Denver Nook #7035612
Open House
Denver
$ 1,695,000
831 S Washington St
Denver, CO 80209
- Type
- Single Family
- Size
- 3,300 SqFt
- Rooms
- 4 Beds + 4.5 Baths
Open House
Denver
$ 869,000
970 S Pearl Street
Denver, CO 80209
- Type
- Single Family
- Size
- 1,497 SqFt
- Rooms
- 3 Beds + 2 Baths
Real Broker, LLC DBA Real #6767234
Open House
Denver
$ 960,000
1148 S Clarkson Street
Denver, CO 80210
- Type
- Single Family
- Size
- 1,654 SqFt
- Rooms
- 3 Beds + 1.5 Baths
Your Castle Real Estate Inc #7832306
Open House
Denver
$ 1,050,000
127 S Emerson Street
Denver, CO 80209
- Type
- Single Family
- Size
- 2,614 SqFt
- Rooms
- 3 Beds + 2 Baths
The Agency - Denver #4239809
Open House
Denver
$ 960,000
1148 S Clarkson St
Denver, CO 80210
- Type
- Single Family
- Size
- 1,654 SqFt
- Rooms
- 3 Beds + 1.5 Baths
Open House
Denver
$ 869,000
970 S Pearl St
Denver, CO 80209
- Type
- Single Family
- Size
- 1,497 SqFt
- Rooms
- 3 Beds + 2 Baths
Open House
Denver
$ 1,050,000
127 S Emerson St
Denver, CO 80209
- Type
- Single Family
- Size
- 2,614 SqFt
- Rooms
- 3 Beds + 2 Baths
Open House
Denver
$ 870,000
612 S Pennsylvania Street
Denver, CO 80209
- Type
- Single Family
- Size
- 1,853 SqFt
- Rooms
- 3 Beds + 2 Baths
Compass - Denver #9139541
Open House
Denver
$ 870,000
612 S Pennsylvania St
Denver, CO 80209
- Type
- Single Family
- Size
- 1,853 SqFt
- Rooms
- 3 Beds + 2 Baths
Denver
$ 984,950
662 S Logan St S
Denver, CO 80209
- Type
- Single Family
- Size
- 2,543 SqFt
- Rooms
- 4 Beds + 3.5 Baths

 Information deemed reliable but not guaranteed by the MLS. © 2026 Information and Real Estate Services, LLC.
Information source: Information and Real Estate Services, LLC. Provided for limited non-commercial use only under IRES Rules. © Copyright IRES.
The information being provided is for the consumers personal, non-commercial use and may not be used for any purpose other than to identify prospective properties consumer may be interested in purchasing.
The IRES, LLC Data on this
Information deemed reliable but not guaranteed by the MLS. © 2026 Information and Real Estate Services, LLC.
Information source: Information and Real Estate Services, LLC. Provided for limited non-commercial use only under IRES Rules. © Copyright IRES.
The information being provided is for the consumers personal, non-commercial use and may not be used for any purpose other than to identify prospective properties consumer may be interested in purchasing.
The IRES, LLC Data on this
