

Just Listed



Address
28 E Colorado Avenue, Denver, CO
Price
$ 549,000
Property Attributes
- MLS#5103451
- TypeSingle Family
- Listing Status Active
- CountyDENVER
- CityDenver
- NeighborhoodPlatte Park
- Zip80210
- StyleBungalow
- Year Built1906
- Taxes$ 3020
- Price$ 549,000
- Bedrooms2
- Full Bathrooms1
- Half Bathrooms0
- Sqr Footage1133
- Lot Size0.1 Acres
Data Source:
REColorado (MTOMLS)
Property Description
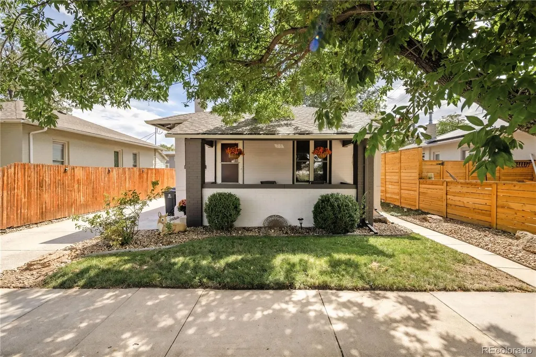
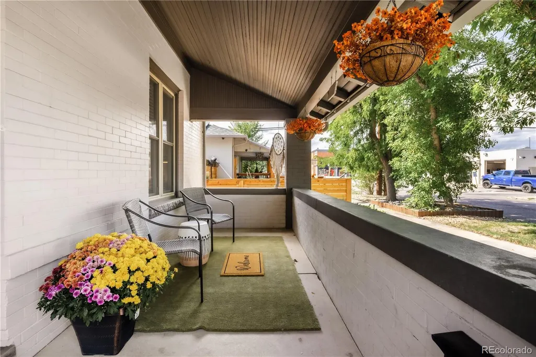
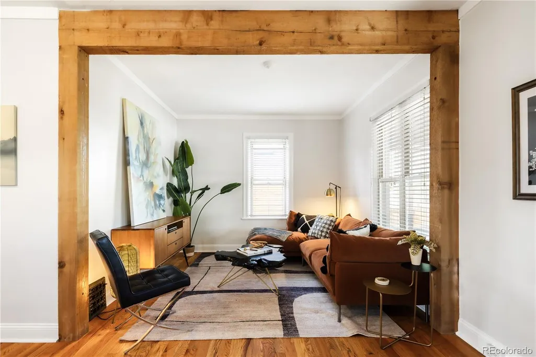
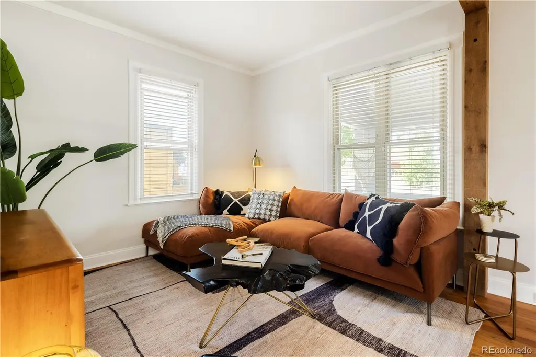
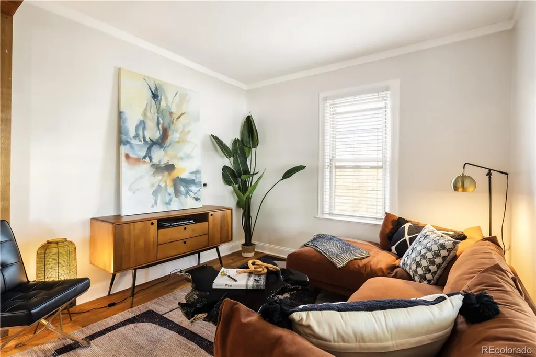
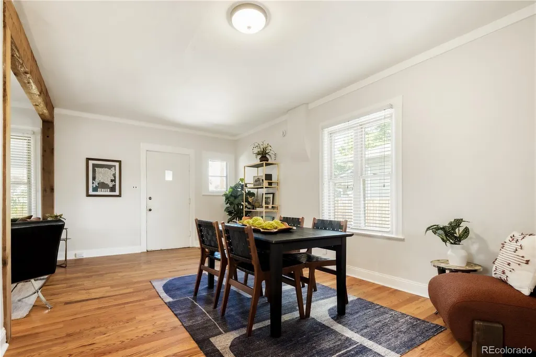
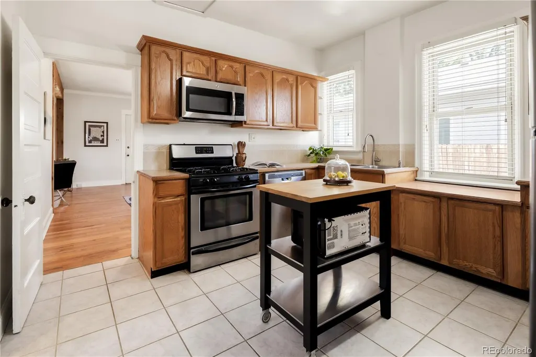
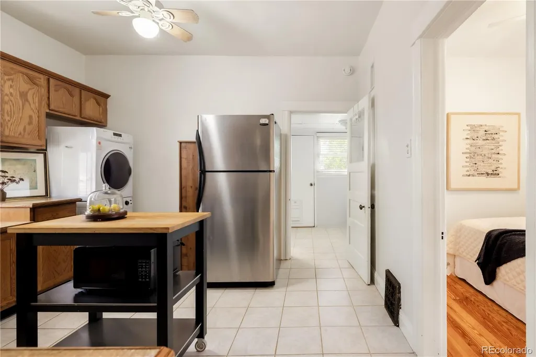
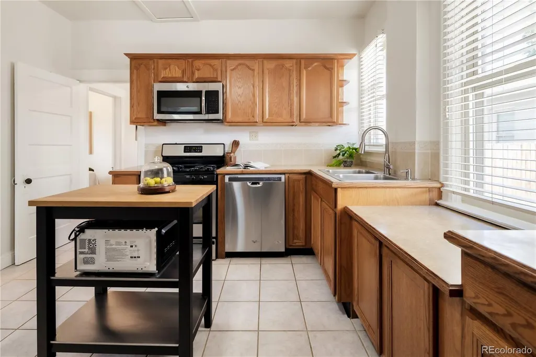
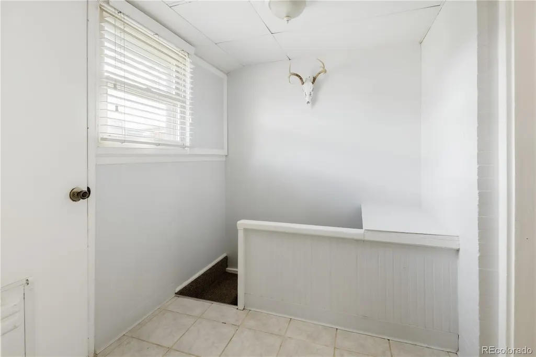
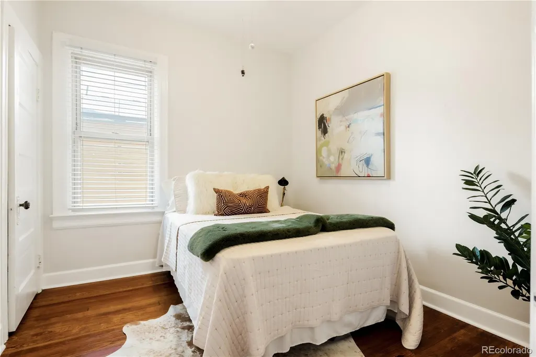
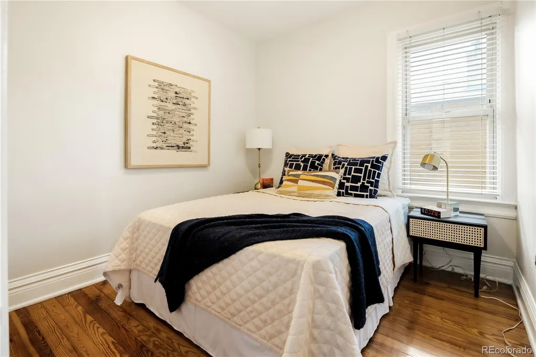
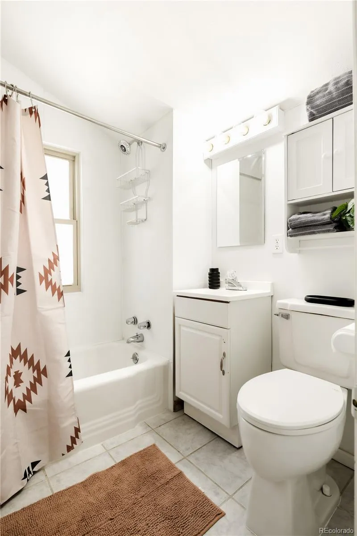
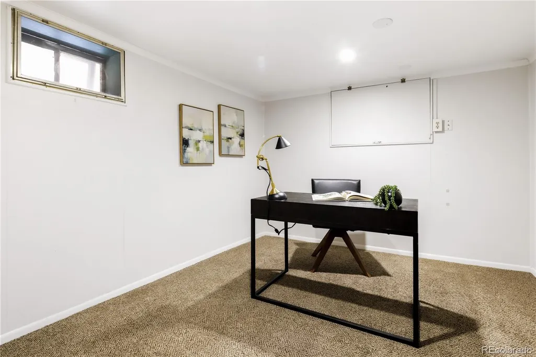
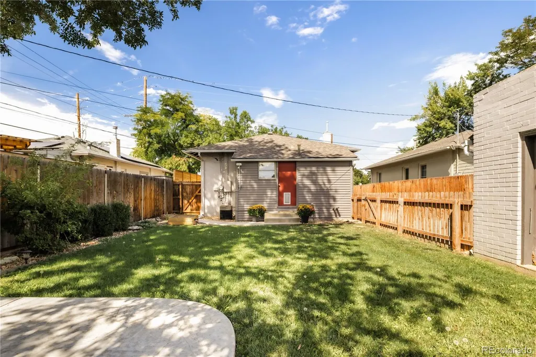
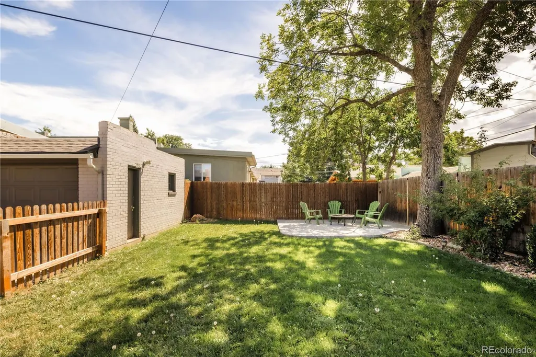
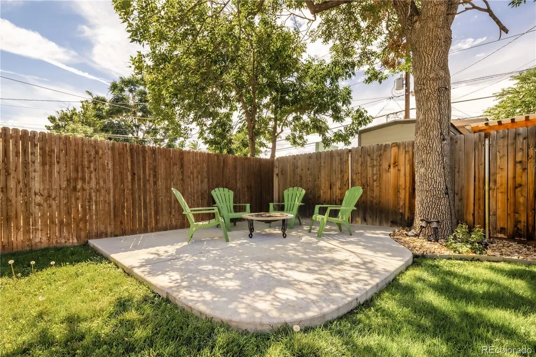
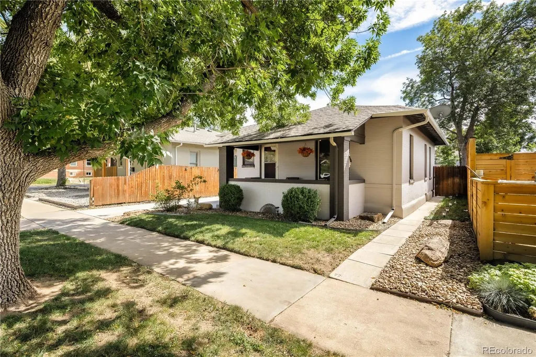
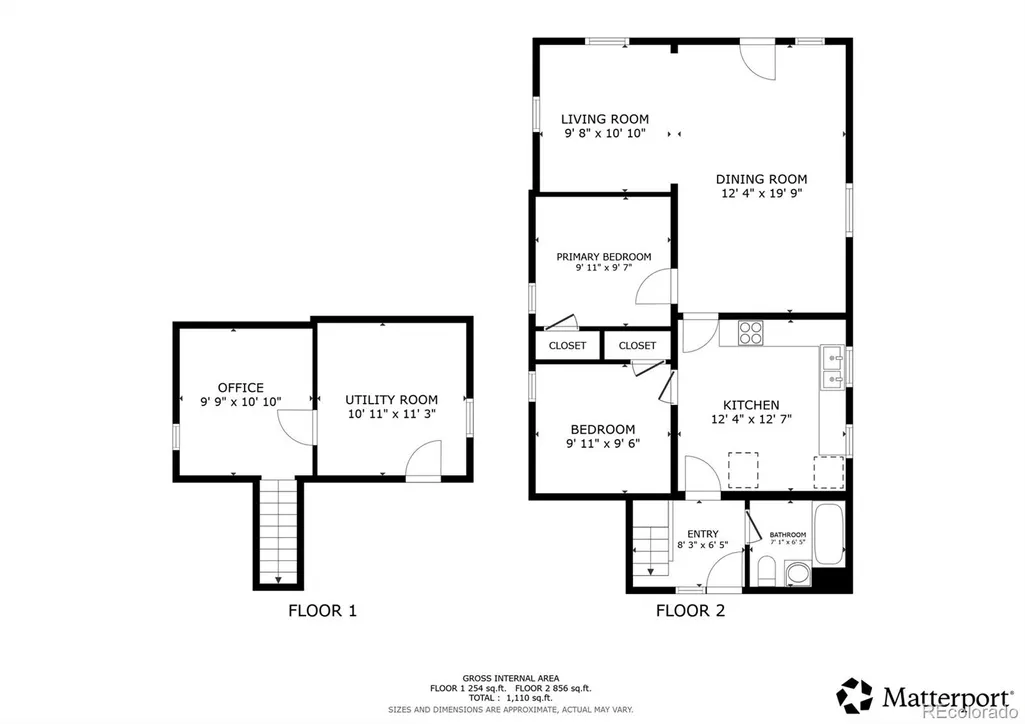
Stop scrolling. This is the Platte Park home you've been waiting for! Tucked into one of Denver's most coveted neighborhoods, this charming single-family home greets you with a covered front porch made for morning coffee. Inside are 2 bedrooms and a full bath on the main level, plus an open living and dining room with high ceilings and classic crown molding throughout. The oversized kitchen gives you room to cook, gather and create. Out back, the private yard is made for entertaining: burgers on the grill, s'mores over the fire-pit, and long nights with friends and family. The detached garage is a must with an extended driveway for additional parking. The basement holds a perfect flex space for you to use as you see fit. The Seller previously used as an office, workout room, and guest room over the years. You also get extra storage in the mechanical room great for seasonal décor, sports gear, and everything in between. This home is a smart entry into a market where homes like this rarely sit long. First-time buyer? This is your foothold in Platte Park. Investor? A single-family home in a high-demand neighborhood speaks for itself. Homes in Platte Park don't wait. Neither should you!
| Elementary School | Middle School | High School |
|---|---|---|
| Asbury Elementary School | Grant Middle School | South High School |
| Price History | |
|---|---|
| 9/24/2026 | Listed $549,000 |
General Features
| Sewer | Public Sewer |
|---|---|
| Heating | Forced Air |
| Cooling | Central Air |
| Utilities | Cable Available,Electricity Connected,Internet Access (Wired),Natural Gas Connected |
| Possession | Closing/DOD |
| Roof | Composition |
| Appliances | Dishwasher,Disposal,Dryer,Freezer,Microwave,Oven,Range,Refrigerator,Self Cleaning Oven,Washer |
| Zoning | U-SU-B1 |
| Garage Spaces | 1 |
| Patio/Porch Features | Covered,Front Porch,Patio |
| Architectural Style | Bungalow |
| Security Features | Carbon Monoxide Detector(s),Smoke Detector(s),Video Doorbell |
| Construction Materials | Brick |
| Exclusions | Any/all staging items and furniture (interior + exterior). |
| Year Built | 1906 |
| Electric | 220 Volts |
| Levels | One |
| Property Subtype | Single Family Residence |
| Tax Year | 2025 |
| Ownership | Individual |
| County | Denver |
| Property Type | Residential |
| HOA | No |
| Attached Garage | No |
| Subdivision Name | Platte Park |
| Facing Direction | North |
| Full Baths | 1 |
| Status | Active |
| Directions | GPS |
| High School | South |
| City | Denver |
| Senior Community Y/N | No |
| High School District | Denver 1 |
| Lot Size Units | Acres |
| Lot Size Square Feet | 4356 |
| Listing Terms | 1031 Exchange,Cash,Conventional,FHA,Jumbo,VA Loan |
| Elementary School | Asbury |
| Tax Annual Amount | 3020 |
| Home Warranty Y/N | No |
| Middle/Junior High School | Grant |
| Virtual Tour | https://my.matterport.com/show/?m=qiJS6cQVvPE |
| Structure Type | House |
| Standard Status | Active |
| Middle/Junior School District | Denver 1 |
| Elementary School District | Denver 1 |
Interior Features
| Interior Amenities | Ceiling Fan(s),High Ceilings,Laminate Counters,Open Floorplan,Smoke Free |
|---|---|
| Basement | Finished,Partial |
| Flooring | Carpet,Tile,Wood |
| Basement (Y/N) | Yes |
| Window Features | Double Pane Windows,Window Coverings,Window Treatments |
| Above Grade Finished Area | 849 |
| Laundry Features | In Unit |
| Total Bedrooms | 2 |
| Below Grade Finished Area | 284 |
| Main Level Bedrooms | 2 |
| Main Level Bathrooms | 1 |
| Total Baths | 1 |
Exterior Features
| Exterior Amenities | Fire Pit,Garden,Lighting,Private Yard,Rain Gutters |
|---|---|
| Fencing | Full |
| Parking Features | Concrete,Exterior Access Door,Finished Garage |
| Lot Features | Landscaped,Level,Rock Outcropping,Sprinklers In Front,Sprinklers In Rear |
| Water Source | Public |
| Total Parking | 1 |
| Lot Size Area | 0.1 |
| Foundation Details | Slab |
| Building Area Total | 1133 |
| Lot Size Acres | 0.1 |
| Road Surface Type | Paved |
| Road Frontage Type | Public |
| Road Responsibility | Public Maintained Road |
| Horse Y/N | No |
Amenities
- Foreclosure
- Views
- Short Sale
- New Construction
- Adult 55+
- Lease To Own
- No HOA Fees
- Furnished
- Primary On Main
- Air Conditioning
- Seller Finance
- Green
- Fixer Upper
- Horse
- Golf
- Fireplace
- Deck
- Garage
- Basement
- Pool
Property vs Single Family Average in 80210
Price
Taxes
Year Built
In The Neighborhood
Open House
Denver
$ 475,000
2080 S Emerson Street
Denver, CO 80210
- Type
- Single Family
- Size
- 1,272 SqFt
- Rooms
- 2 Beds + 1 Baths
 RE/MAX of Cherry Creek #2473199
Open House
Denver
$ 475,000
2080 S Emerson St
Denver, CO 80210
- Type
- Single Family
- Size
- 1,272 SqFt
- Rooms
- 2 Beds + 1 Baths
Denver
$ 1,025,000
1812 S Lincoln Street
Denver, CO 80210
- Type
- Single Family
- Size
- 2,417 SqFt
- Rooms
- 4 Beds + 2 Baths
Kathie Shandro #3141456
Denver
$ 1,025,000
1812 S Lincoln St
Denver, CO 80210
- Type
- Single Family
- Size
- 2,417 SqFt
- Rooms
- 4 Beds + 2 Baths
Denver
$ 798,500
1865 S Downing Street
Denver, CO 80210
- Type
- Single Family
- Size
- 1,390 SqFt
- Rooms
- 3 Beds + 3 Baths
HomeSmart Realty #5318535
Denver
$ 798,500
1865 S Downing St
Denver, CO 80210
- Type
- Single Family
- Size
- 1,390 SqFt
- Rooms
- 3 Beds + 3 Baths

 Information deemed reliable but not guaranteed by the MLS. © 2026 Information and Real Estate Services, LLC.
Information source: Information and Real Estate Services, LLC. Provided for limited non-commercial use only under IRES Rules. © Copyright IRES.
The information being provided is for the consumers personal, non-commercial use and may not be used for any purpose other than to identify prospective properties consumer may be interested in purchasing.
The IRES, LLC Data on this
Information deemed reliable but not guaranteed by the MLS. © 2026 Information and Real Estate Services, LLC.
Information source: Information and Real Estate Services, LLC. Provided for limited non-commercial use only under IRES Rules. © Copyright IRES.
The information being provided is for the consumers personal, non-commercial use and may not be used for any purpose other than to identify prospective properties consumer may be interested in purchasing.
The IRES, LLC Data on this
