



Address
366 Beckwourth Avenue, Fort Lupton, CO
Price
$ 415,000
Property Attributes
- MLS#4944110
- TypeSingle Family
- Listing Status Active
- CountyWELD
- CityFort Lupton
- NeighborhoodLupton Village PUD
- Zip80621
- StyleHouse
- Year Built2021
- Taxes$ 4463
- Price$ 415,000
- Bedrooms3
- Full Bathrooms2
- Half Bathrooms0
- Sqr Footage1133
- Lot Size0.12 Acres
Data Source:
REColorado (MTOMLS)
Property Description
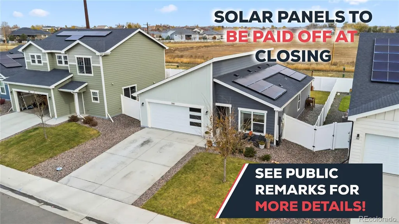
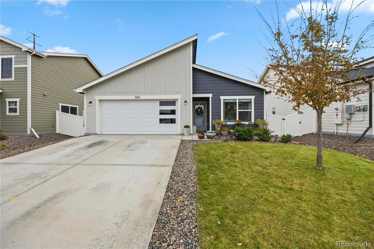
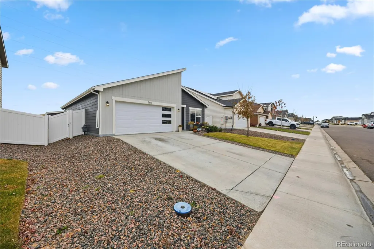
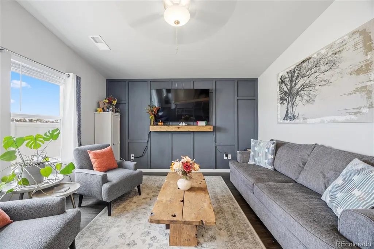
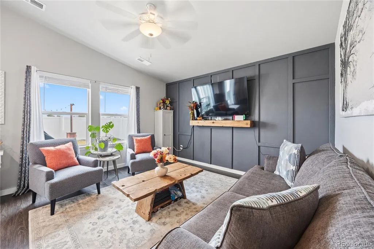
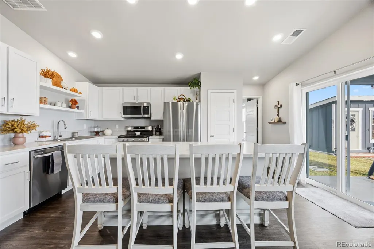
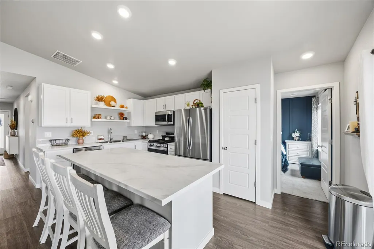
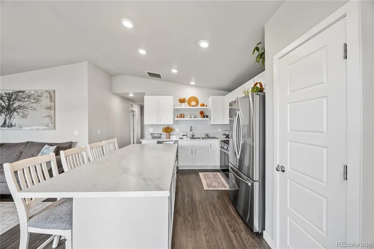
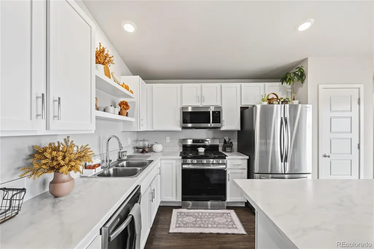
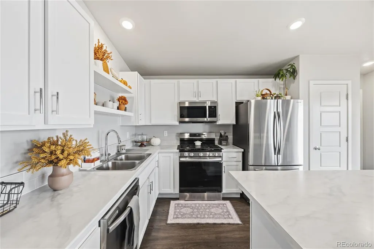
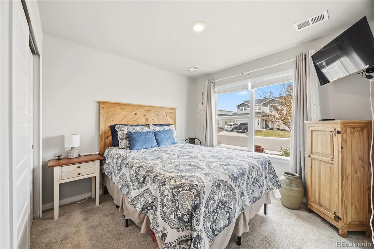
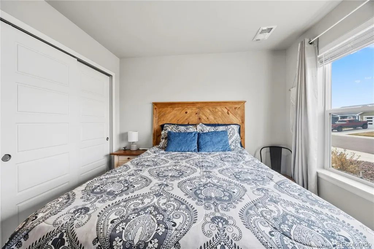
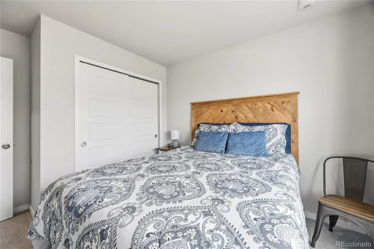
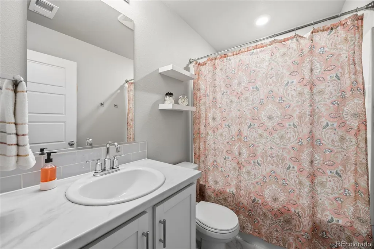
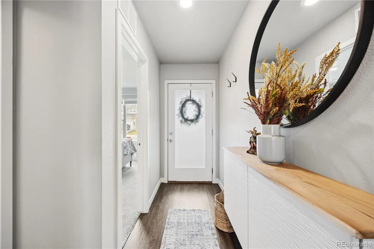
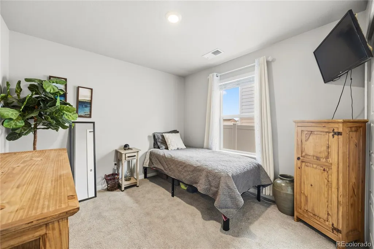
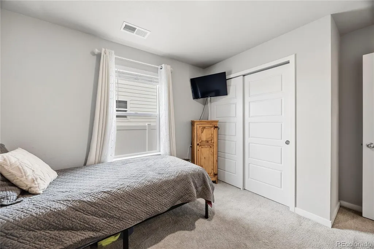
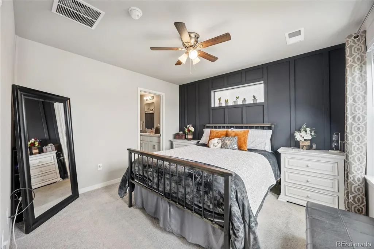
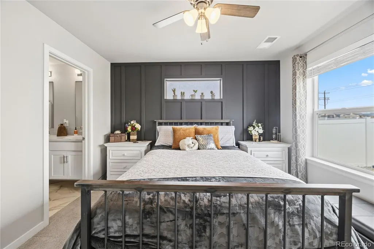
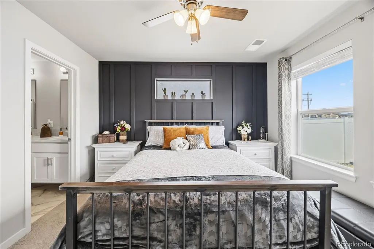
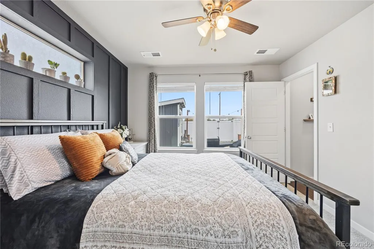
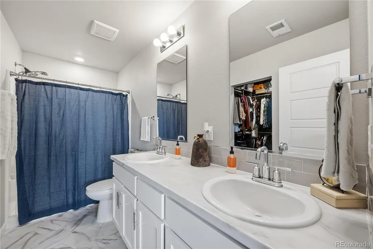
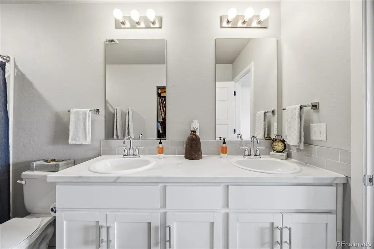
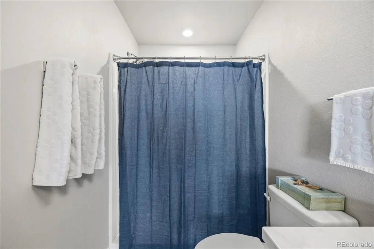
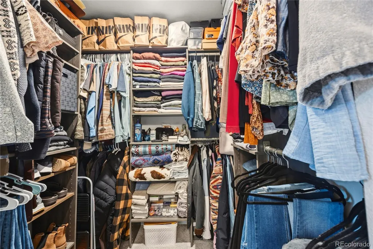
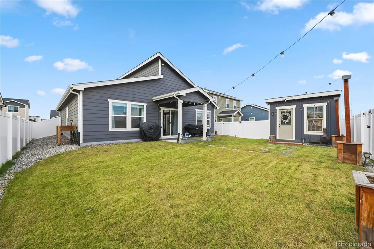
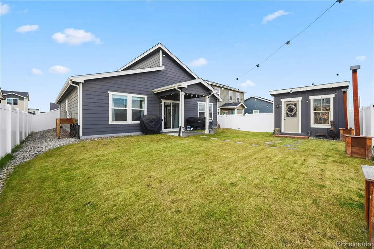
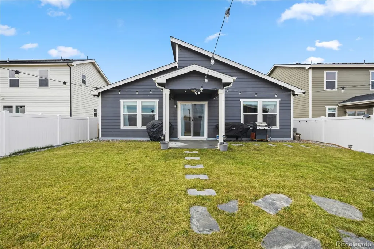
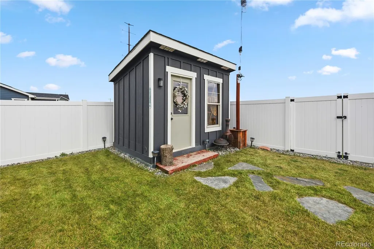
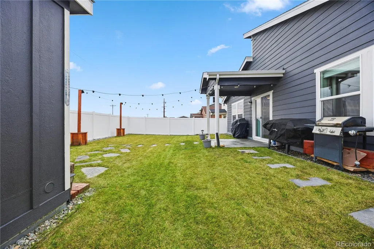
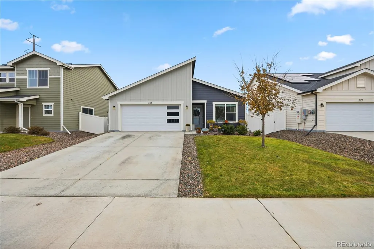
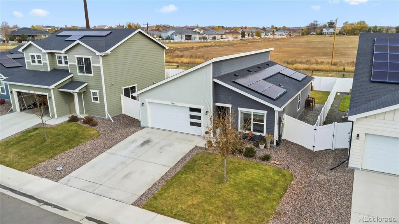
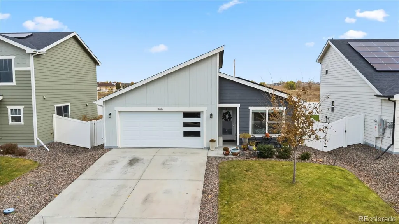
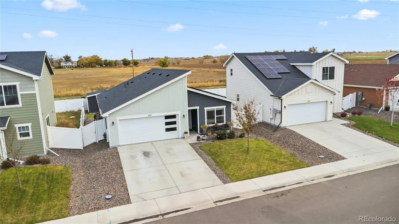
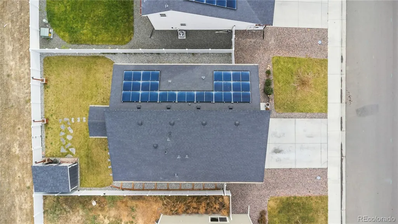
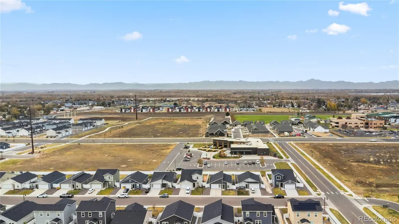
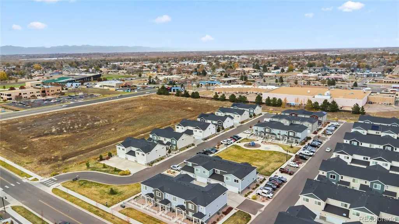
MAJOR BUYER INCENTIVE! With a full-price offer, Seller is offering OVER $25,000 IN VALUE — choose to have the SOLAR PANELS PAID OFF AT CLOSING or apply $25,000 TOWARD A RATE BUYDOWN AND/OR CLOSING COSTS! Plus, the existing FHA loan may be assumable at an incredible 3.25% FIXED RATE! Welcome to this beautifully updated 3-bed, 2-bath home in the heart of Fort Lupton. The home features a spacious living room and an inviting kitchen with stainless steel appliances, granite countertops, and a center island with breakfast bar, perfect for everyday meals or entertaining. The primary suite features a vaulted ceiling, walk-in closet, and en-suite bathroom with dual vanities and a tiled shower. Two additional bedrooms and a full bath provide plenty of flexibility for family, guests, or a home office. Step outside to the private, fully fenced backyard featuring a stamped concrete patio and newer shed, ideal for summer barbecues and outdoor entertaining. Located in a well-maintained neighborhood close to parks, schools, and U.S. Highway 85 for an easy commute. This home offers an incredible combination of affordability, comfort, style, and buyer incentives that are hard to beat!
| Elementary School | Middle School | High School |
|---|---|---|
| Twombly Elementary School | Fort Lupton Middle School | Fort Lupton High School |
| Price History | |
|---|---|
| 7/15/2026 | Listed $420,000 |
| 9/3/2026 | 1$419,900 |
| 9/24/2026 | 2$415,000 |
General Features
| Sewer | Public Sewer |
|---|---|
| Heating | Forced Air |
| Cooling | Central Air |
| Utilities | Electricity Connected |
| Possession | Closing/DOD |
| Roof | Composition |
| Appliances | Dishwasher,Microwave,Range,Refrigerator |
| Garage Spaces | 2 |
| Association Fee Includes | Electricity,Gas,Snow Removal,Trash,Water |
| Security Features | Carbon Monoxide Detector(s),Smoke Detector(s) |
| Construction Materials | Frame,Vinyl Siding |
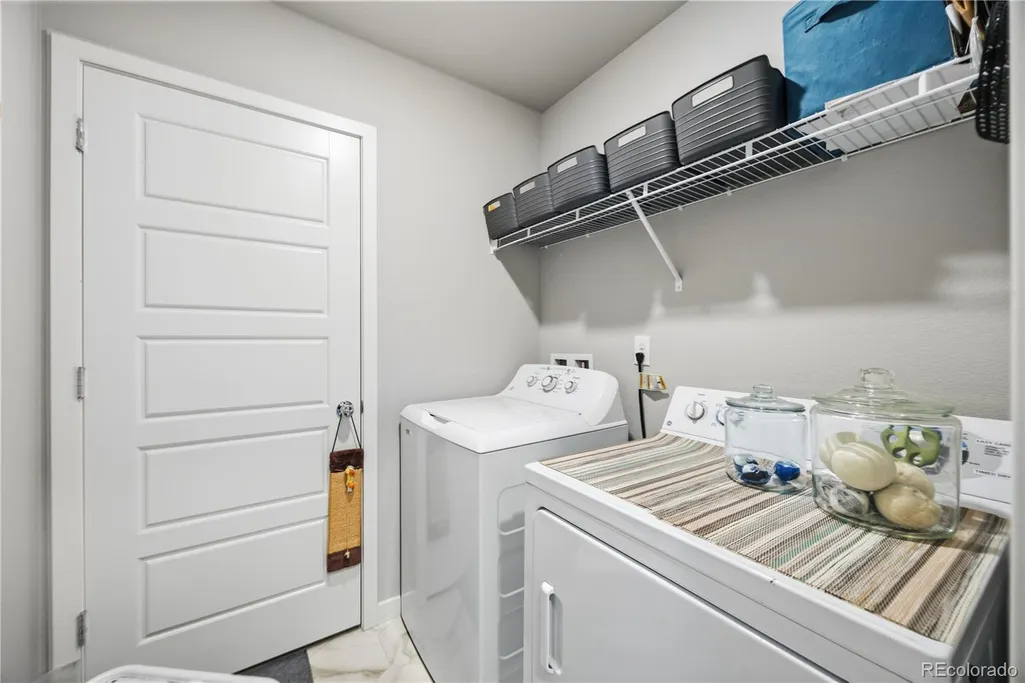
| Exclusions | Washer,Dryer and Sellers Personal Property. |
| Pets Allowed | Cats OK,Dogs OK |
| Year Built | 2021 |
| Electric | 110V |
| Levels | One |
| Property Subtype | Single Family Residence |
| Tax Year | 2025 |
| Ownership | Individual |
| Assoc Fee Paid Per | Included in Property Tax |
| County | Weld |
| Property Type | Residential |
| HOA | Yes |
| Attached Garage | Yes |
| Subdivision Name | Lupton Village PUD |
| Full Baths | 2 |
| Status | Active |
| High School | Fort Lupton |
| City | Fort Lupton |
| Association Name | Lupton Village Metro District |
| Senior Community Y/N | No |
| High School District | Weld County RE-8 |
| Lot Size Units | Square Feet |
| Lot Size Square Feet | 5185 |
| Listing Terms | Cash,Conventional,FHA,VA Loan |
| Elementary School | Twombly |
| Tax Annual Amount | 4463 |
| Middle/Junior High School | Fort Lupton |
| Virtual Tour | https://www.listingsmagic.com/sps/tour-slider/index.php?property_ID=284386&ld_reg=Y |
| Structure Type | House |
| Standard Status | Active |
| Occupancy Type | Owner |
| Middle/Junior School District | Weld County RE-8 |
| Elementary School District | Weld County RE-8 |
Interior Features
| Flooring | Carpet,Laminate,Linoleum |
|---|---|
| Basement (Y/N) | No |
| Above Grade Finished Area | 1133 |
| Total Bedrooms | 3 |
| Main Level Bedrooms | 3 |
| Main Level Bathrooms | 2 |
| Total Baths | 2 |
Exterior Features
| Fencing | Full,Partial |
|---|---|
| Water Source | Public |
| Total Parking | 2 |
| Lot Size Area | 5185 |
| Building Area Total | 1133 |
| Lot Size Acres | 0.12 |
Amenities
- Foreclosure
- Views
- Short Sale
- New Construction
- Adult 55+
- Lease To Own
- No HOA Fees
- Furnished
- Primary On Main
- Air Conditioning
- Seller Finance
- Green
- Fixer Upper
- Horse
- Golf
- Fireplace
- Deck
- Garage
- Basement
- Pool
Property vs Single Family Average in 80621
Price
Taxes
Year Built
Visits
 The content relating to real estate for sale in this Web site comes in part from the Internet Data eXchange (IDX) program of METROLIST, INC., DBA RECOLORADO©. Real estate listings held by brokers other than The Nixon Team are marked with the IDX Logo. This information is being provided for the consumers' personal, non-commercial use and may not be used for any other purpose. All information subject to change and should be independently verified. September 24, 2026 12:08 AM UTCd

 Information deemed reliable but not guaranteed by the MLS. © 2026 Information and Real Estate Services, LLC.
Information source: Information and Real Estate Services, LLC. Provided for limited non-commercial use only under IRES Rules. © Copyright IRES.
The information being provided is for the consumers personal, non-commercial use and may not be used for any purpose other than to identify prospective properties consumer may be interested in purchasing.
The IRES, LLC Data on this
Information deemed reliable but not guaranteed by the MLS. © 2026 Information and Real Estate Services, LLC.
Information source: Information and Real Estate Services, LLC. Provided for limited non-commercial use only under IRES Rules. © Copyright IRES.
The information being provided is for the consumers personal, non-commercial use and may not be used for any purpose other than to identify prospective properties consumer may be interested in purchasing.
The IRES, LLC Data on this
