







Address
8831 Monroe Street, Denver, CO
Price
$ 470,900
Property Attributes
- MLS#4768608
- TypeSingle Family
- Listing Status Active
- CountyADAMS
- CityDenver
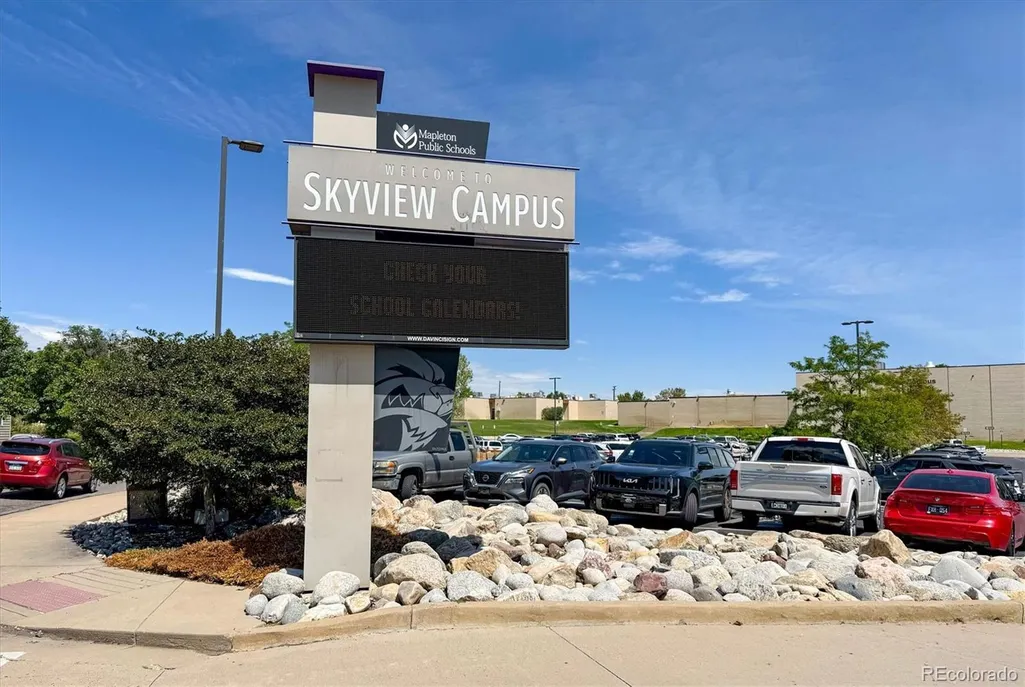
- NeighborhoodThornton Valley East
- Zip80229
- StyleTraditional
- Year Built1978
- Taxes$ 2543
- Price$ 470,900
- Bedrooms4
- Full Bathrooms2
- Half Bathrooms0
- Sqr Footage2004
- Lot Size0.2 Acres
Data Source:
REColorado (MTOMLS)
Property Description
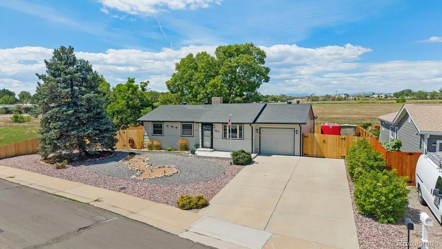
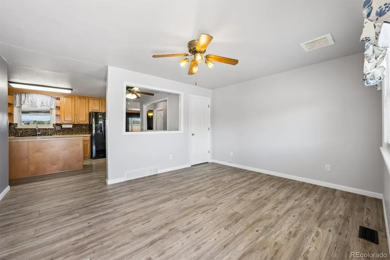
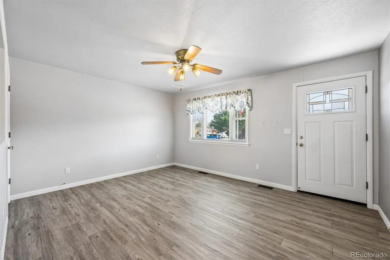
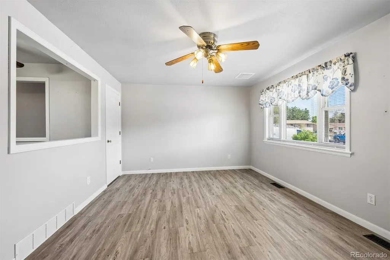
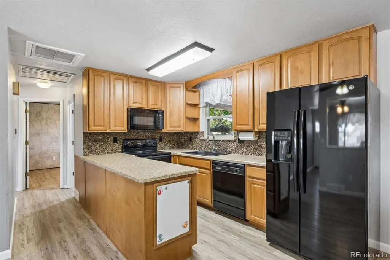
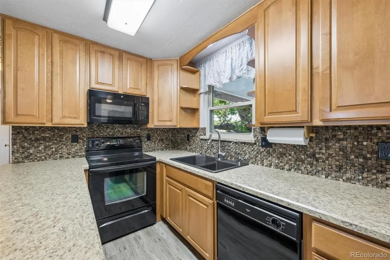
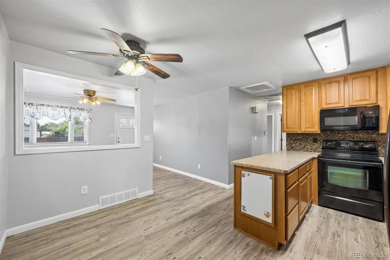
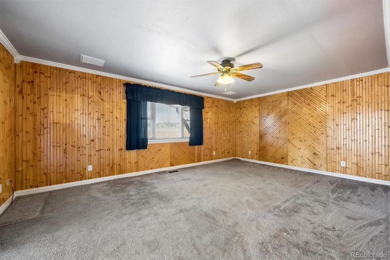
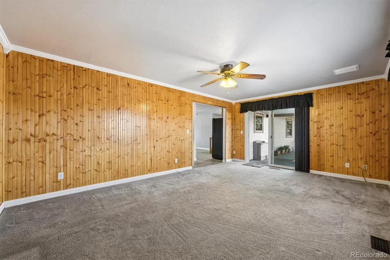
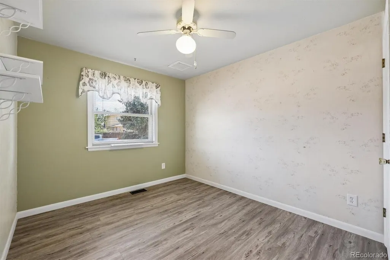
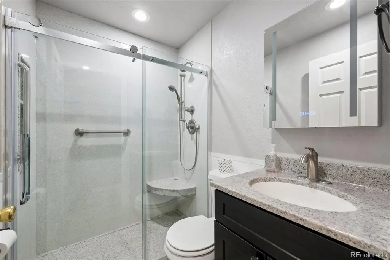
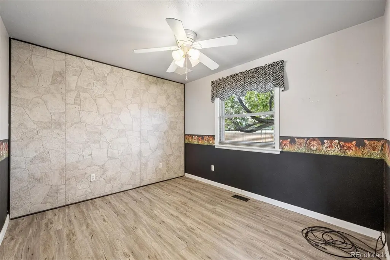
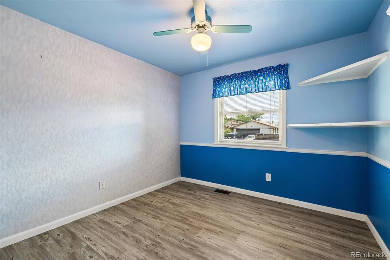
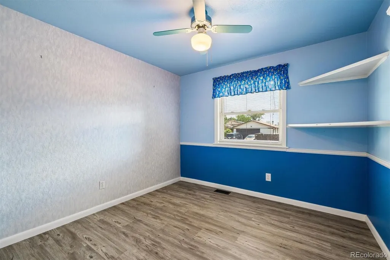
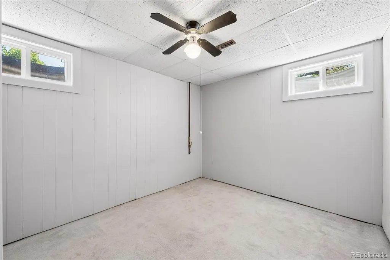
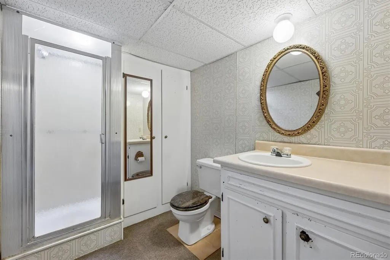
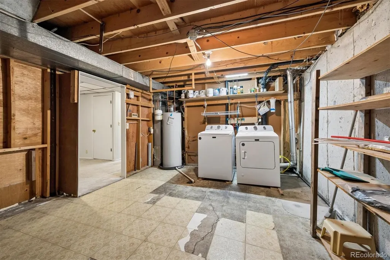
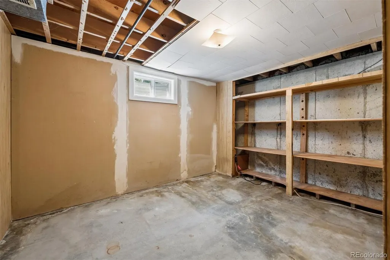
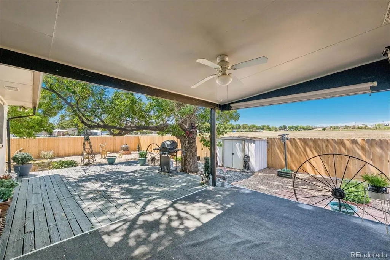
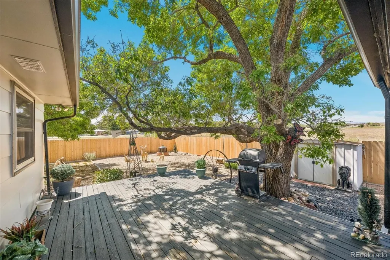
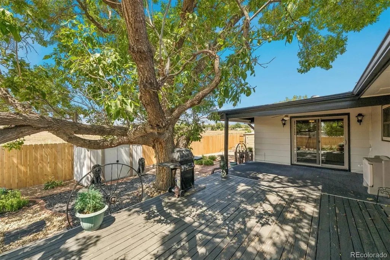
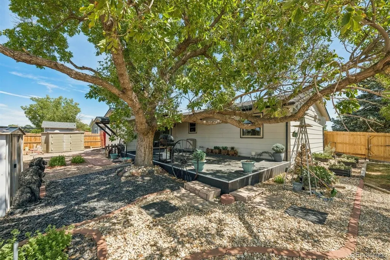
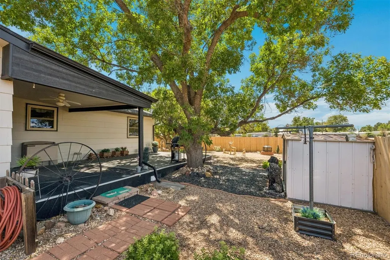
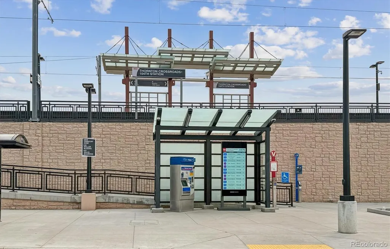
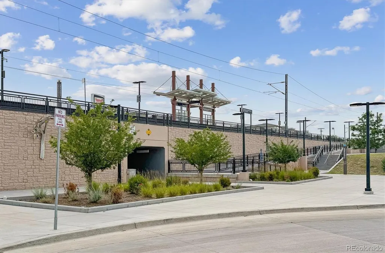
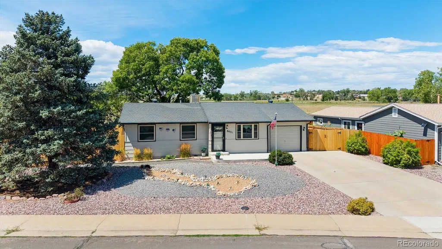
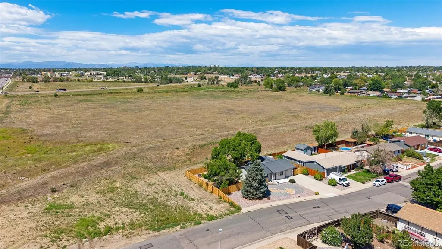
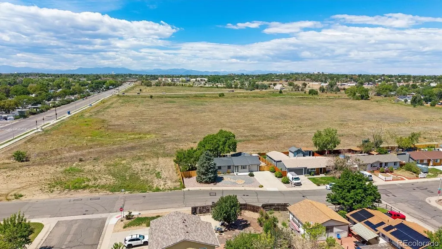
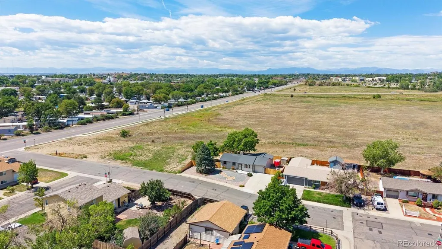
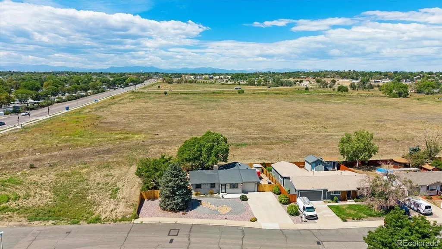
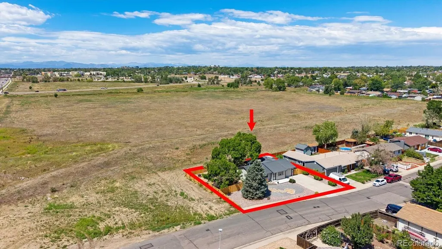
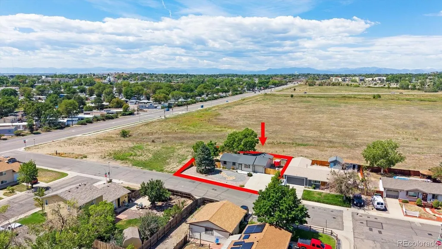
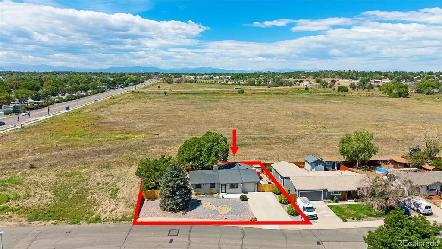
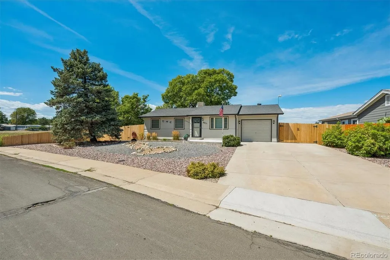
PRICED UNDER RECENT APPRAISAL COMPLETED JULY 28, 2026! You simply don't find many opportunities to own a well-cared-for single-family home with NO HOA, gated RV/boat parking, Front Range mountain views and this location at this price point! Situated on a corner lot, the property has no home directly behind it to the west and no home immediately to the south, creating an open setting with beautiful Front Range mountain views. The fenced backyard features a large covered patio, garden area, mature tree and two storage sheds. Gated RV/boat parking includes an electrical hookup and room for recreational vehicles and toys. With NO HOA, buyers have added flexibility for an RV, boat, trailer or other recreational vehicles. The attractive xeriscaped front yard provides great curb appeal while reducing water use and maintenance. This 4-bedroom, 2-bath ranch has had just one owner since it was built in 1978 and has been exceptionally well cared for. A spacious family-room addition off the rear of the home provides additional gathering and entertaining space. The basement offers flexible living space, including a non-conforming bedroom, plus storage and utility space. Recent improvements include furnace (12/2025), exterior wood fence (4/2026), water heater (11/2023), concrete front porch (4/2025), remodeled main-level bathroom with walk-in shower (2/2023), vinyl flooring throughout much of the main level (2/2024), and exterior paint (5/2025). Location is another standout: approximately 20 minutes to Downtown Denver and Coors Field, convenient to Ball Arena and Empower Field at Mile High, and minutes from RTD light rail, providing access to Downtown Denver and connections to DIA. NO HOA. CORNER LOT. GATED RV/BOAT PARKING + ELECTRICAL HOOKUP. MOUNTAIN VIEWS. ONE OWNER SINCE 1978. MINUTES FROM LIGHT RAIL. See photos for appraisal value page. Real estate agents have access to the full PDF appraisal through REcolorado/MLS Documents.
| Elementary School | Middle School | High School |
|---|---|---|
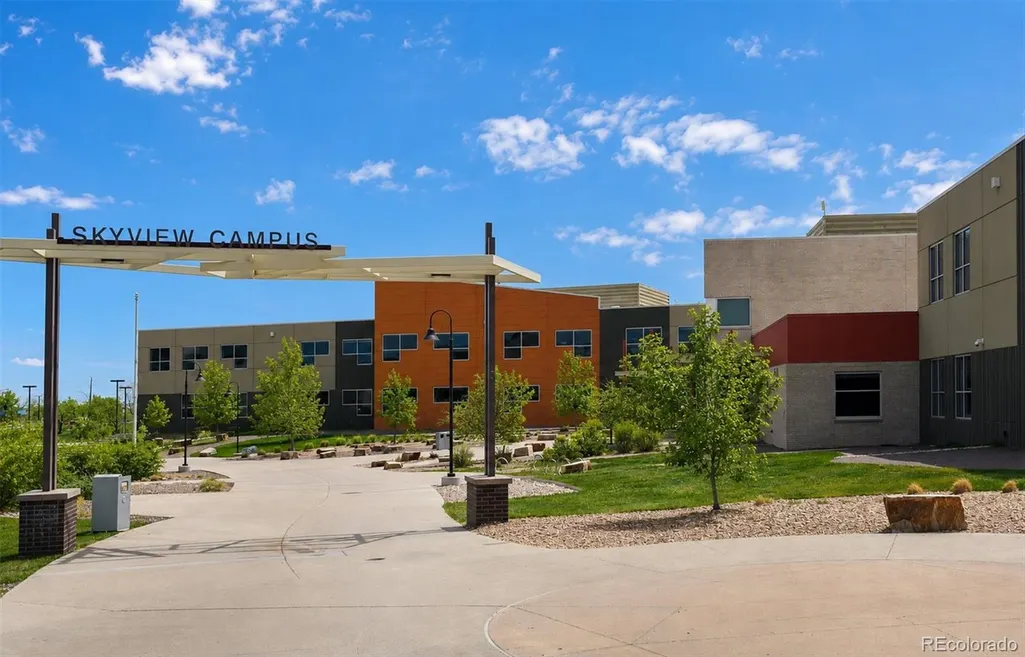
| Meadow K-8 Elementary School | Meadow K-8 Middle School | Academy High School |
| Price History | |
|---|---|
| 8/24/2026 | Listed $487,900 |
| 9/5/2026 | 4$470,900 |
General Features
| Sewer | Public Sewer |
|---|---|
| Heating | Forced Air |
| Cooling | Evaporative Cooling |
| Utilities | Cable Available,Electricity Connected,Natural Gas Connected,Phone Available |
| Possession | Closing/DOD |
| Roof | Composition |
| Appliances | Cooktop,Dishwasher,Disposal,Gas Water Heater,Microwave,Oven,Range Hood,Refrigerator |
| Garage Spaces | 1 |
| Patio/Porch Features | Covered,Deck,Front Porch,Patio |
| Architectural Style | Traditional |
| Security Features | Carbon Monoxide Detector(s),Smoke Detector(s) |
| Construction Materials | Frame |
| Exclusions | Washer and dryer,sellers' personal property. |
| Year Built | 1978 |
| View | Mountain(s) |
| Levels | One |
| Property Subtype | Single Family Residence |
| Tax Year | 2025 |
| Ownership | Individual |
| Accessibility | Accessible Central Living Area,Accessible Common Area |
| County | Adams |
| Property Type | Residential |
| HOA | No |
| Attached Garage | Yes |
| Subdivision Name | Thornton Valley East |
| Status | Active |
| High School | Academy |
| City | Denver |
| Senior Community Y/N | No |
| High School District | Mapleton R-1 |
| Lot Size Units | Square Feet |
| Lot Size Square Feet | 8896 |
| Listing Terms | Cash,Conventional,FHA,VA Loan |
| Elementary School | Meadow K-8 |
| Tax Annual Amount | 2543 |
| Middle/Junior High School | Meadow K-8 |
| Property Condition | Updated/Remodeled |
| Structure Type | House |
| Standard Status | Active |
| Middle/Junior School District | Mapleton R-1 |
| Elementary School District | Mapleton R-1 |
Interior Features
| Interior Amenities | Breakfast Bar,Ceiling Fan(s),Kitchen Island,Open Floorplan,Smoke Free |
|---|---|
| Basement | Finished,Full |
| Flooring | Carpet,Laminate |
| Basement (Y/N) | Yes |
| Above Grade Finished Area | 1156 |
| 3/4 Baths | 2 |
| Total Bedrooms | 4 |
| Below Grade Finished Area | 597 |
| Main Level Bedrooms | 3 |
| Main Level Bathrooms | 1 |
| Total Baths | 2 |
Exterior Features
| Exterior Amenities | Garden,Lighting,Private Yard,Rain Gutters |
|---|---|
| Fencing | Full |
| Lot Features | Corner Lot,Landscaped,Level,Meadow,Near Public Transit |
| Water Source | Public |
| Total Parking | 7 |
| Lot Size Area | 8896 |
| Foundation Details | Slab |
| Building Area Total | 2004 |
| Lot Size Acres | 0.2 |
| Road Surface Type | Paved |
| Road Frontage Type | Public |
| Road Responsibility | Public Maintained Road |
| Horse Y/N | No |
Amenities
- Foreclosure
- Views
- Short Sale
- New Construction
- Adult 55+
- Lease To Own
- No HOA Fees
- Furnished
- Primary On Main
- Air Conditioning
- Seller Finance
- Green
- Fixer Upper
- Horse
- Golf
- Fireplace
- Deck
- Garage
- Basement
- Pool
Property vs Single Family Average in 80229
Price
Taxes
Year Built
Visits
In The Neighborhood
Thornton
$ 494,900
9241 Aspen Dr
Thornton, CO 80229
- Type
- Single Family
- Size
- 1,920 SqFt
- Rooms
- 6 Beds + 2 Baths
Thornton
$ 494,900
9241 Aspen Drive
Thornton, CO 80229
- Type
- Single Family
- Size
- 1,920 SqFt
- Rooms
- 6 Beds + 2 Baths
 Megastar Realty #5411123

 Information deemed reliable but not guaranteed by the MLS. © 2026 Information and Real Estate Services, LLC.
Information source: Information and Real Estate Services, LLC. Provided for limited non-commercial use only under IRES Rules. © Copyright IRES.
The information being provided is for the consumers personal, non-commercial use and may not be used for any purpose other than to identify prospective properties consumer may be interested in purchasing.
The IRES, LLC Data on this
Information deemed reliable but not guaranteed by the MLS. © 2026 Information and Real Estate Services, LLC.
Information source: Information and Real Estate Services, LLC. Provided for limited non-commercial use only under IRES Rules. © Copyright IRES.
The information being provided is for the consumers personal, non-commercial use and may not be used for any purpose other than to identify prospective properties consumer may be interested in purchasing.
The IRES, LLC Data on this
