


Address
48155 E 56th Avenue, Bennett, CO
Price
$ 1,100,000
Property Attributes
- MLS#4261149
- TypeSingle Family
- Listing Status Active
- CountyADAMS
- CityBennett
- NeighborhoodRural
- Zip80102
- StyleMountain Contemporary
- Year Built1983
- Taxes$ 5003
- Price$ 1,100,000
- Bedrooms4
- Full Bathrooms3
- Half Bathrooms1
- Sqr Footage5086
- Lot Size35 Acres
Data Source:
REColorado (MTOMLS)
Property Description
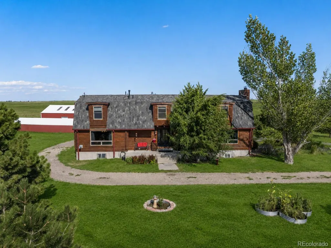
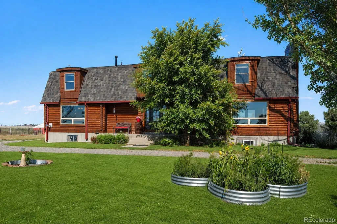
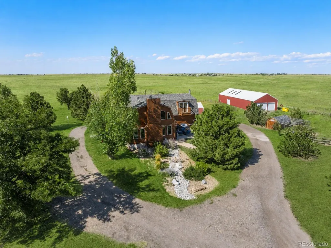
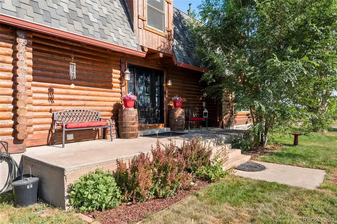
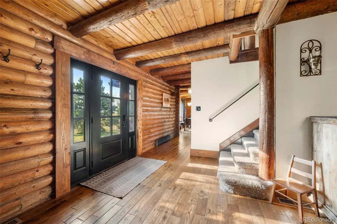
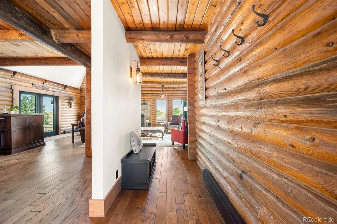
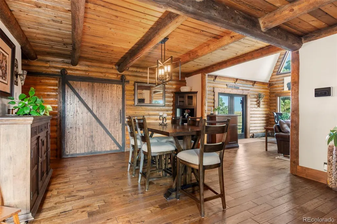
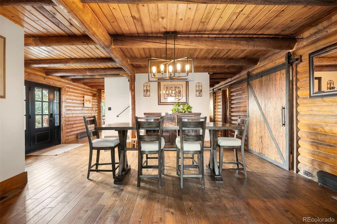
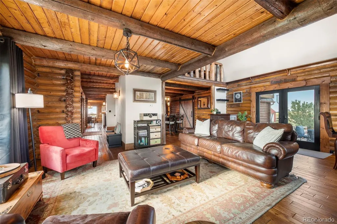
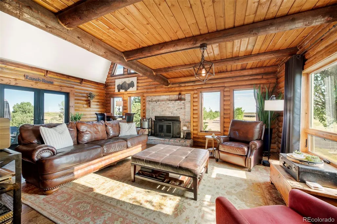
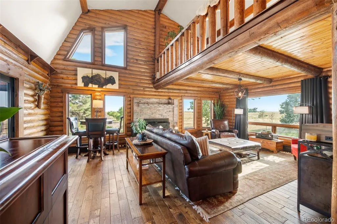
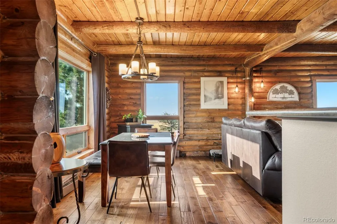
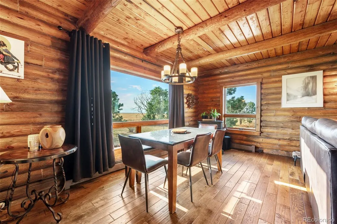
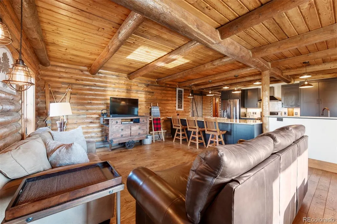
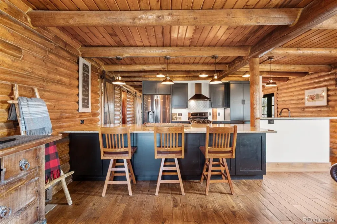
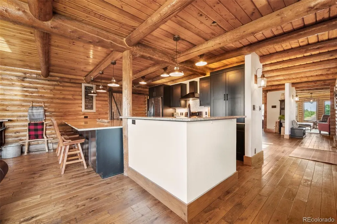
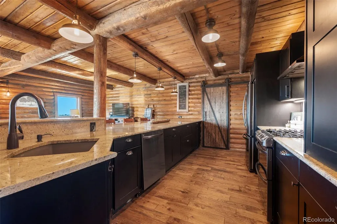
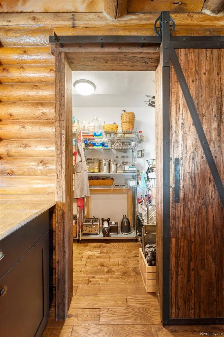
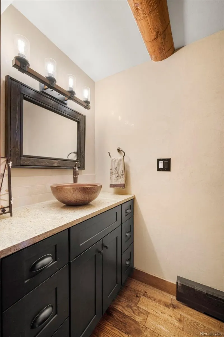
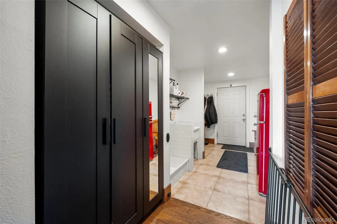
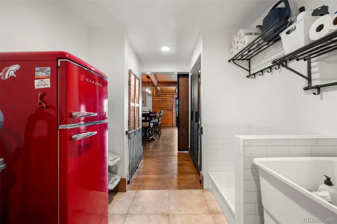
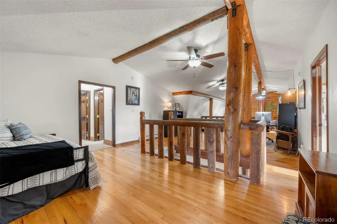
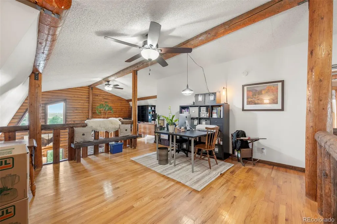
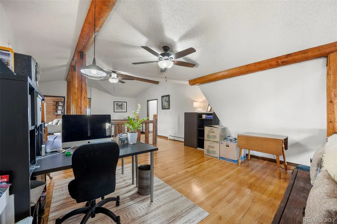
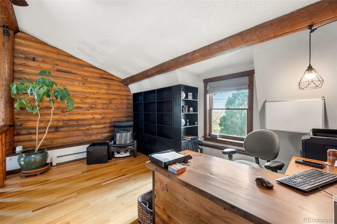
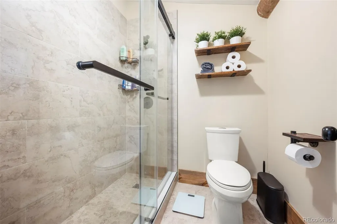
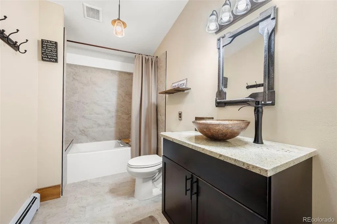
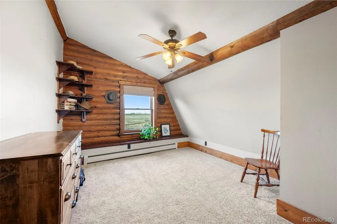
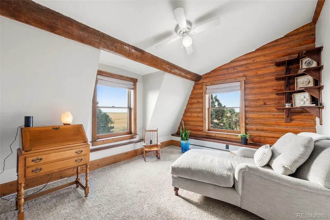
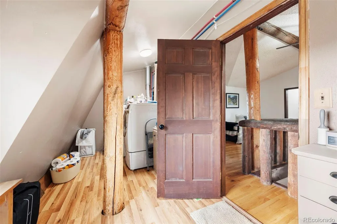
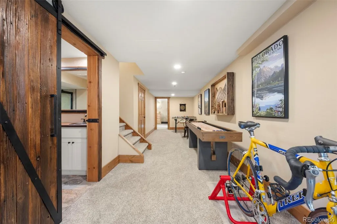
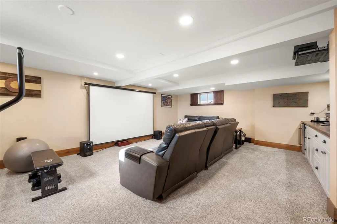
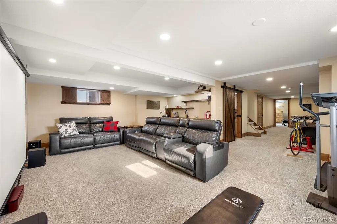
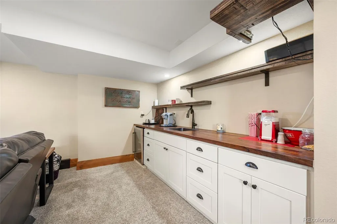
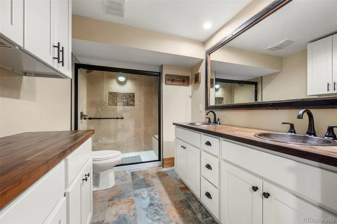
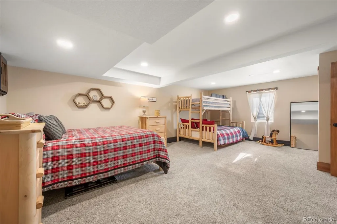
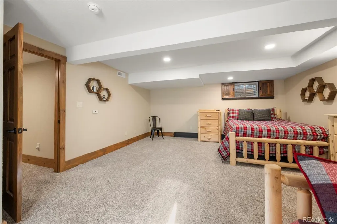
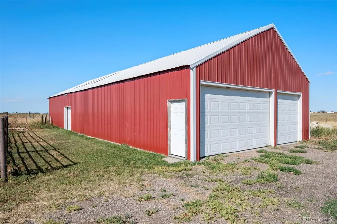
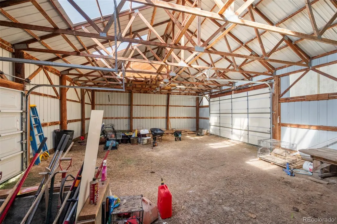
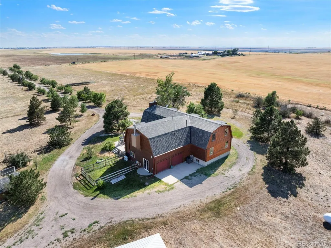
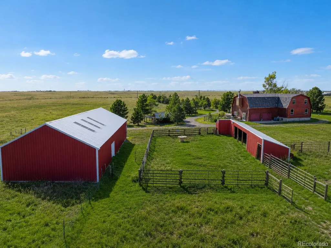
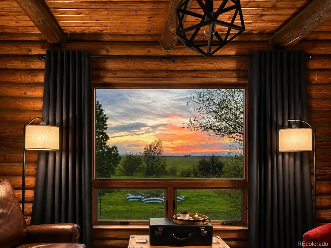
*Check out the video of this incredible property!* https://shorturl.at/2S2Pn This extraordinary 35-acre property offers unobstructed, panoramic views of the Rocky Mountains and Pikes Peak — no neighbors in sight, just peace, privacy, and pristine Colorado scenery. Perfectly positioned on a quiet road, this home has the charm of a log cabin with extensive modern updates, creating a rare opportunity to own your own retreat just 7 min from downtown Bennett, 35 min from DIA, and 45 min from Denver. This home has been thoughtfully upgraded from top to bottom, including a completely renovated kitchen, new appliances, fully finished basement, new flooring, high-end bathrooms and extensive landscaping. The chef-inspired kitchen is a showstopper, featuring a massive granite island, custom cabinetry, walk-in pantry with a pass-thru garage grocery door, and a hidden coffee station. The main floor boasts gleaming hardwood floors, a spacious mudroom with a dog wash station and large windows that frame legendary mountain sunsets. Stay cozy all winter with two wood-burning fireplaces, a pellet stove and radiant baseboard heating. Upstairs you'll find a private primary suite featuring its own deck and fireplace. There's a spacious loft area, two additional bedrooms, guest bathroom and laundry. The finished basement is designed for entertainment with a wet bar, movie room, game area, oversized guest bedroom, and ample storage. The bonus solar panel system helps keep energy costs low. Enjoy a 2,480 sq ft heated barn with workshop, oil change pit, and storage. The chicken coop and loafing shed with water + electricity are perfect for smaller animals like goats and alpacas. A fenced garden with raised beds, seasonal pond, shooting range, and multiple cross fenced pastures are the perfect setup for any homesteader. Whether you envision raising horses or cattle—or simply crave a private, upgraded home away from the city—this property offers unmatched versatility & breathtaking views!
| Elementary School | Middle School | High School |
|---|---|---|
| Bennett Elementary School | Bennett Middle School | Bennett High School |
| Price History | |
|---|---|
| 8/14/2025 | Listed $1,190,000 |
| 9/24/2025 | 2$1,175,000 |
| 2/11/2026 | 3$1,150,000 |
| 4/7/2026 | 1$1,140,000 |
| 7/8/2026 | 2$1,125,000 |
| 8/15/2026 | 3$1,100,000 |
General Features
| Sewer | Septic Tank |
|---|---|
| Heating | Baseboard,Pellet Stove,Radiant |
| Cooling | Air Conditioning-Room,Central Air |
| Utilities | Cable Available,Electricity Connected,Internet Access (Wired),Phone Available,Propane |
| Possession | Negotiable,Seller Rent Back |
| Roof | Composition |
| Appliances | Bar Fridge,Dishwasher,Disposal,Double Oven,Dryer,Range,Range Hood,Refrigerator,Self Cleaning Oven,Tankless Water Heater,Washer |
| Zoning | A-3 |
| Garage Spaces | 2 |
| Patio/Porch Features | Covered,Front Porch |
| Architectural Style | Mountain Contemporary |
| Security Features | Carbon Monoxide Detector(s),Smart Cameras,Smart Locks,Smoke Detector(s) |
| Construction Materials | Frame,Log,Wood Siding |
| Exclusions | Seller's personal property,movie equipment (surround system/ projector),& mud room fridge. |
| Year Built | 1983 |
| View | Meadow,Mountain(s),Plains |
| Levels | Two |
| Property Subtype | Single Family Residence |
| Tax Year | 2024 |
| Ownership | Individual |
| Waterfront Features | Pond |
| County | Adams |
| Property Type | Residential |
| HOA | No |
| Attached Garage | Yes |
| Subdivision Name | Rural |
| Facing Direction | West |
| Full Baths | 1 |
| Status | Active |
| Directions | From I-70,take take exit 304 for CO-79. Turn onto CO-79. Turn right onto CO-36/CO-79N. Turn left onto CO-79N. Turn left onto E 56th Ave. 48155 E 56th Ave is on the right. |
| High School | Bennett |
| City | Bennett |
| Entry Location | Exterior Access |
| Senior Community Y/N | No |
| High School District | Bennett 29-J |
| Lot Size Units | Acres |
| Lot Size Square Feet | 1524600 |
| Listing Terms | Cash,Conventional,FHA,Jumbo,USDA Loan,VA Loan |
| Elementary School | Bennett |
| Tax Annual Amount | 5003 |
| Middle/Junior High School | Bennett |
| Property Condition | Updated/Remodeled |
| Virtual Tour | https://www.zillow.com/view-imx/5856eabd-8371-4601-bf7e-53b450b8f537?setAttribution=mls&wl=true&initialViewType=pano |
| Structure Type | House |
| Standard Status | Active |
| Occupancy Type | Owner |
| Middle/Junior School District | Bennett 29-J |
| Elementary School District | Bennett 29-J |
Interior Features
| Interior Amenities | Breakfast Bar,Built-in Features,Ceiling Fan(s),Eat-in Kitchen,Entrance Foyer,Granite Counters,High Ceilings,High Speed Internet,Kitchen Island,Open Floorplan,Pantry,Primary Suite,Smoke Free,Hot Tub,V |
|---|---|
| Basement | Bath/Stubbed,Finished,Full,Interior Entry |
| Flooring | Carpet,Tile,Wood |
| Total Fireplaces | 3 |
| Fireplace Features | Family Room,Living Room,Pellet Stove,Primary Bedroom,Wood Burning |
| Basement (Y/N) | Yes |
| Window Features | Double Pane Windows,Egress Windows,Window Treatments |
| Above Grade Finished Area | 3652 |
| Half Baths | 1 |
| 3/4 Baths | 2 |
| Laundry Features | Sink,In Unit |
| Total Bedrooms | 4 |
| Below Grade Finished Area | 1434 |
| Main Level Bathrooms | 1 |
| Total Baths | 4 |
Exterior Features
| Exterior Amenities | Balcony,Dog Run,Garden,Lighting,Private Yard,Rain Gutters,Spa/Hot Tub,Water Feature |
|---|---|
| Fencing | Fenced Pasture,Full |
| Parking Features | Circular Driveway,Concrete,Dry Walled,Exterior Access Door,Finished Garage,Lighted,Storage |
| Lot Features | Irrigated,Landscaped,Level,Many Trees,Rolling Slope,Sprinklers In Front,Sprinklers In Rear,Suitable For Grazing |
| Water Source | Well |
| Total Parking | 2 |
| Lot Size Area | 35 |
| Building Area Total | 5086 |
| Lot Size Acres | 35 |
| Road Surface Type | Gravel |
| Road Responsibility | Public Maintained Road |
| Horse Y/N | Yes |
| Horse Amenities | Corral(s),Loafing Shed,Paddocks,Pasture,Well Allows For |
Amenities
- Foreclosure
- Views
- Short Sale
- New Construction
- Adult 55+
- Lease To Own
- No HOA Fees
- Furnished
- Primary On Main
- Air Conditioning
- Seller Finance
- Green
- Fixer Upper
- Horse
- Golf
- Fireplace
- Deck
- Garage
- Basement
- Pool
Property vs Single Family Average in 80102
Price
Taxes
Year Built
Visits
In The Neighborhood
Berthoud
$ 1,375,000
2532 S County Road 15
Berthoud, CO 80513
- Type
- Single Family
- Size
- 5,757 SqFt
- Rooms
- 5 Beds + 4 Baths
 RE/MAX Nexus #IR1063998
Berthoud
$ 1,375,000
2532 S County Road 15
Berthoud, CO 80513
- Type
- Single Family
- Size
- 5,757 SqFt
- Rooms
- 5 Beds + 4 Baths
Platteville
$ 900,000
12680 County Road 28
Platteville, CO 80651
- Type
- Single Family
- Size
- 2,862 SqFt
- Rooms
- 3 Beds + 2.5 Baths
Platteville
$ 900,000
12680 County Road 28
Platteville, CO 80651
- Type
- Single Family
- Size
- 2,862 SqFt
- Rooms
- 3 Beds + 2.5 Baths
HomeSmart Realty #9293513
Keenesburg
$ 629,000
26906 County Road 20
Keenesburg, CO 80643
- Type
- Single Family
- Size
- 2,903 SqFt
- Rooms
- 5 Beds + 3 Baths
DAY AND COMPANY INC #4029332
Keenesburg
$ 629,000
26906 County Road 20
Keenesburg, CO 80643
- Type
- Single Family
- Size
- 2,903 SqFt
- Rooms
- 5 Beds + 3 Baths
Eaton
$ 670,000
34075 County Road 49
Eaton, CO 80615
- Type
- Single Family
- Size
- 2,577 SqFt
- Rooms
- 4 Beds + 3 Baths
Eaton
$ 670,000
34075 County Road 49
Eaton, CO 80615
- Type
- Single Family
- Size
- 2,577 SqFt
- Rooms
- 4 Beds + 3 Baths
Group Harmony #IR1060527
Strasburg
$ 799,000
13433 Pass Me By Road
Strasburg, CO 80136
- Type
- Single Family
- Size
- 3,360 SqFt
- Rooms
- 3 Beds + 2 Baths
Right Choice Realty LLC #1620060
Strasburg
$ 799,000
13433 Pass Me By Rd
Strasburg, CO 80136
- Type
- Single Family
- Size
- 3,360 SqFt
- Rooms
- 3 Beds + 2 Baths

 Information deemed reliable but not guaranteed by the MLS. © 2026 Information and Real Estate Services, LLC.
Information source: Information and Real Estate Services, LLC. Provided for limited non-commercial use only under IRES Rules. © Copyright IRES.
The information being provided is for the consumers personal, non-commercial use and may not be used for any purpose other than to identify prospective properties consumer may be interested in purchasing.
The IRES, LLC Data on this
Information deemed reliable but not guaranteed by the MLS. © 2026 Information and Real Estate Services, LLC.
Information source: Information and Real Estate Services, LLC. Provided for limited non-commercial use only under IRES Rules. © Copyright IRES.
The information being provided is for the consumers personal, non-commercial use and may not be used for any purpose other than to identify prospective properties consumer may be interested in purchasing.
The IRES, LLC Data on this
