

Open House Sun, Sep 27th 12:00 PM - 2:00 PM






Address
1392 S Raleigh Street, Denver, CO
Price
$ 479,900
Property Attributes
- MLS#4042663
- TypeSingle Family
- Listing Status Active
- CountyDENVER
- CityDenver
- NeighborhoodMar Lee Manor
- Zip80219
- StyleTraditional
- Year Built1954
- Taxes$ 2343
- Price$ 479,900
- Bedrooms3
- Full Bathrooms1
- Half Bathrooms0
- Sqr Footage1101
- Lot Size0.2 Acres
Data Source:
REColorado (MTOMLS)
Property Description
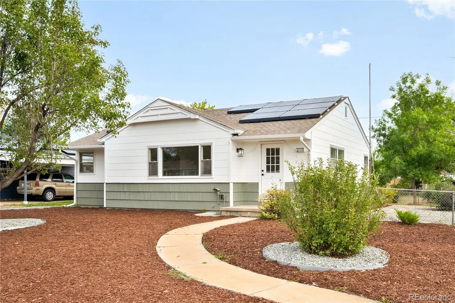
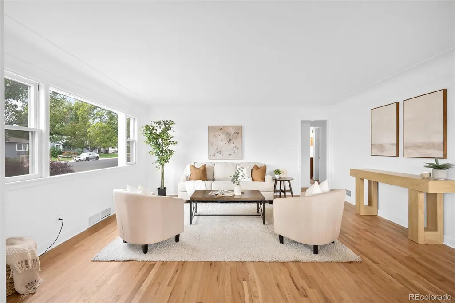
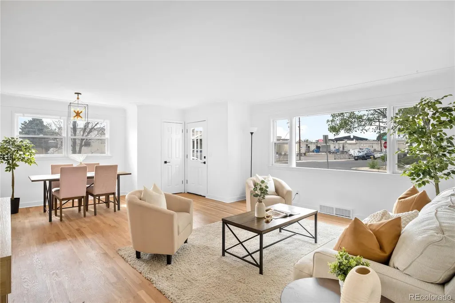
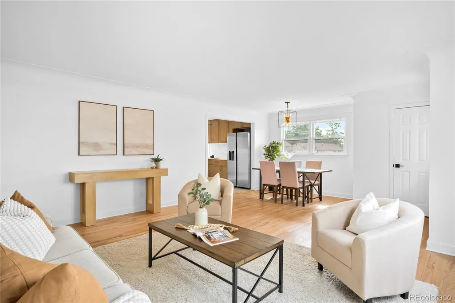
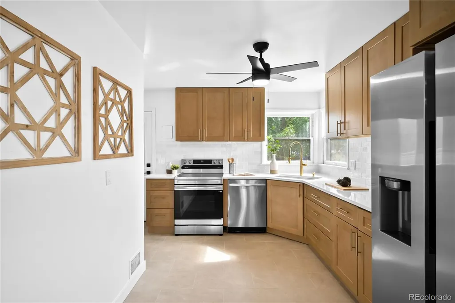
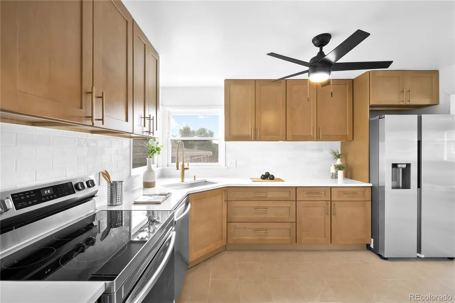
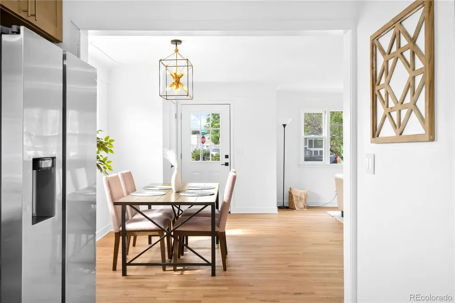
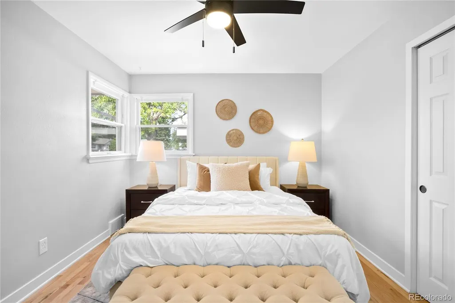
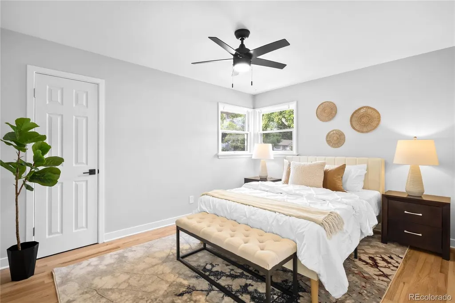
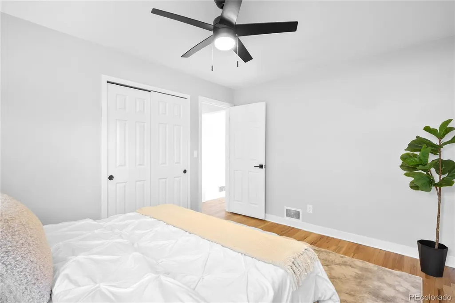
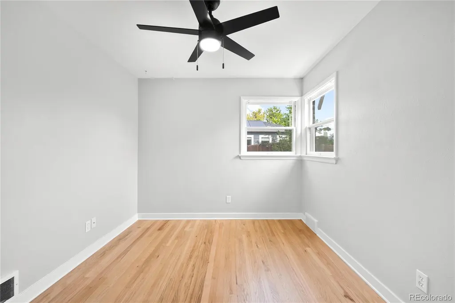
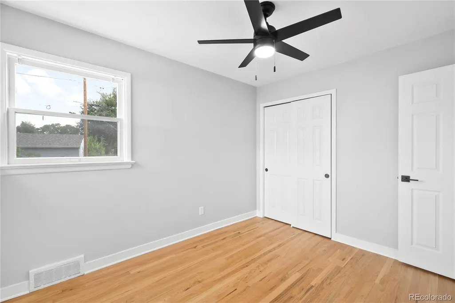
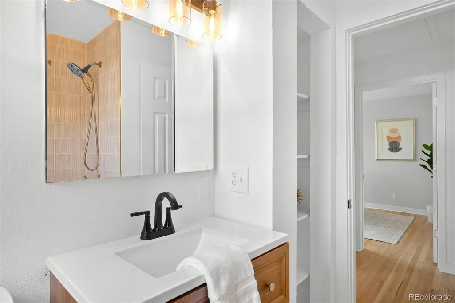
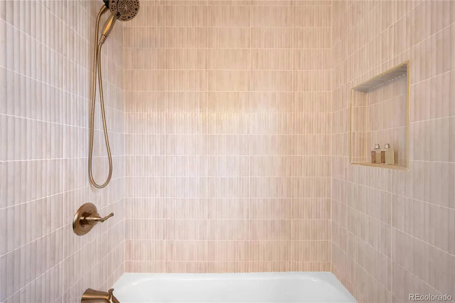
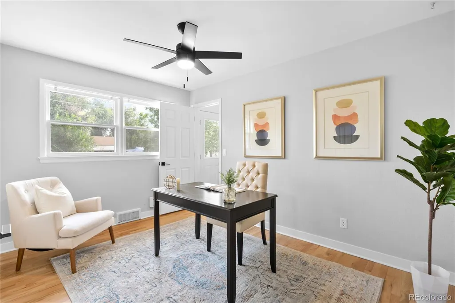
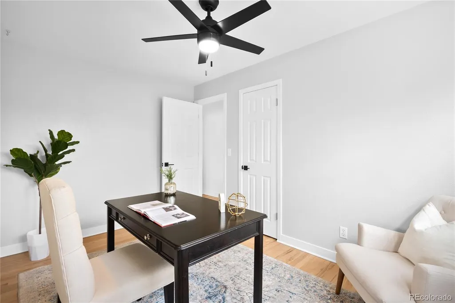
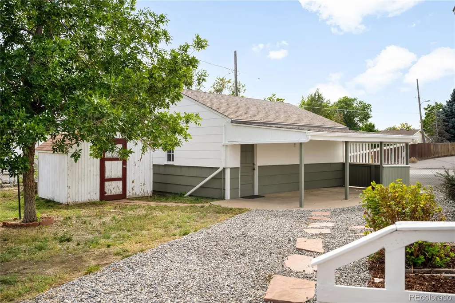
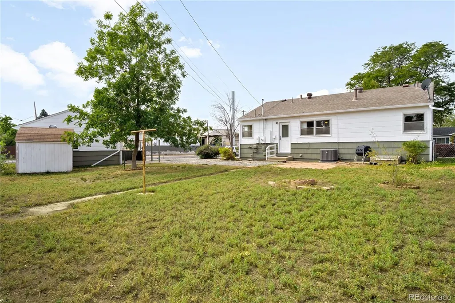
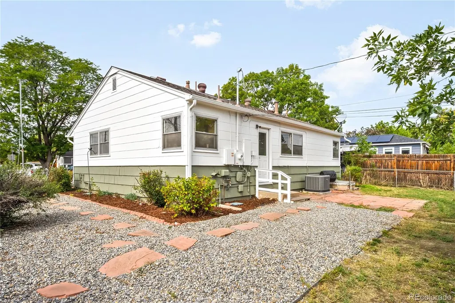
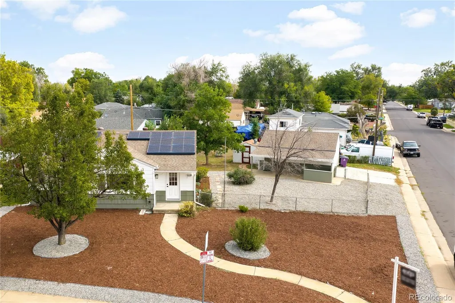
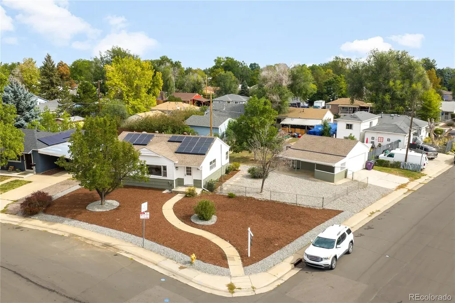
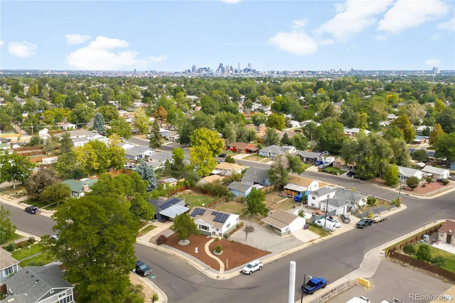
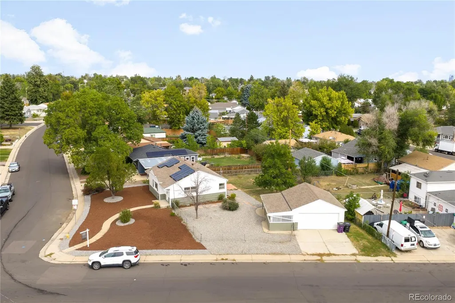
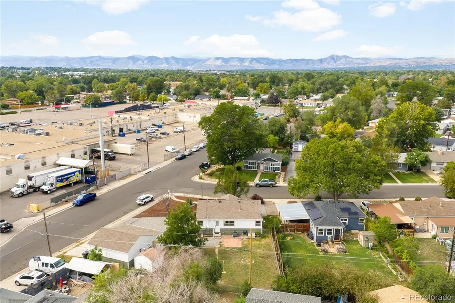
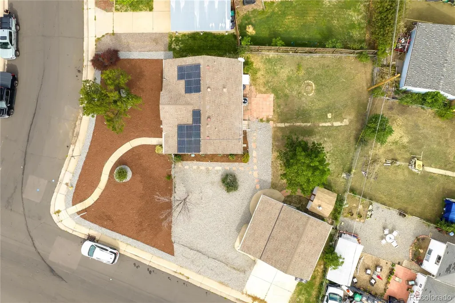
Fully updated ranch in Mar Lee Manor with every major finish touched and move in ready from day one. This is a clean, thoughtful renovation, not a quick flip. Refinished hardwood floors throughout, new cabinets, quartz countertops, stainless steel appliances, new light fixtures, and fresh interior and exterior paint give the home a modern feel while keeping the character of the neighborhood intact. The open floor plan makes the space live larger than it looks, with three bedrooms that give you flexibility to use the third as a home office, guest room, or flex space depending on how you live. Central AC keeps things comfortable year round, and the rooftop solar system helps offset your energy costs from day one. The AC, Furnace, Electrical Panel and Solar were all added/replaced in 2021. Outside, the corner lot gives you more space than a typical Mar Lee Manor property, with a fully fenced back and side yard that is private and usable. The detached two car garage rounds out the package with dedicated off street parking and additional storage. Mar Lee is a well connected Denver neighborhood with easy access to parks, trails along Sanderson Gulch, and the dining and shopping corridors along Federal and Sheridan.
| Elementary School | Middle School | High School |
|---|---|---|
| Force Elementary School | Kepner Middle School | John F. Kennedy High School |
| Price History | |
|---|---|
| 9/25/2026 | Listed $479,900 |
General Features
| Sewer | Public Sewer |
|---|---|
| Heating | Forced Air |
| Cooling | Central Air |
| Utilities | Cable Available,Electricity Connected |
| Possession | Immediate |
| Roof | Shingle |
| Appliances | Dishwasher,Dryer,Electric Water Heater,Oven,Refrigerator,Washer |
| Zoning | S-SU-D |
| Garage Spaces | 2 |
| Architectural Style | Traditional |
| Construction Materials | Vinyl Siding |
| Exclusions | Seller's Personal Property,Staging Items |
| Year Built | 1954 |
| Levels | One |
| Property Subtype | Single Family Residence |
| Tax Year | 2025 |
| Ownership | Individual |
| County | Denver |
| Property Type | Residential |
| HOA | No |
| Attached Garage | No |
| Subdivision Name | Mar Lee Manor |
| Facing Direction | West |
| Full Baths | 1 |
| Status | Active |
| Directions | Head toward 16th St and turn right onto Broadway for 0.9 mi,then right onto W 8th Ave for 0.6 mi. Use the middle lanes to turn left onto Kalamath St,then turn right onto W 6th Ave/6th Ave Freeway. Co |
| High School | John F. Kennedy |
| City | Denver |
| Senior Community Y/N | No |
| High School District | Denver 1 |
| Lot Size Units | Acres |
| Lot Size Square Feet | 8712 |
| Listing Terms | Cash,Conventional,FHA,VA Loan |
| Elementary School | Force |
| Tax Annual Amount | 2343 |
| Middle/Junior High School | Kepner |
| Property Condition | Updated/Remodeled |
| Structure Type | House |
| Standard Status | Active |
| Middle/Junior School District | Denver 1 |
| Elementary School District | Denver 1 |
Interior Features
| Interior Amenities | Ceiling Fan(s),No Stairs,Open Floorplan,Quartz Counters,Smart Thermostat |
|---|---|
| Basement | Crawl Space |
| Flooring | Tile,Wood |
| Basement (Y/N) | No |
| Window Features | Bay Window(s) |
| Above Grade Finished Area | 1101 |
| Laundry Features | In Unit |
| Total Bedrooms | 3 |
| Main Level Bedrooms | 3 |
| Main Level Bathrooms | 1 |
| Total Baths | 1 |
Exterior Features
| Exterior Amenities | Private Yard |
|---|---|
| Fencing | Partial |
| Lot Features | Corner Lot,Level |
| Water Source | Public |
| Total Parking | 2 |
| Lot Size Area | 0.2 |
| Foundation Details | Concrete Perimeter |
| Building Area Total | 1101 |
| Lot Size Acres | 0.2 |
| Road Surface Type | Paved |
| Road Frontage Type | Public |
| Road Responsibility | Public Maintained Road |
Amenities
- Foreclosure
- Views
- Short Sale
- New Construction
- Adult 55+
- Lease To Own
- No HOA Fees
- Furnished
- Primary On Main
- Air Conditioning
- Seller Finance
- Green
- Fixer Upper
- Horse
- Golf
- Fireplace
- Deck
- Garage
- Basement
- Pool
Property vs Single Family Average in 80219
Price
Taxes
Year Built
In The Neighborhood
Denver
$ 535,000
1830 S Newton St
Denver, CO 80219
- Type
- Single Family
- Size
- 2,112 SqFt
- Rooms
- 4 Beds + 2 Baths
Denver
$ 535,000
1830 S Newton Street
Denver, CO 80219
- Type
- Single Family
- Size
- 2,112 SqFt
- Rooms
- 4 Beds + 2 Baths
 NAV Real Estate #8588851

 Information deemed reliable but not guaranteed by the MLS. © 2026 Information and Real Estate Services, LLC.
Information source: Information and Real Estate Services, LLC. Provided for limited non-commercial use only under IRES Rules. © Copyright IRES.
The information being provided is for the consumers personal, non-commercial use and may not be used for any purpose other than to identify prospective properties consumer may be interested in purchasing.
The IRES, LLC Data on this
Information deemed reliable but not guaranteed by the MLS. © 2026 Information and Real Estate Services, LLC.
Information source: Information and Real Estate Services, LLC. Provided for limited non-commercial use only under IRES Rules. © Copyright IRES.
The information being provided is for the consumers personal, non-commercial use and may not be used for any purpose other than to identify prospective properties consumer may be interested in purchasing.
The IRES, LLC Data on this
