

Open House Sun, Sep 27th 12:00 PM - 3:00 PM






Address
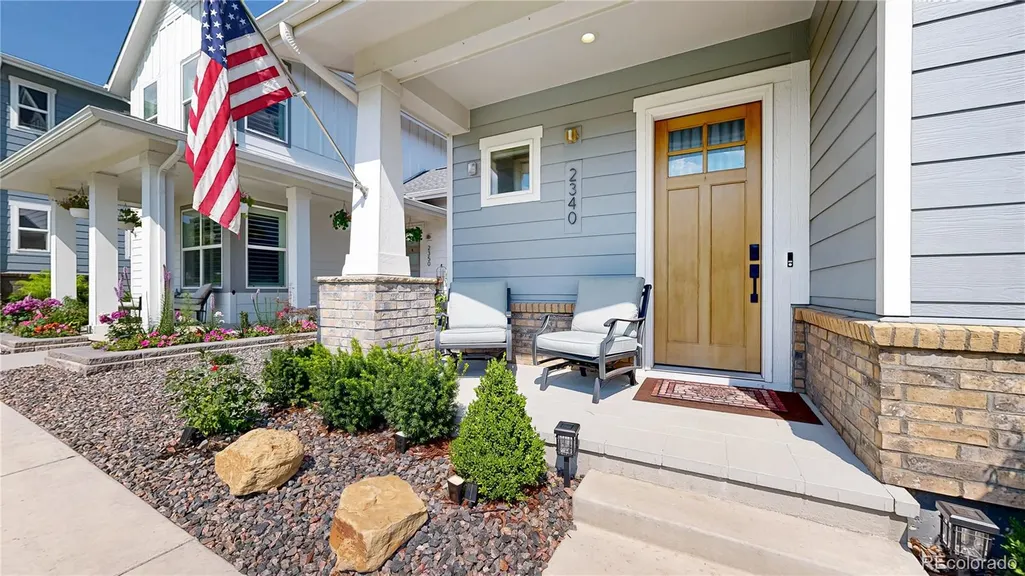
2340 Miner Lane, Louisville, CO
Price
$ 1,239,500
Property Attributes
- MLS#3983671
- TypeSingle Family
- Listing Status Active
- CountyBOULDER
- CityLouisville
- NeighborhoodDowntown Superior
- Zip80027
- StyleUrban Contemporary
- Year Built2024
- Taxes$ 12449
- Price$ 1,239,500
- Bedrooms4
- Full Bathrooms3
- Half Bathrooms2
- Sqr Footage3607
- Lot Size0.08 Acres
Data Source:
REColorado (MTOMLS)
Property Description
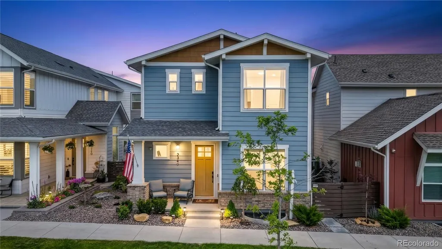
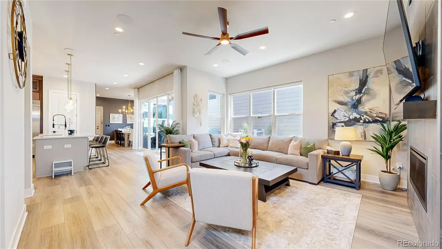
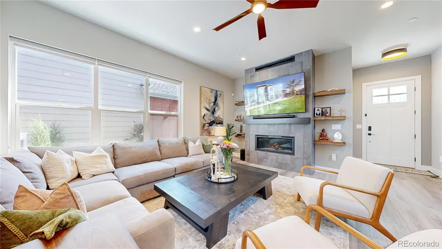
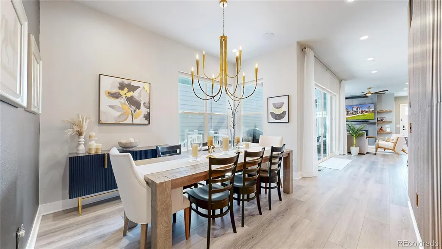
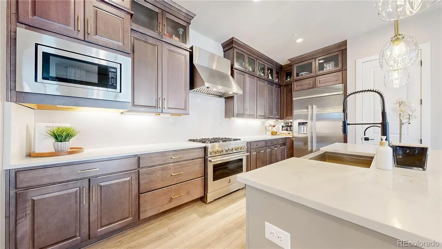
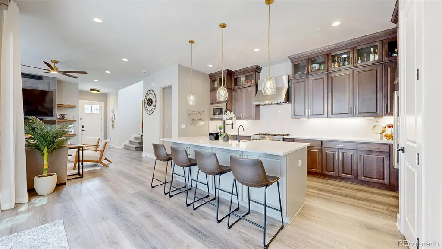
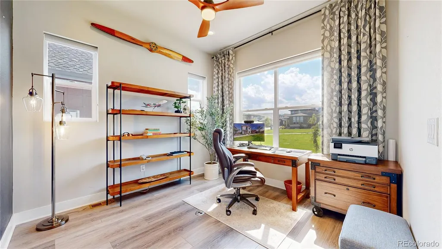
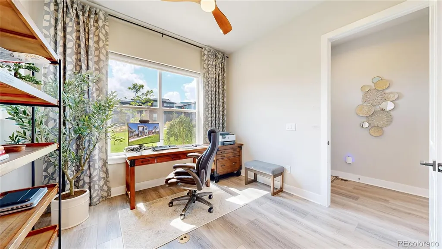
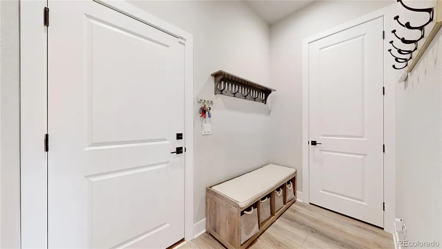
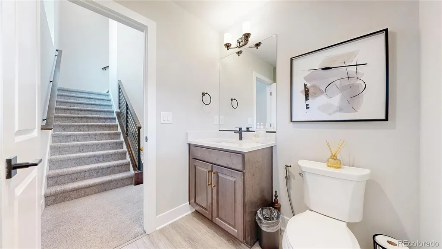
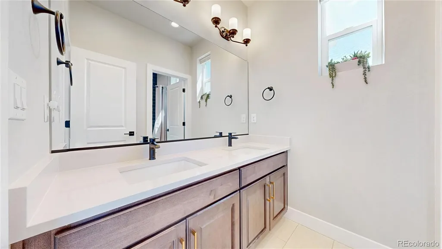
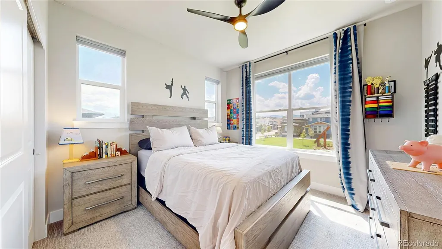
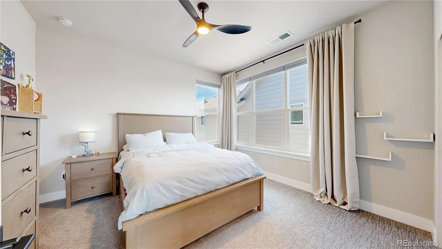
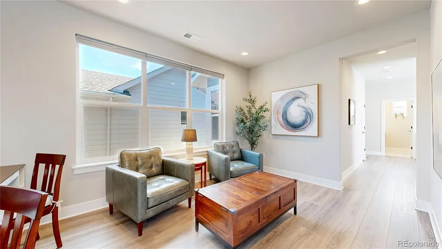
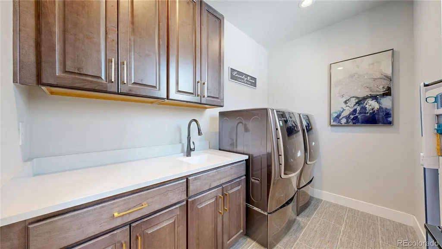
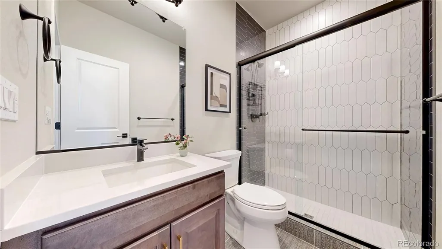
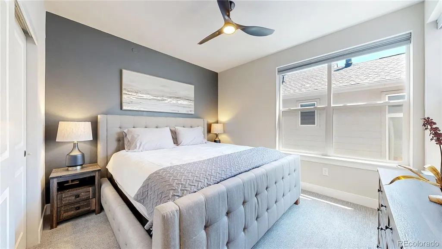
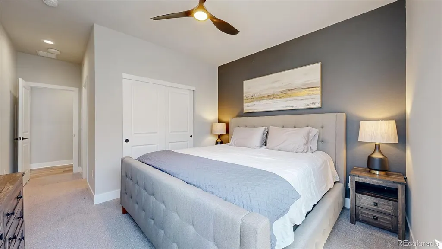
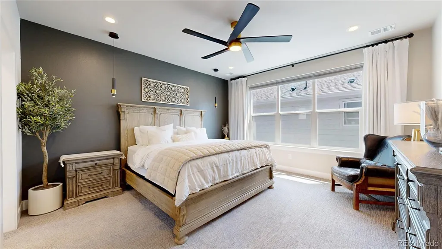
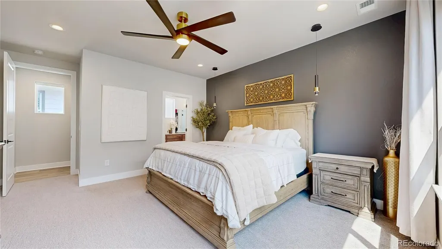
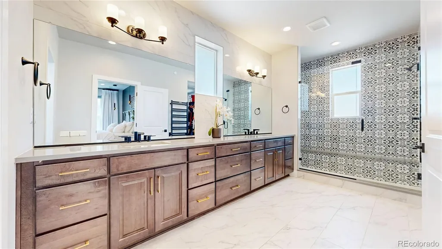
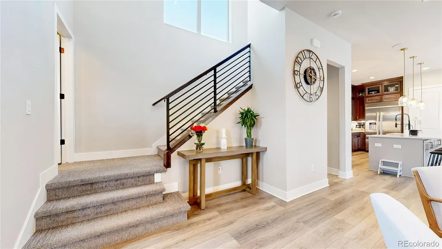
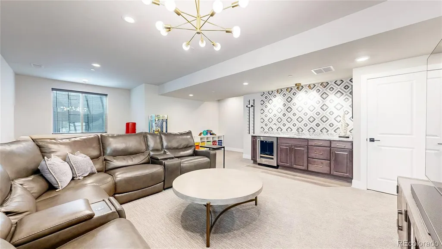
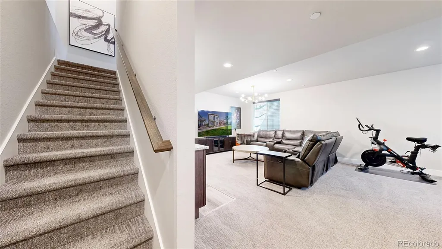
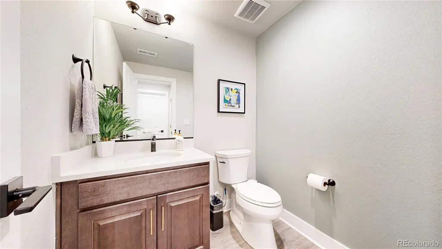
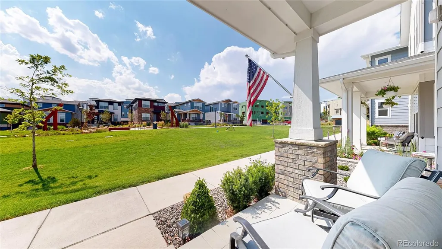
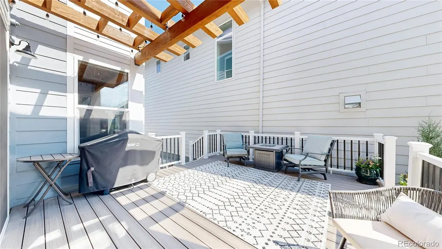
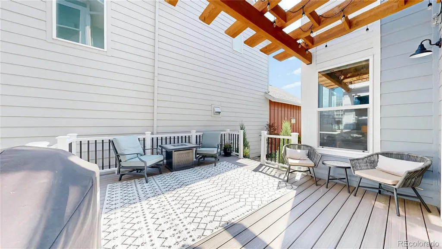
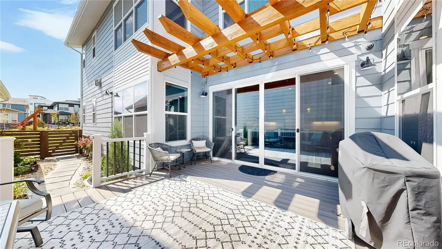
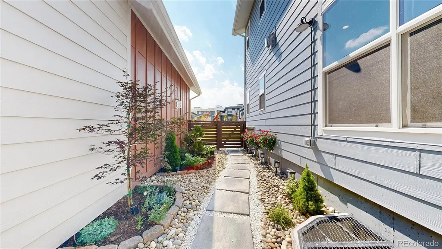
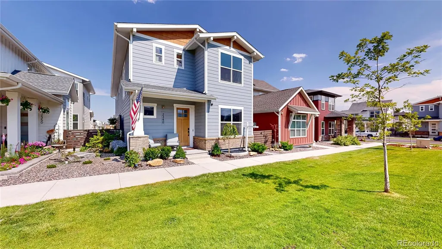
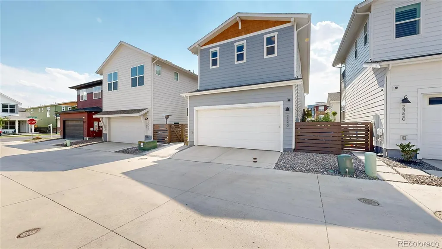
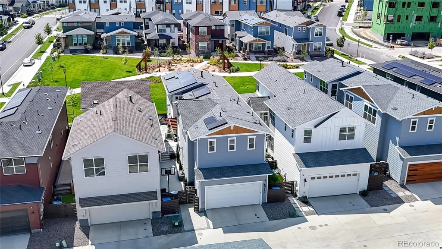
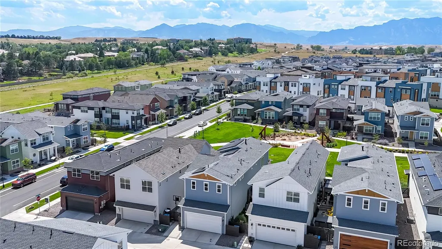
Welcome to this exceptional Mayfair model by Toll Brothers, ideally positioned on a desirable lot opening directly to the central green space. This stunning 4-bedroom, 5-bathroom home combines luxury finishes, thoughtful upgrades, and an outstanding Downtown Superior location. Built just two years ago, the home features upgraded cabinetry, designer lighting, ceiling fans, and elegant finishes throughout. A spacious first-floor office provides an ideal workspace or private study. The gourmet kitchen showcases premium JennAir appliances, including refrigerator, range, and dishwasher, while a built-in speaker system connects the kitchen, dining, and living areas. The professionally finished basement provides flexible additional living space for a home gym, media room, recreation area, or entertaining. Outside, enjoy a spacious Trex deck, professionally landscaped yard, and custom pergola overlooking the green space. Additional upgrades include a large solar power system (lease takeover required), whole-home water softener, reverse osmosis filtration, window coverings, UV-protective window tinting, polyaspartic garage flooring, and Brinks security system. Sale includes a one-year home warranty covering appliances, furnace, and cooling systems. Enjoy nearby parks, trails, and open spaces, convenient access to Hwy 36, and minutes to Boulder. Schedule your private showing today! This home comes with a REDUCED RATE as low as 5.875% (APR 6.423%) as of 09/23/2026 through List & Lock™. Seller-paid rate buydown reduces the buyer’s interest rate and monthly payment. Terms apply; see disclosures for more information.
| Elementary School | Middle School | High School |
|---|---|---|
| Monarch K-8 Elementary School | Monarch K-8 Middle School | Monarch High School |
| Price History | |
|---|---|
| 7/28/2026 | Listed $1,299,000 |
| 8/15/2026 | 3$1,265,000 |
| 9/22/2026 | 3$1,239,500 |
General Features
| Sewer | Public Sewer |
|---|---|
| Heating | Forced Air,Natural Gas,Solar |
| Cooling | Central Air |
| Utilities | Electricity Connected,Internet Access (Wired),Natural Gas Connected,Phone Available |
| Possession | Closing/DOD |
| Roof | Wood |
| Appliances | Bar Fridge,Dishwasher,Disposal,Freezer,Humidifier,Microwave,Oven,Range,Range Hood,Refrigerator,Sump Pump,Tankless Water Heater,Water Purifier,Water Softener |
| Garage Spaces | 3 |
| Patio/Porch Features | Deck |
| Architectural Style | Urban Contemporary |
| Security Features | Security System,Smart Cameras,Smart Locks,Smart Security System,Smoke Detector(s),Video Doorbell |
| Construction Materials | Frame,Vinyl Siding |
| Exclusions | Washer/Dryer |
| Year Built | 2024 |
| Electric | 110V,220 Volts |
| View | Mountain(s) |
| Levels | Two |
| Property Subtype | Single Family Residence |
| Tax Year | 2025 |
| Current Use | Live/Work |
| Ownership | Agent Owner |
| County | Boulder |
| Property Type | Residential |
| HOA | No |
| Attached Garage | Yes |
| Energy Efficient | HVAC,Lighting,Thermostat,Water Heater,Windows |
| Subdivision Name | Downtown Superior |
| Full Baths | 3 |
| Status | Active |
| Directions | FROM DENVER INTERNATIONAL AIRPORT (DEN): Exit Denver International Airport via Peña Blvd. Take E-470 N toward Boulder/Fort Collins. Continue onto Northwest Pkwy toward Broomfield (toll road). Merge |
| High School | Monarch |
| City | Louisville |
| Senior Community Y/N | No |
| High School District | Boulder Valley RE 2 |
| Lot Size Units | Square Feet |
| Lot Size Square Feet | 3441 |
| Listing Terms | Cash,Conventional,FHA,Jumbo,VA Loan |
| Elementary School | Monarch K-8 |
| Tax Annual Amount | 12449 |
| Home Warranty Y/N | Yes |
| Middle/Junior High School | Monarch K-8 |
| Virtual Tour | https://www.cmghomeloans.com/mysite/timothy-stinson/listnlock/property/2340-Miner-Lane-Superior-CO-80027 |
| Structure Type | House |
| Builder Name | Toll Brothers |
| Standard Status | Active |
| Middle/Junior School District | Boulder Valley RE 2 |
| Elementary School District | Boulder Valley RE 2 |
Interior Features
| Interior Amenities | Audio/Video Controls,Built-in Features,Ceiling Fan(s),High Ceilings,Kitchen Island,Open Floorplan,Pantry,Primary Suite,Quartz Counters,Radon Mitigation System,Smart Thermostat,Smoke Free,Sound System |
|---|---|
| Basement | Bath/Stubbed,Crawl Space,Daylight,Finished |
| Flooring | Laminate |
| Furnished Y/N | Unfurnished |
| Total Fireplaces | 1 |
| Fireplace Features | Gas,Living Room |
| Basement (Y/N) | Yes |
| Window Features | Window Coverings,Window Treatments |
| Above Grade Finished Area | 2747 |
| Half Baths | 2 |
| Total Bedrooms | 4 |
| Below Grade Finished Area | 860 |
| Main Level Bathrooms | 1 |
| Total Baths | 5 |
Exterior Features
| Exterior Amenities | Dog Run,Garden,Gas Valve,Lighting,Private Yard,Smart Irrigation |
|---|---|
| Fencing | Partial |
| Parking Features | 220 Volts,Dry Walled,Finished Garage,Floor Coating,Storage |
| Lot Features | Fire Mitigation,Landscaped,Open Space,Rolling Slope,Sprinklers In Front |
| Water Source | Public |
| Total Parking | 3 |
| Lot Size Area | 3441 |
| Foundation Details | Slab |
| Building Area Total | 3607 |
| Lot Size Acres | 0.08 |
| Road Surface Type | Alley Paved,Paved |
| Road Frontage Type | Public |
| Builder Model | Mayfair |
| Road Responsibility | Public Maintained Road |
| Horse Y/N | No |
Amenities
- Foreclosure
- Views
- Short Sale
- New Construction
- Adult 55+
- Lease To Own
- No HOA Fees
- Furnished
- Primary On Main
- Air Conditioning
- Seller Finance
- Green
- Fixer Upper
- Horse
- Golf
- Fireplace
- Deck
- Garage
- Basement
- Pool
Property vs Single Family Average in 80027
Price
Taxes
Year Built
 The content relating to real estate for sale in this Web site comes in part from the Internet Data eXchange (IDX) program of METROLIST, INC., DBA RECOLORADO©. Real estate listings held by brokers other than The Nixon Team are marked with the IDX Logo. This information is being provided for the consumers' personal, non-commercial use and may not be used for any other purpose. All information subject to change and should be independently verified. September 24, 2026 11:59 PM UTCd

 Information deemed reliable but not guaranteed by the MLS. © 2026 Information and Real Estate Services, LLC.
Information source: Information and Real Estate Services, LLC. Provided for limited non-commercial use only under IRES Rules. © Copyright IRES.
The information being provided is for the consumers personal, non-commercial use and may not be used for any purpose other than to identify prospective properties consumer may be interested in purchasing.
The IRES, LLC Data on this
Information deemed reliable but not guaranteed by the MLS. © 2026 Information and Real Estate Services, LLC.
Information source: Information and Real Estate Services, LLC. Provided for limited non-commercial use only under IRES Rules. © Copyright IRES.
The information being provided is for the consumers personal, non-commercial use and may not be used for any purpose other than to identify prospective properties consumer may be interested in purchasing.
The IRES, LLC Data on this
