

Address
745 Carabiner Drive, Erie, CO
Price
$ 695,000
Property Attributes
- MLS#3907393
- TypeSingle Family
- Listing Status Active
- CountyBOULDER
- CityErie
- NeighborhoodErie Town Center
- Zip80516
- StyleCottage,Urban Contemporary
- Year Built2026
- Taxes$ 9060
- Price$ 695,000
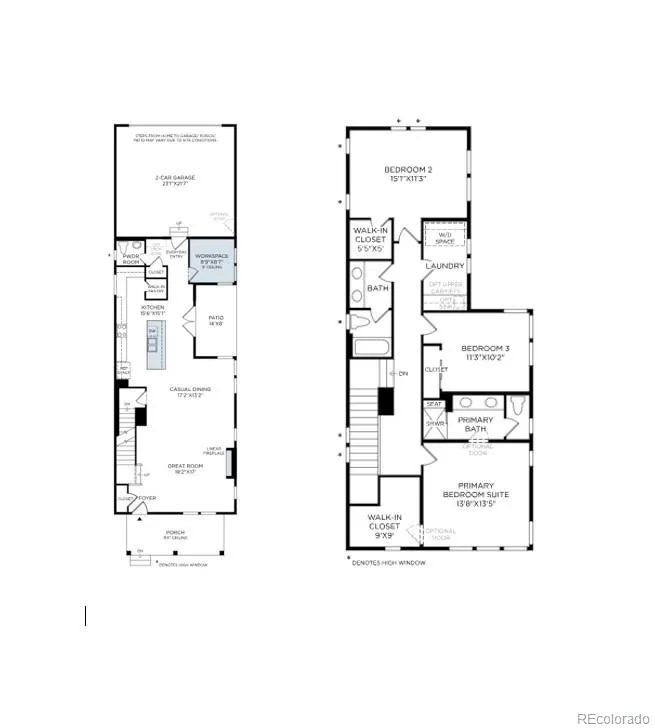
- Bedrooms3
- Full Bathrooms2
- Half Bathrooms1
- Sqr Footage3064
- Lot Size0.08 Acres
Data Source:
REColorado (MTOMLS)
Property Description
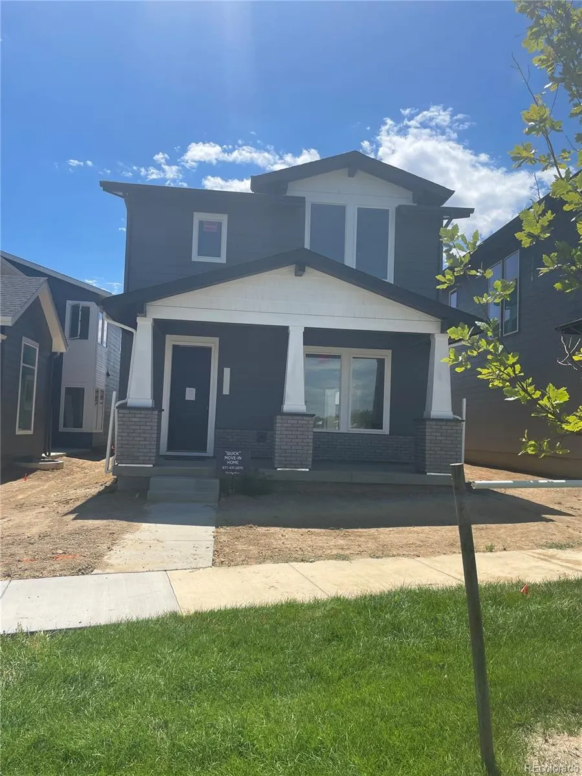
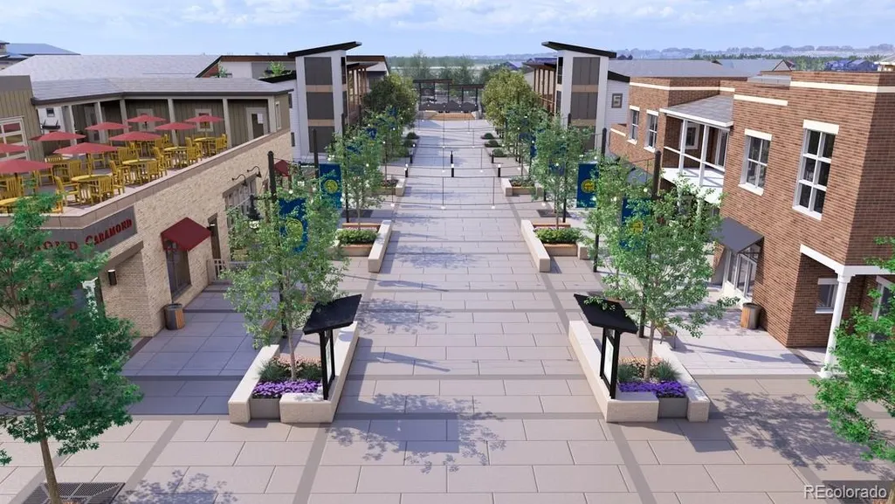
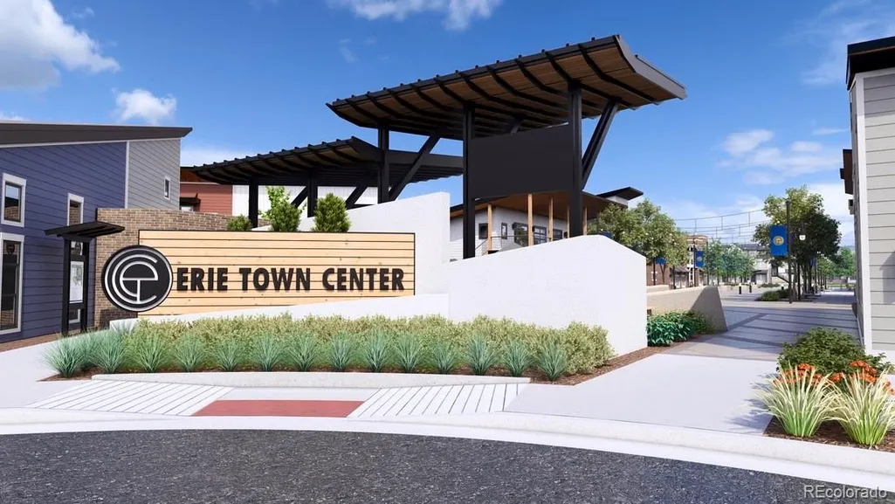
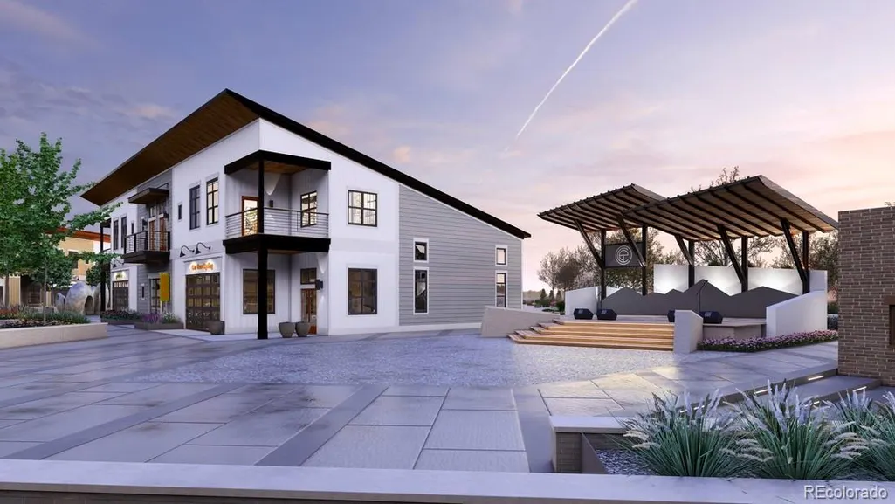
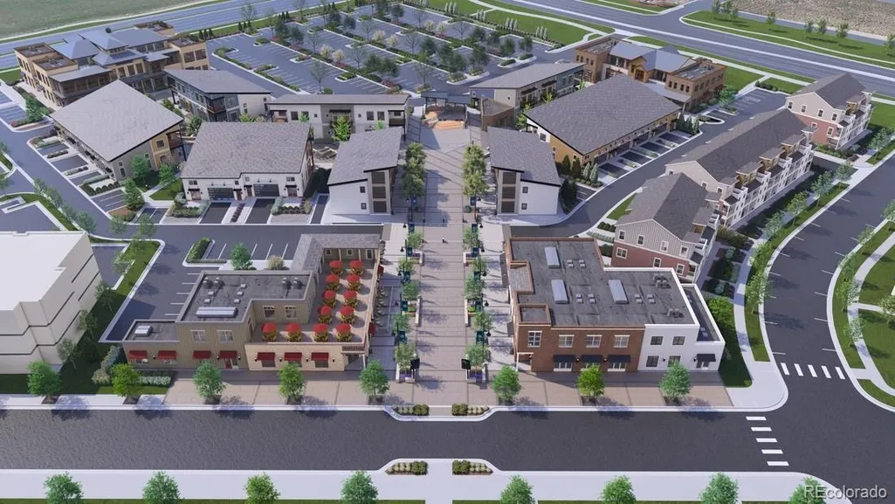
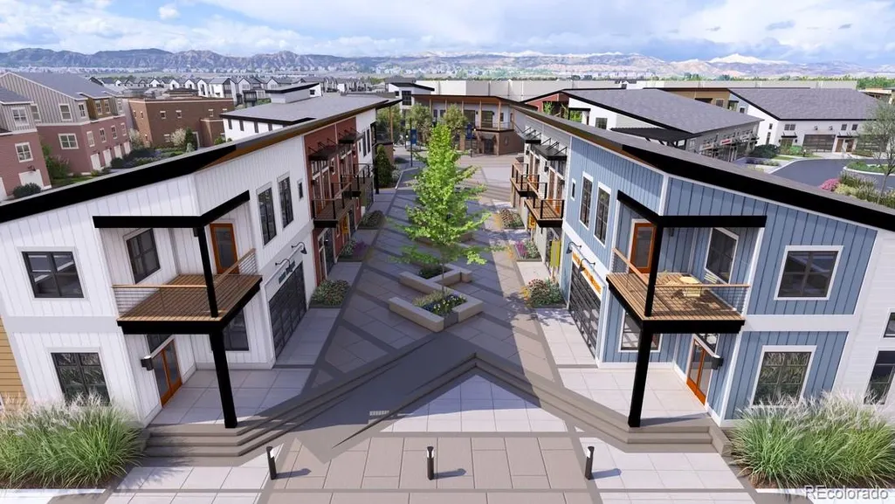
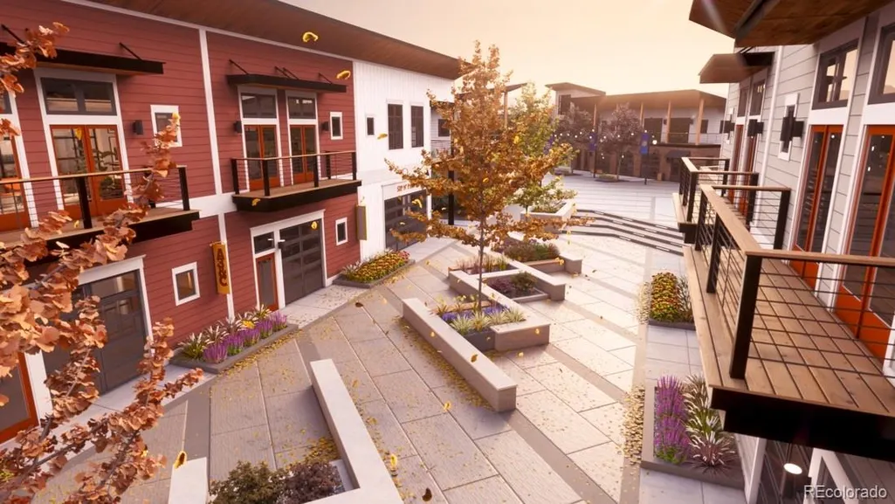
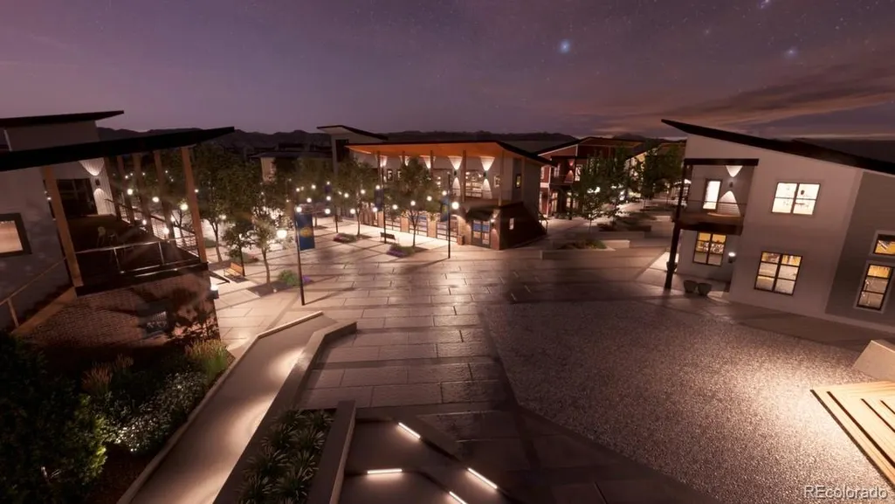
Brand new Toll Brothers Home- Estimated delivery October 2026! This beautifully designed home features on open-concept greatroom, casual dining area, 1st floor office and well-appointed kitchen with an oversized center island and walk-in pantry. This home fronts directly to the community park and has a private, fenced side yard with patio for entertaining. This community is walkable to the historic downtown district as well as will have future on-site dining & shopping. Ask about our special financing and schedule your tour today!
| Elementary School | Middle School | High School |
|---|---|---|
| Red Hawk Elementary School | Erie Middle School | Erie High School |
| Price History | |
|---|---|
| 8/25/2026 | Listed $755,000 |
| 9/15/2026 | 8$695,000 |
General Features
| Sewer | Public Sewer |
|---|---|
| Heating | Forced Air |
| Cooling | Central Air |
| Utilities | Cable Available,Electricity Connected,Natural Gas Connected,Phone Available |
| Roof | Composition |
| Appliances | Dishwasher,Disposal,Humidifier,Microwave,Oven,Range,Range Hood,Refrigerator,Tankless Water Heater |
| Zoning | Residential |
| HOA Fee | 138 |
| Garage Spaces | 2 |
| Association Fee Includes | Maintenance Grounds,Recycling,Trash |
| Patio/Porch Features | Covered,Patio |
| Architectural Style | Cottage,Urban Contemporary |
| Security Features | Carbon Monoxide Detector(s),Smoke Detector(s) |
| Construction Materials | Brick,Cement Siding |
| Exclusions | None |
| Pets Allowed | Cats OK,Dogs OK |
| Year Built | 2026 |
| Electric | 110V |
| Levels | Two |
| Property Subtype | Single Family Residence |
| Tax Year | 2026 |
| Ownership | Builder |
| Assoc Fee Paid Per | Monthly |
| County | Boulder |
| Property Type | Residential |
| Association Amenities | Park,Playground |
| HOA | Yes |
| Attached Garage | Yes |
| Energy Efficient | Appliances,Construction,Doors,HVAC,Insulation,Thermostat,Water Heater,Windows |
| Subdivision Name | Erie Town Center |
| Facing Direction | North |
| Full Baths | 1 |
| Status | Active |
| Directions | Erie Town Center is located at the southwest corner of Erie Parkway and County Line Road (in desirable Boulder County). From Hwy. 287: east on Isabelle Road for 2.34 miles to SW corner of Erie Pk |
| High School | Erie |
| City | Erie |
| Association Name | Erie Four Corners Community Association |
| Senior Community Y/N | No |
| High School District | St. Vrain Valley RE-1J |
| Lot Size Units | Square Feet |
| Lot Size Square Feet | 3500 |
| Listing Terms | Cash,Conventional,FHA,Jumbo,VA Loan |
| Elementary School | Red Hawk |
| Tax Annual Amount | 9060 |
| Home Warranty Y/N | Yes |
| Middle/Junior High School | Erie |
| Property Condition | New Construction |
| Virtual Tour | https://www.insidemaps.com/app/walkthrough-v2/?propertyId=LLYIunx052&projectId=S9ppGhesCd&env=production&mode=first-person&floorId=6aoj7OrahE&spinId=FOc1kyKpkY&quatX=0.000&quatY=0.117&quatZ=0.000&qua |
| Structure Type | House |
| Builder Name | Toll Brothers |
| Standard Status | Active |
| Middle/Junior School District | St. Vrain Valley RE-1J |
| Elementary School District | St. Vrain Valley RE-1J |
Interior Features
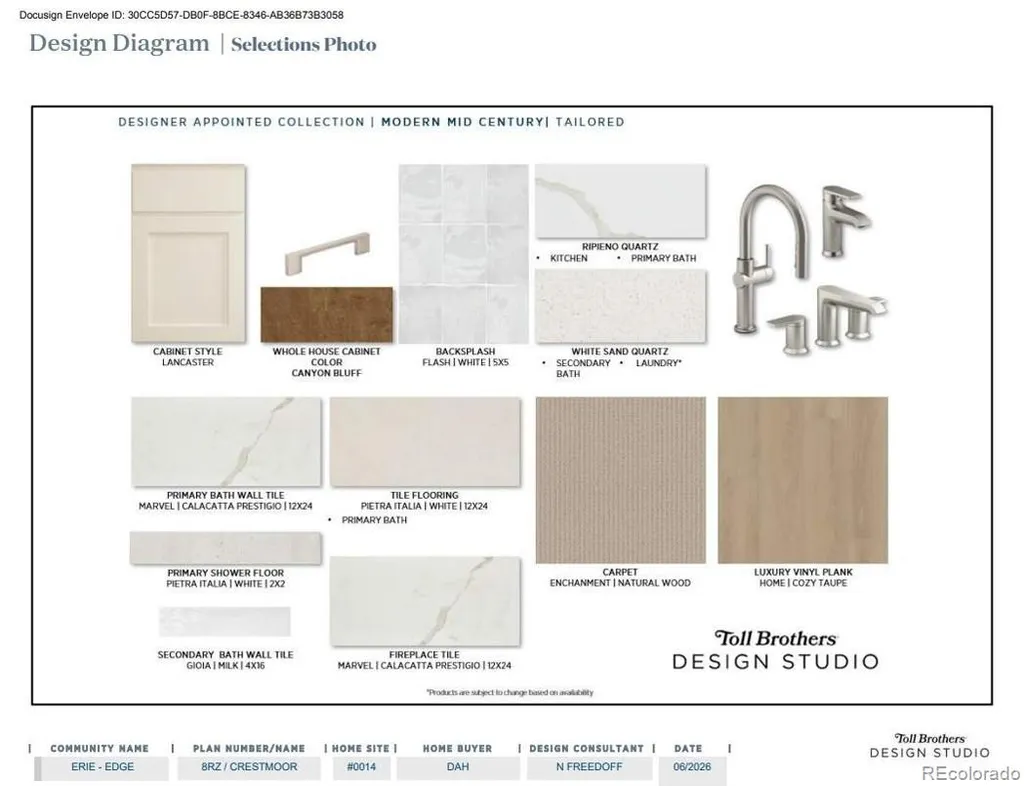
| Interior Amenities | High Ceilings,Kitchen Island,Pantry,Primary Suite,Quartz Counters,Radon Mitigation System,Smart Thermostat,Smoke Free,Walk-In Closet(s) |
|---|---|
| Basement | Bath/Stubbed,Daylight,Unfinished |
| Flooring | Carpet,Vinyl |
| Furnished Y/N | Unfurnished |
| Total Fireplaces | 1 |
| Fireplace Features | Gas,Great Room |
| Basement (Y/N) | Yes |
| Window Features | Double Pane Windows |
| Above Grade Finished Area | 2164 |
| Half Baths | 1 |
| 3/4 Baths | 1 |
| Total Bedrooms | 3 |
| Main Level Bathrooms | 1 |
| Total Baths | 3 |
Exterior Features
| Exterior Amenities | Private Yard,Rain Gutters |
|---|---|
| Fencing | Full |
| Parking Features | Concrete,Dry Walled |
| Lot Features | Greenbelt |
| Water Source | Public |
| Total Parking | 2 |
| Lot Size Area | 3500 |
| Foundation Details | Slab |
| Building Area Total | 3064 |
| Lot Size Acres | 0.08 |
| Road Surface Type | Alley Paved,Paved |
| Road Frontage Type | Easement |
| Builder Model | Crestmoor Cottage |
| Road Responsibility | Public Maintained Road |
| Horse Y/N | No |
Amenities
- Foreclosure
- Views
- Short Sale
- New Construction
- Adult 55+
- Lease To Own
- No HOA Fees
- Furnished
- Primary On Main
- Air Conditioning
- Seller Finance
- Green
- Fixer Upper
- Horse
- Golf
- Fireplace
- Deck
- Garage
- Basement
- Pool
Property vs Single Family Average in 80516
Price
Taxes
Year Built
Visits
In The Neighborhood
Erie
$ 790,000
739 Carabiner Dr
Erie, CO 80516
- Type
- Single Family
- Size
- 3,436 SqFt
- Rooms
- 3 Beds + 2.5 Baths
Erie
$ 790,000
739 Carabiner Drive
Erie, CO 80516
- Type
- Single Family
- Size
- 3,436 SqFt
- Rooms
- 3 Beds + 2.5 Baths
 Coldwell Banker Realty 56 #7866157
Erie
$ 769,000
710 Belay Street
Erie, CO 80516
- Type
- Single Family
- Size
- 3,403 SqFt
- Rooms
- 3 Beds + 2.5 Baths
Compass - Denver #3475714
Erie
$ 769,000
710 Belay St
Erie, CO 80516
- Type
- Single Family
- Size
- 3,403 SqFt
- Rooms
- 3 Beds + 2.5 Baths

 Information deemed reliable but not guaranteed by the MLS. © 2026 Information and Real Estate Services, LLC.
Information source: Information and Real Estate Services, LLC. Provided for limited non-commercial use only under IRES Rules. © Copyright IRES.
The information being provided is for the consumers personal, non-commercial use and may not be used for any purpose other than to identify prospective properties consumer may be interested in purchasing.
The IRES, LLC Data on this
Information deemed reliable but not guaranteed by the MLS. © 2026 Information and Real Estate Services, LLC.
Information source: Information and Real Estate Services, LLC. Provided for limited non-commercial use only under IRES Rules. © Copyright IRES.
The information being provided is for the consumers personal, non-commercial use and may not be used for any purpose other than to identify prospective properties consumer may be interested in purchasing.
The IRES, LLC Data on this
