

Open House Fri, Sep 25th 1:30 PM - 3:30 PM






Address
2059 Lasalle Street, Superior, CO
Price
$ 995,000
Property Attributes
- MLS#3795292
- TypeSingle Family
- Listing Status Active
- CountyBOULDER
- CitySuperior
- NeighborhoodRock Creek
- Zip80027
- StyleTraditional
- Year Built1998
- Taxes$ 7417
- Price$ 995,000
- Bedrooms6
- Full Bathrooms4
- Half Bathrooms0
- Sqr Footage4230
- Lot Size0.19 Acres
Data Source:
REColorado (MTOMLS)
Property Description
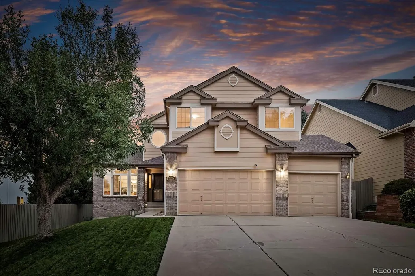
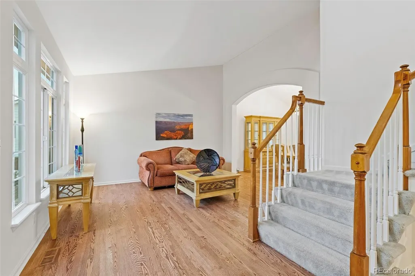
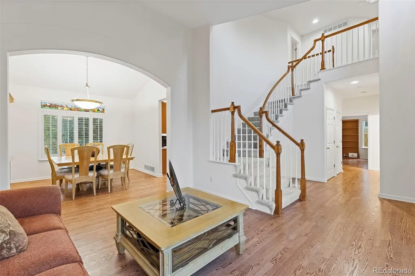
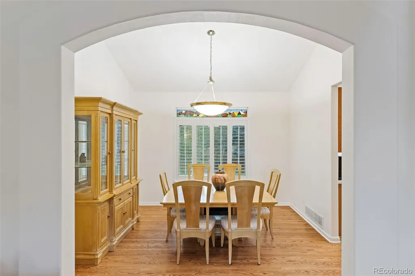
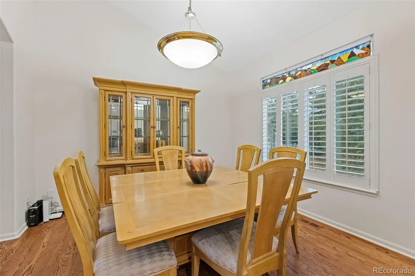
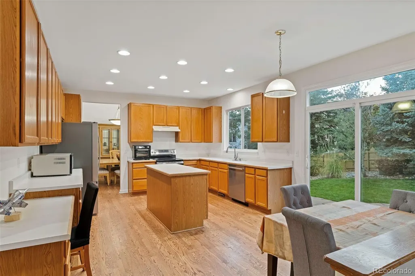
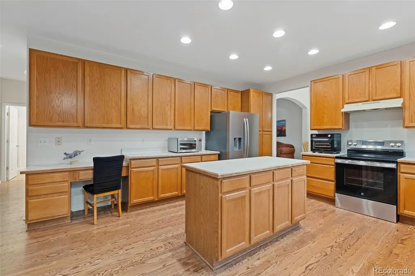
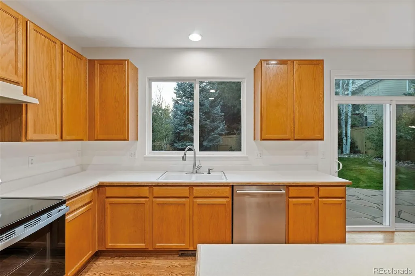
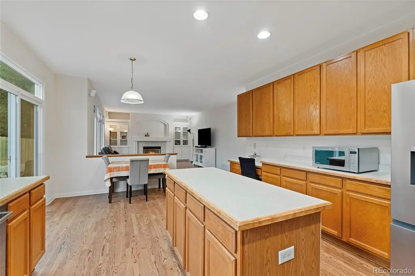
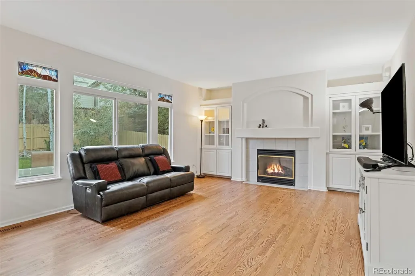
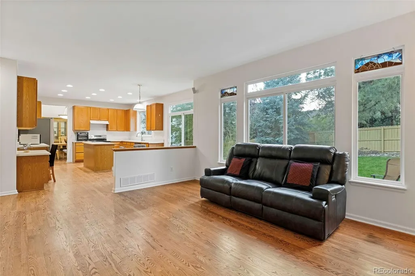
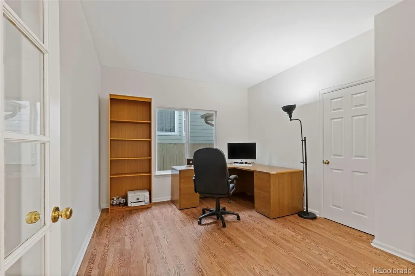
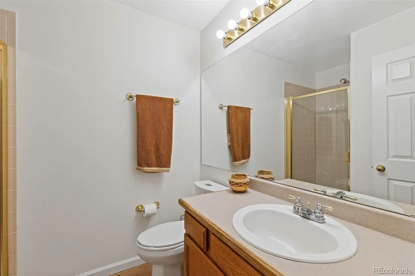
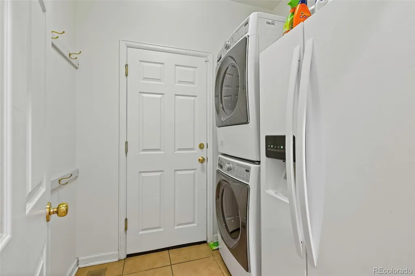
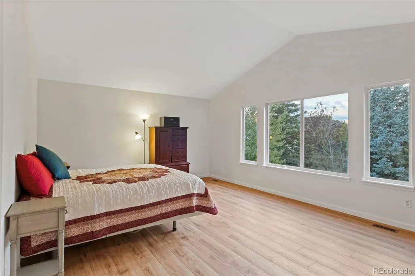
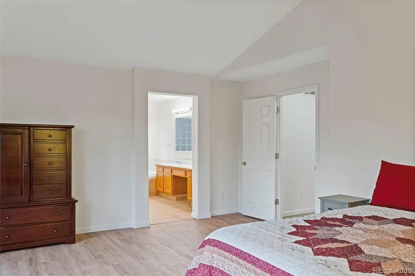
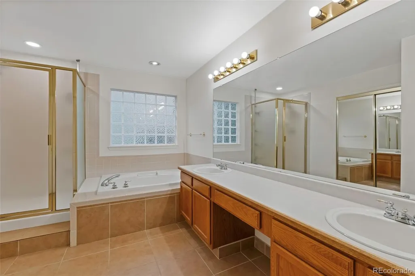
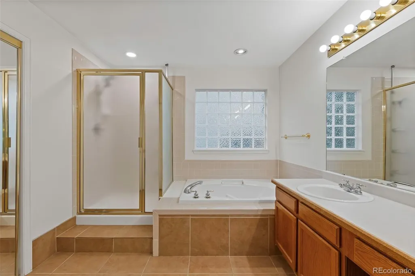
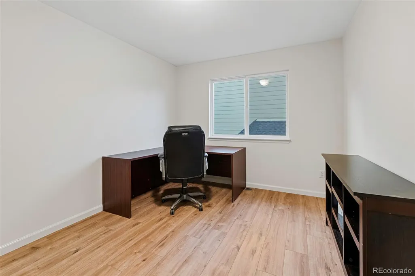
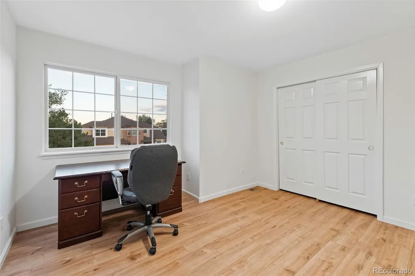
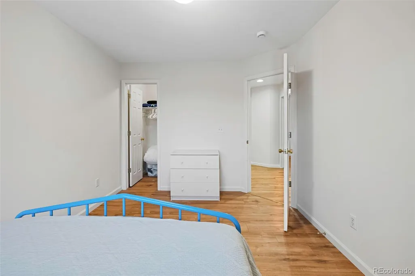
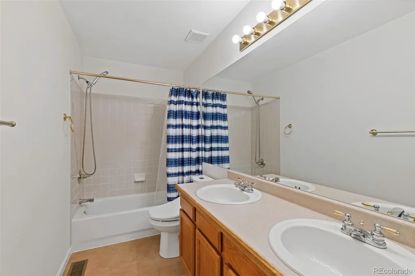
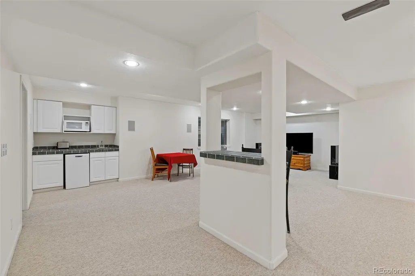
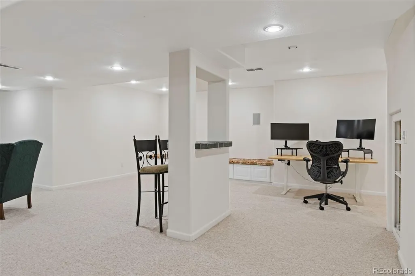
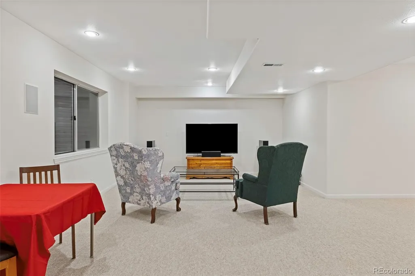
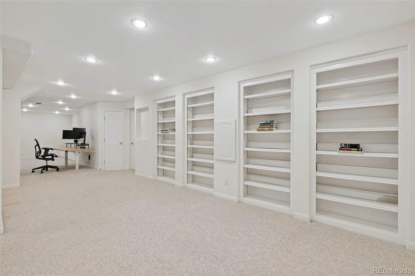
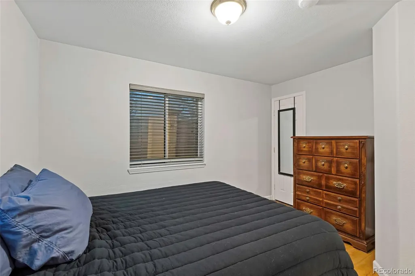
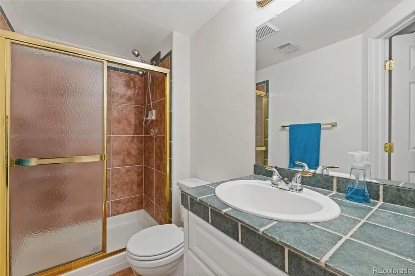
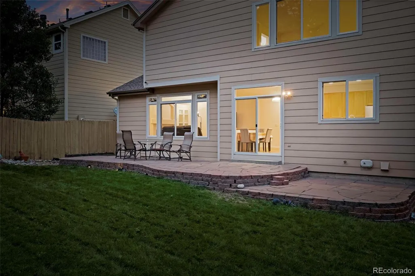
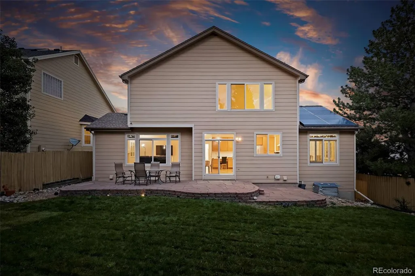
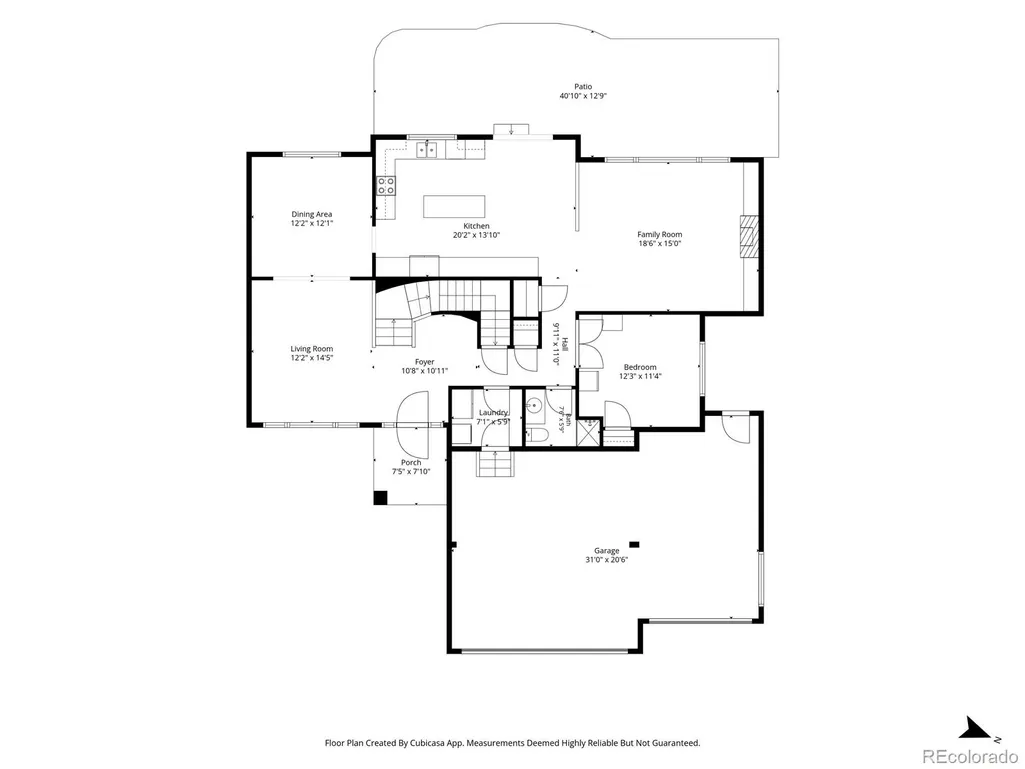
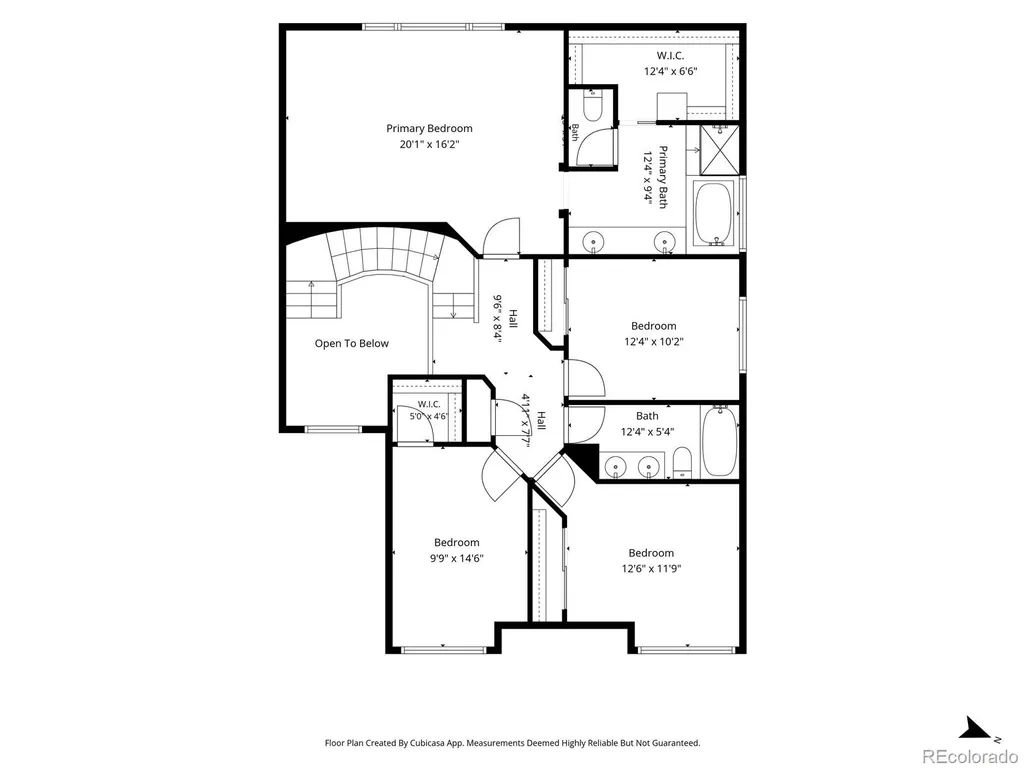
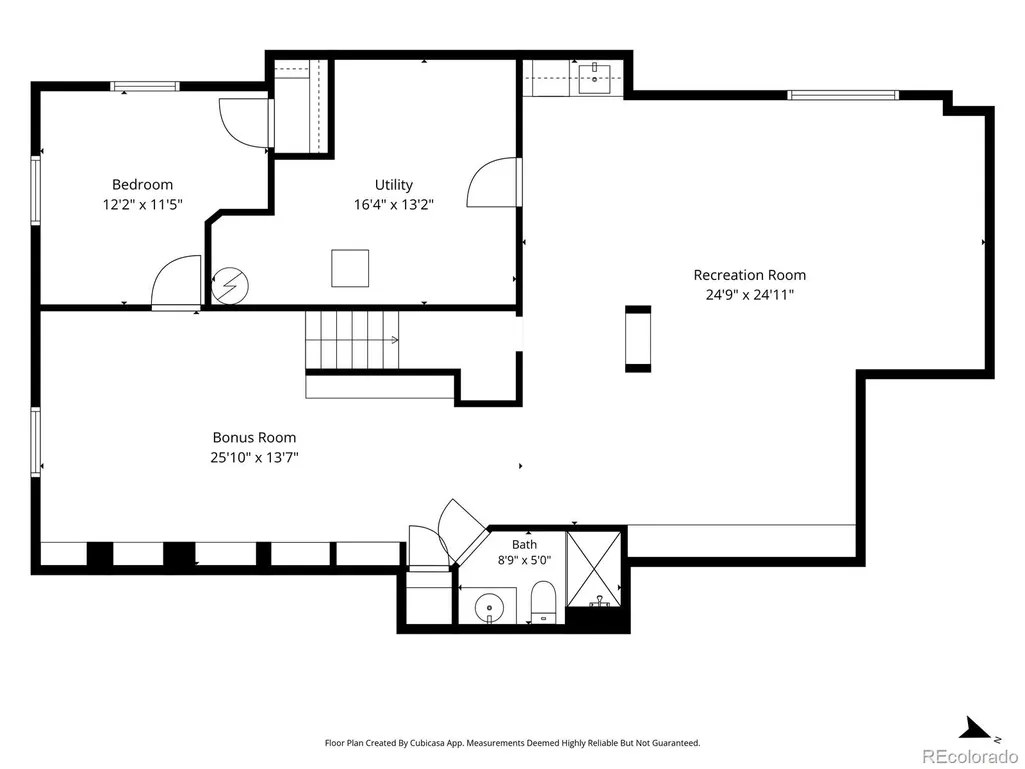
Discover well-maintained exceptional value in sought-after North Rock Creek! Adjacent to Circle Park and approximately a one-third-mile walk to Superior Elementary (K–5), this light-filled home pairs generous living space with a versatile layout and a 3-car garage. Four upstairs bedrooms offer room to spread out, while a main-level bedroom beside a three-quarter bath is ideal for guests or a home office. Built-ins frame the family-room fireplace, creating an inviting place to gather. The fully finished basement features an additional bedroom, a three-quarter bath, and flexible space for movies, recreation, hobbies, or relaxing. Refinished floors on the main leve, luxury vinyl plank flooring upstairs, and leased solar panels add to its appeal. Step outside to a private backyard with a flagstone patio, perfect for outdoor entertaining, playtime, or a quiet evening at home. Enjoy the amenities that make Superior special, with picturesque parks, outdoor pools, tennis courts, and playgrounds all within a half mile of home. Miles of trails and nearby Downtown Superior offer even more to explore. With Superior approximately 8 miles from Boulder, dining, shopping, and exceptional outdoor adventures are within easy reach. Abundant natural light, flexible living spaces, exceptional location at a reasonable asking price make this North Rock Creek home an opportunity that may not last long!
| Elementary School | Middle School | High School |
|---|---|---|
| Superior Elementary School | Monarch K-8 Middle School | Monarch High School |
| Price History | |
|---|---|
| 9/24/2026 | Listed $995,000 |
General Features
| Sewer | Public Sewer |
|---|---|
| Heating | Forced Air |
| Cooling | Central Air |
| Utilities | Cable Available,Electricity Connected,Natural Gas Connected,Phone Available |
| Possession | Closing/DOD |
| Roof | Composition |
| Appliances | Bar Fridge,Dishwasher,Disposal,Dryer,Freezer,Gas Water Heater,Humidifier,Microwave,Refrigerator,Self Cleaning Oven,Washer |
| HOA Fee | 323.08 |
| Garage Spaces | 3 |
| Association Fee Includes | Reserves,Recycling,Trash |
| Patio/Porch Features | Patio |
| Architectural Style | Traditional |
| Security Features | Carbon Monoxide Detector(s),Smart Cameras,Smoke Detector(s) |
| Construction Materials | Brick,Frame |
| Exclusions | Sellers Personal Property,Including Furniture. |
| Pets Allowed | Cats OK,Dogs OK |
| Year Built | 1998 |
| Electric | 110V,220 Volts |
| Levels | Two |
| Property Subtype | Single Family Residence |
| Tax Year | 2025 |
| Ownership | Individual |
| Assoc Fee Paid Per | Annually |
| County | Boulder |
| Property Type | Residential |
| Association Amenities | Park,Playground,Pool,Tennis Court(s),Trail(s) |
| HOA | Yes |
| Attached Garage | Yes |
| Subdivision Name | Rock Creek |
| Facing Direction | East |
| Full Baths | 2 |
| Status | Active |
| High School | Monarch |
| City | Superior |
| Association Name | Rock Creek Master Homeowners Association |
| Senior Community Y/N | No |
| High School District | Boulder Valley RE 2 |
| Lot Size Units | Square Feet |
| Lot Size Square Feet | 8293 |
| Listing Terms | Cash,Conventional,FHA,Jumbo,VA Loan |
| Elementary School | Superior |
| Tax Annual Amount | 7417 |
| Home Warranty Y/N | No |
| Middle/Junior High School | Monarch K-8 |
| Virtual Tour | https://www.zillow.com/view-imx/db5449c5-4ff5-49ce-aa6d-0129ac442a4d?setAttribution=mls&wl=true&initialViewType=pano |
| Structure Type | House |
| Standard Status | Active |
| Middle/Junior School District | Boulder Valley RE 2 |
| Elementary School District | Boulder Valley RE 2 |
Interior Features
| Interior Amenities | Breakfast Bar,Built-in Features,Eat-in Kitchen,Entrance Foyer,Five Piece Bath,High Ceilings,High Speed Internet,Kitchen Island,Primary Suite,Radon Mitigation System,Sound System,Vaulted Ceiling(s),Wa |
|---|---|
| Basement | Finished |
| Flooring | Carpet,Vinyl,Wood |
| Furnished Y/N | Unfurnished |
| Total Fireplaces | 1 |
| Fireplace Features | Family Room |
| Basement (Y/N) | Yes |
| Window Features | Double Pane Windows,Egress Windows |
| Above Grade Finished Area | 2744 |
| 3/4 Baths | 2 |
| Total Bedrooms | 6 |
| Below Grade Finished Area | 1130 |
| Main Level Bedrooms | 1 |
| Main Level Bathrooms | 1 |
| Total Baths | 4 |
Exterior Features
| Exterior Amenities | Private Yard,Rain Gutters |
|---|---|
| Fencing | Full |
| Parking Features | 220 Volts,Concrete,Exterior Access Door,Smart Garage Door |
| Lot Features | Landscaped,Level,Sprinklers In Front,Sprinklers In Rear |
| Water Source | Public |
| Total Parking | 3 |
| Lot Size Area | 8293 |
| Building Area Total | 4230 |
| Lot Size Acres | 0.19 |
| Road Surface Type | Paved |
| Road Frontage Type | Public |
| Road Responsibility | Public Maintained Road |
Amenities
- Foreclosure
- Views
- Short Sale
- New Construction
- Adult 55+
- Lease To Own
- No HOA Fees
- Furnished
- Primary On Main
- Air Conditioning
- Seller Finance
- Green
- Fixer Upper
- Horse
- Golf
- Fireplace
- Deck
- Garage
- Basement
- Pool
Property vs Single Family Average in 80027
Price
Taxes
Year Built
 The content relating to real estate for sale in this Web site comes in part from the Internet Data eXchange (IDX) program of METROLIST, INC., DBA RECOLORADO©. Real estate listings held by brokers other than The Nixon Team are marked with the IDX Logo. This information is being provided for the consumers' personal, non-commercial use and may not be used for any other purpose. All information subject to change and should be independently verified. September 24, 2026 11:59 PM UTCd

 Information deemed reliable but not guaranteed by the MLS. © 2026 Information and Real Estate Services, LLC.
Information source: Information and Real Estate Services, LLC. Provided for limited non-commercial use only under IRES Rules. © Copyright IRES.
The information being provided is for the consumers personal, non-commercial use and may not be used for any purpose other than to identify prospective properties consumer may be interested in purchasing.
The IRES, LLC Data on this
Information deemed reliable but not guaranteed by the MLS. © 2026 Information and Real Estate Services, LLC.
Information source: Information and Real Estate Services, LLC. Provided for limited non-commercial use only under IRES Rules. © Copyright IRES.
The information being provided is for the consumers personal, non-commercial use and may not be used for any purpose other than to identify prospective properties consumer may be interested in purchasing.
The IRES, LLC Data on this
