




Address
3322 N Columbine Street, Denver, CO
Price
$ 1,075,000
Property Attributes
- MLS#3201851
- TypeSingle Family
- Listing Status Active
- CountyDENVER
- CityDenver
- NeighborhoodClayton
- Zip80205
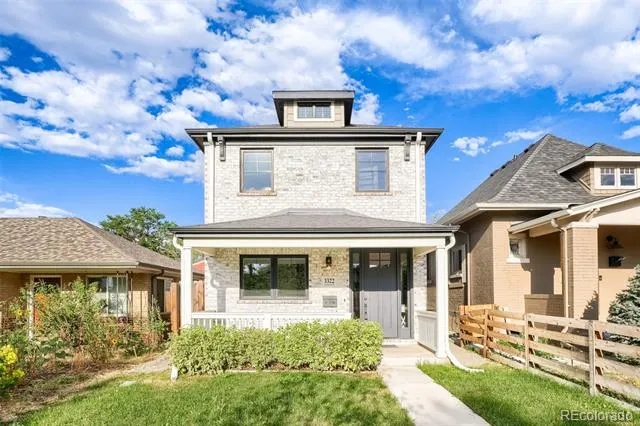
- StyleDenver Square
- Year Built2018
- Taxes$ 5845
- Price$ 1,075,000
- Bedrooms4
- Full Bathrooms3
- Half Bathrooms1
- Sqr Footage2856
- Lot Size0.07 Acres
Data Source:
REColorado (MTOMLS)
Property Description
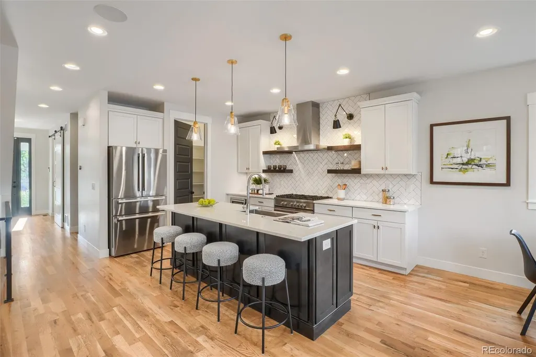
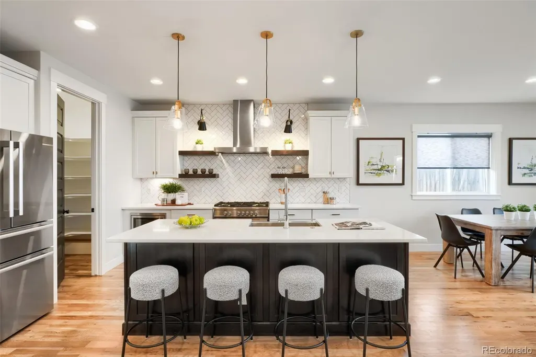
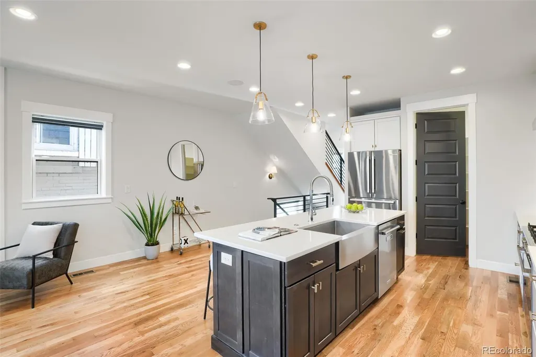
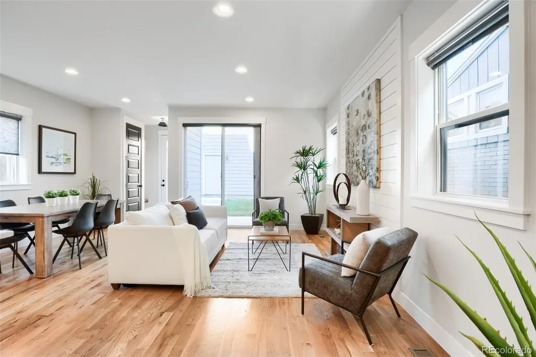
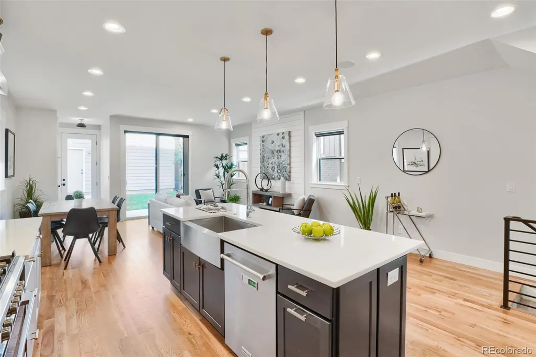
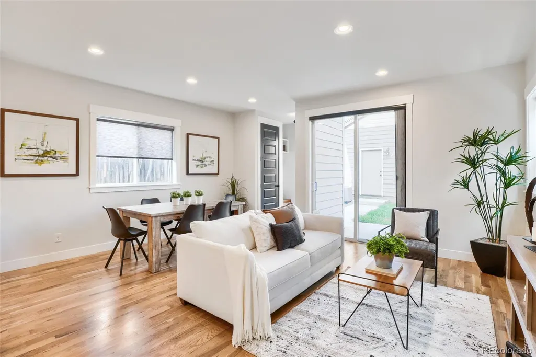
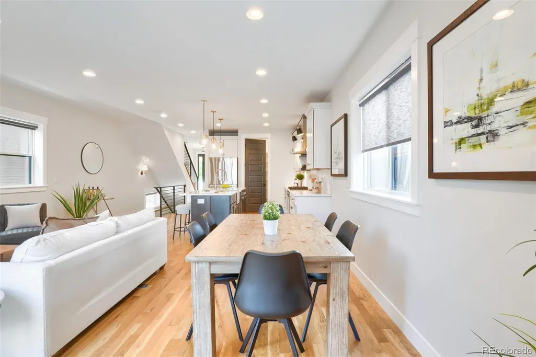
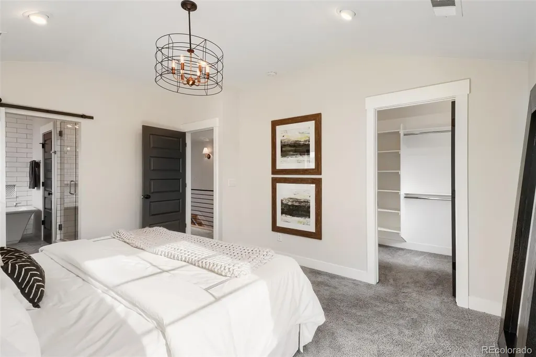
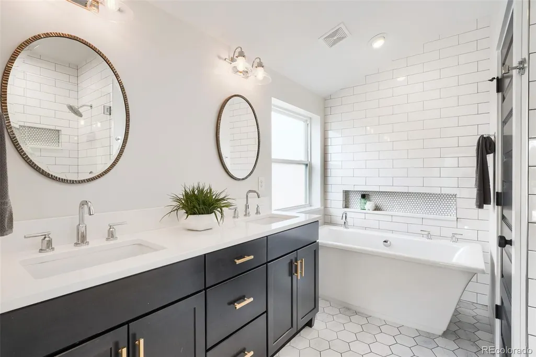
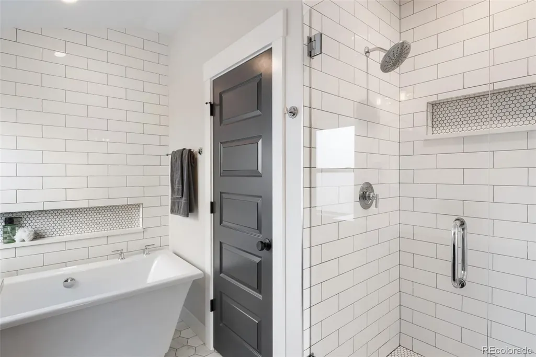
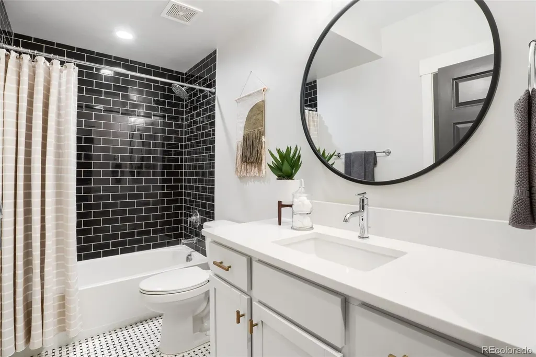
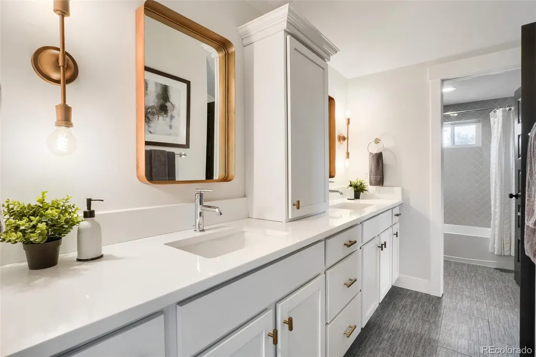
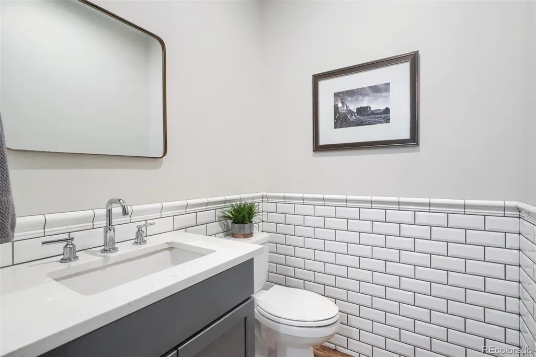
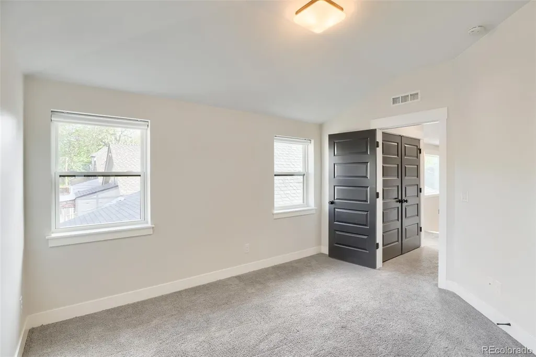
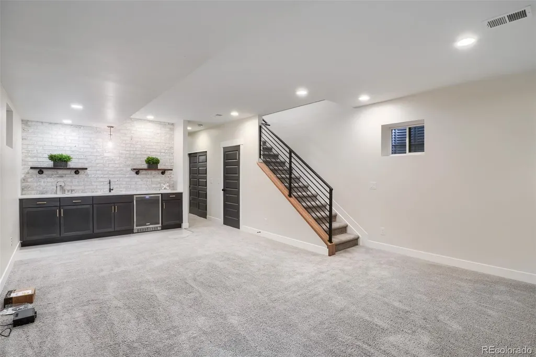
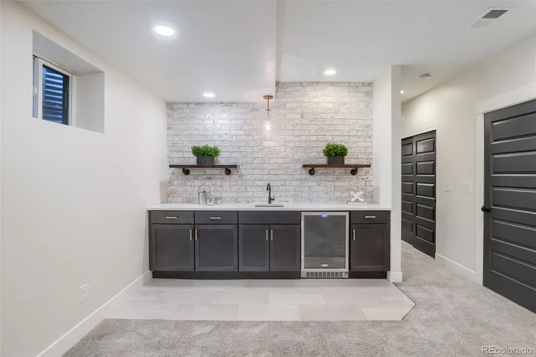
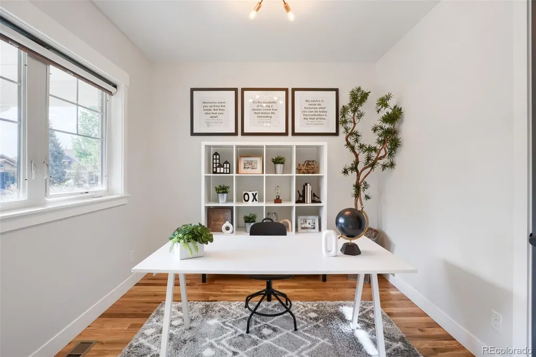
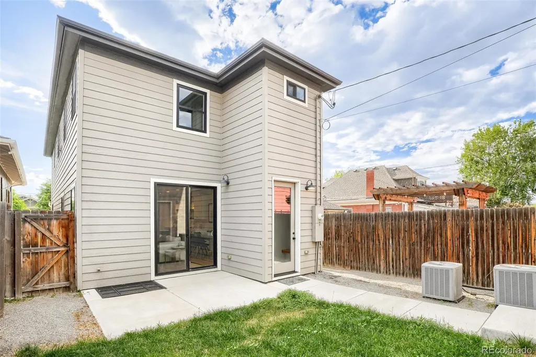
Discover timeless charm and modern craftsmanship in this exceptional two-story newer construction Denver Square. The striking brick exterior and inviting curb appeal set the stage for a thoughtfully designed interior featuring custom shiplap accent walls, built-in mud benches, sliding barn doors, cased windows, and beautiful white oak hardwood floors throughout. A dedicated home office provides the perfect work-from-home space. The beautifully appointed kitchen showcases white shaker cabinets, a herringbone tile backsplash, floating open shelves, a spacious pantry, stainless steel appliances, and an open layout ideal for everyday living and entertaining. Upstairs, vaulted ceilings create a light and airy primary retreat complete with a luxurious five-piece bath featuring a freestanding soaking tub, oversized walk-in shower, and generous walk-in closet. Additional highlights include elegant tile wainscoting in the powder bath, in-wall speakers, a basement pre-wired for 5.1 surround sound, and a wet bar ready for game days and gatherings. Ideally situated just blocks from neighborhood coffee shops and local dining, this home offers the perfect combination of thoughtful design, quality finishes, and a prime location for enjoying Denver's RiNo and downtown districts.
| Elementary School | Middle School | High School |
|---|---|---|
| Columbine Elementary School | DSST: Cole Middle School | DSST: Cole High School |
| Price History | |
|---|---|
| 7/25/2026 | Listed $1,075,000 |
General Features
| Sewer | Public Sewer |
|---|---|
| Heating | Forced Air |
| Cooling | Central Air |
| Possession | Closing/DOD |
| Roof | Shingle |
| Appliances | Bar Fridge,Dishwasher,Dryer,Microwave,Range,Range Hood,Refrigerator,Washer |
| Zoning | U-SU-A1 |
| Garage Spaces | 2 |
| Patio/Porch Features | Covered,Front Porch,Patio |
| Architectural Style | Denver Square |
| Construction Materials | Brick,Frame |
| Exclusions | None |
| Year Built | 2018 |
| Levels | Two |
| Property Subtype | Single Family Residence |
| Tax Year | 2025 |
| Ownership | Individual |
| County | Denver |
| Property Type | Residential |
| HOA | No |
| Attached Garage | No |
| Subdivision Name | Clayton |
| Facing Direction | West |
| Full Baths | 3 |
| Status | Active |
| Directions | North on York,East on 33rd,North on Columbine |
| High School | DSST: Cole |
| City | Denver |
| Senior Community Y/N | No |
| High School District | Denver 1 |
| Lot Size Units | Square Feet |
| Lot Size Square Feet | 3100 |
| Listing Terms | Cash,Conventional,FHA,Jumbo,VA Loan |
| Elementary School | Columbine |
| Tax Annual Amount | 5845 |
| Middle/Junior High School | DSST: Cole |
| Property Condition | New Construction |
| Structure Type | House |
| Standard Status | Active |
| Occupancy Type | Owner |
| Middle/Junior School District | Denver 1 |
| Elementary School District | Denver 1 |
Interior Features
| Interior Amenities | Built-in Features,Eat-in Kitchen,Entrance Foyer,Five Piece Bath,Kitchen Island,Open Floorplan,Pantry,Primary Suite,Quartz Counters,Sound System,Vaulted Ceiling(s),Walk-In Closet(s),Wet Bar,Wired for |
|---|---|
| Basement | Finished,Full |
| Flooring | Carpet,Tile,Wood |
| Basement (Y/N) | Yes |
| Window Features | Double Pane Windows |
| Above Grade Finished Area | 1904 |
| Half Baths | 1 |
| Total Bedrooms | 4 |
| Below Grade Finished Area | 952 |
| Main Level Bathrooms | 1 |
| Total Baths | 4 |
Exterior Features
| Exterior Amenities | Private Yard |
|---|---|
| Fencing | Partial |
| Lot Features | Landscaped,Sprinklers In Front,Sprinklers In Rear |
| Water Source | Public |
| Total Parking | 2 |
| Lot Size Area | 3100 |
| Building Area Total | 2856 |
| Lot Size Acres | 0.07 |
Amenities
- Foreclosure
- Views
- Short Sale
- New Construction
- Adult 55+
- Lease To Own
- No HOA Fees
- Furnished
- Primary On Main
- Air Conditioning
- Seller Finance
- Green
- Fixer Upper
- Horse
- Golf
- Fireplace
- Deck
- Garage
- Basement
- Pool
Property vs Single Family Average in 80205
Price
Taxes
Year Built
Visits
In The Neighborhood
Just Listed
Denver
$ 599,000
3534 N York Street
Denver, CO 80205
- Type
- Single Family
- Size
- 1,785 SqFt
- Rooms
- 3 Beds + 2 Baths
 Compass-Denver #IR1069268
Just Listed
Denver
$ 599,000
3534 N York St
Denver, CO 80205
- Type
- Single Family
- Size
- 1,785 SqFt
- Rooms
- 3 Beds + 2 Baths
Denver
$ 700,000
3511 N Cook St
Denver, CO 80205
- Type
- Single Family
- Size
- 1,616 SqFt
- Rooms
- 3 Beds + 2 Baths
Denver
$ 700,000
3511 N Cook Street
Denver, CO 80205
- Type
- Single Family
- Size
- 1,616 SqFt
- Rooms
- 3 Beds + 2 Baths
Redfin Corporation #9506813
Denver
$ 439,000
3335 N Clayton Street
Denver, CO 80205
- Type
- Single Family
- Size
- 1,486 SqFt
- Rooms
- 2 Beds + 1 Baths
Goodhouse Real Estate LLC #3377221
Denver
$ 439,000
3335 N Clayton St
Denver, CO 80205
- Type
- Single Family
- Size
- 1,486 SqFt
- Rooms
- 2 Beds + 1 Baths
Denver
$ 375,000
3246 N Columbine St
Denver, CO 80205
- Type
- Single Family
- Size
- 729 SqFt
- Rooms
- 2 Beds + 1 Baths
Denver
$ 375,000
3246 N Columbine Street
Denver, CO 80205
- Type
- Single Family
- Size
- 729 SqFt
- Rooms
- 2 Beds + 1 Baths
Keller Williams Realty Downtown LLC #2620842
Denver
$ 720,000
3323 N Steele Street
Denver, CO 80205
- Type
- Single Family
- Size
- 1,888 SqFt
- Rooms
- 3 Beds + 2 Baths
Coldwell Banker Realty 24 #8088374
Denver
$ 720,000
3323 N Steele St
Denver, CO 80205
- Type
- Single Family
- Size
- 1,888 SqFt
- Rooms
- 3 Beds + 2 Baths
Denver
$ 510,000
3715 N Jackson St
Denver, CO 80205
- Type
- Single Family
- Size
- 1,400 SqFt
- Rooms
- 4 Beds + 2 Baths
Denver
$ 510,000
3715 N Jackson Street
Denver, CO 80205
- Type
- Single Family
- Size
- 1,400 SqFt
- Rooms
- 4 Beds + 2 Baths
Key Team Real Estate Corp. #8366300
Open House
Denver
$ 540,000
3610 Monroe Street
Denver, CO 80205
- Type
- Single Family
- Size
- 1,601 SqFt
- Rooms
- 4 Beds + 2 Baths
MB The Brian Petrelli Team #6390904

 Information deemed reliable but not guaranteed by the MLS. © 2026 Information and Real Estate Services, LLC.
Information source: Information and Real Estate Services, LLC. Provided for limited non-commercial use only under IRES Rules. © Copyright IRES.
The information being provided is for the consumers personal, non-commercial use and may not be used for any purpose other than to identify prospective properties consumer may be interested in purchasing.
The IRES, LLC Data on this
Information deemed reliable but not guaranteed by the MLS. © 2026 Information and Real Estate Services, LLC.
Information source: Information and Real Estate Services, LLC. Provided for limited non-commercial use only under IRES Rules. © Copyright IRES.
The information being provided is for the consumers personal, non-commercial use and may not be used for any purpose other than to identify prospective properties consumer may be interested in purchasing.
The IRES, LLC Data on this
