


Address
18023 E 103rd Avenue, Commerce City, CO
Price
$ 370,000
Property Attributes
- MLS#1688199
- TypeSingle Family
- Listing Status Active
- CountyADAMS
- CityCommerce City
- NeighborhoodReunion
- Zip80022
- StyleContemporary
- Year Built2022
- Taxes$ 5956
- Price$ 370,000
- Bedrooms3
- Full Bathrooms2
- Half Bathrooms1
- Sqr Footage1646
- Lot Size0.05 Acres
Data Source:
REColorado (MTOMLS)
Property Description
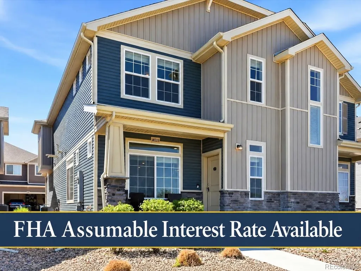
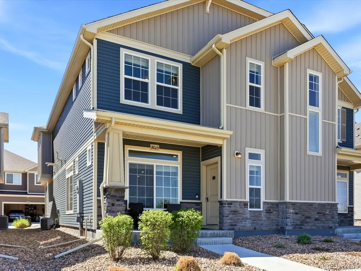
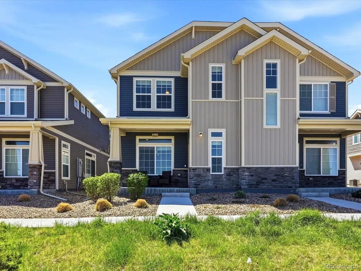
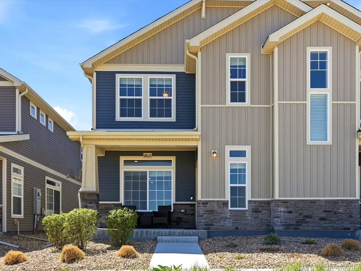
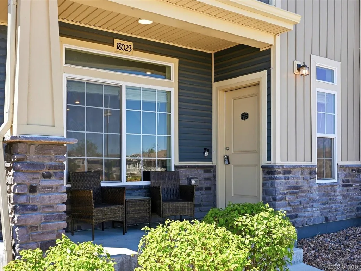
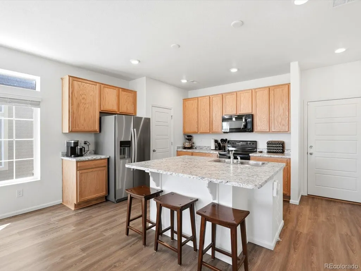
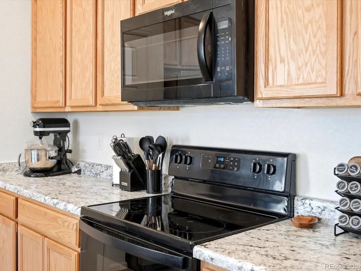
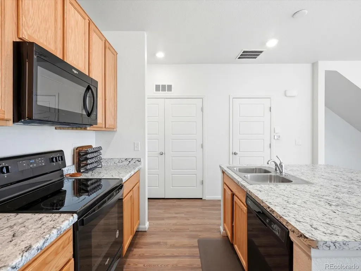
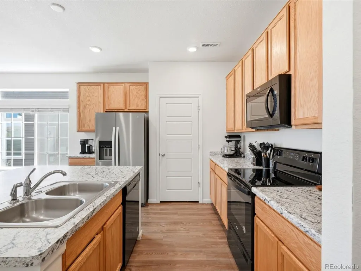
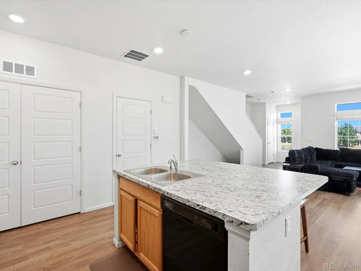
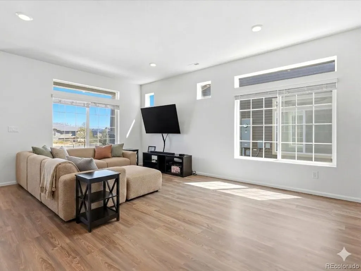
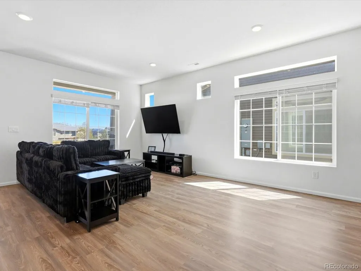
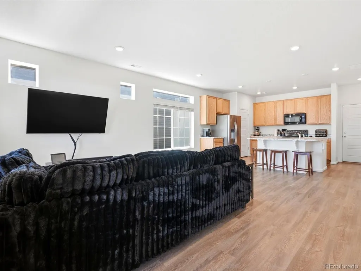
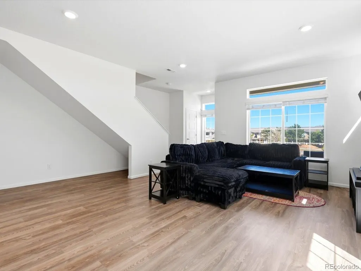
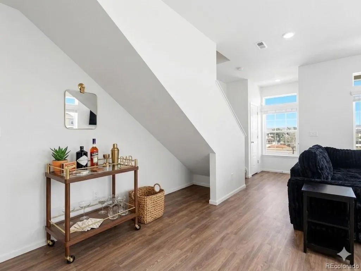
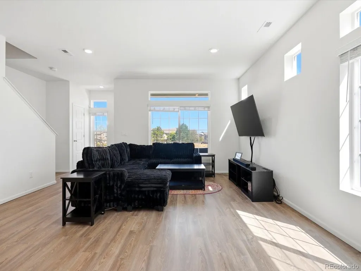
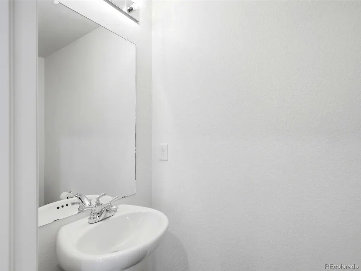
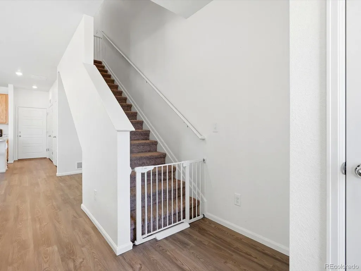
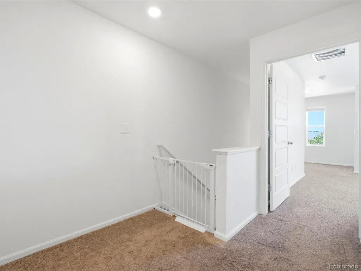
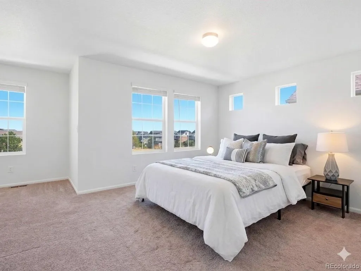
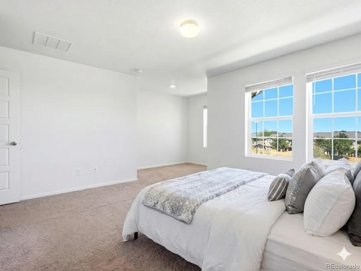
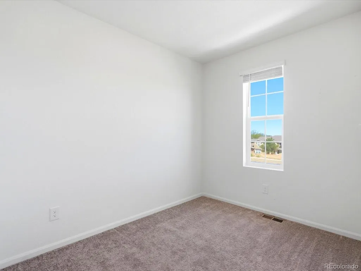
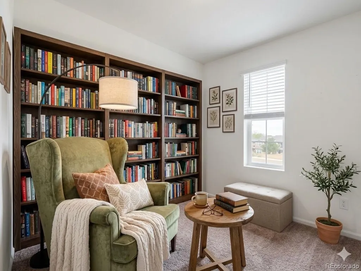
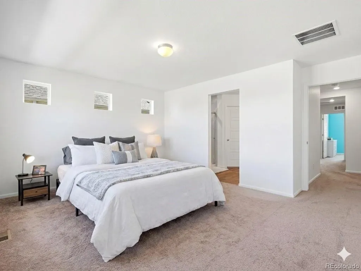
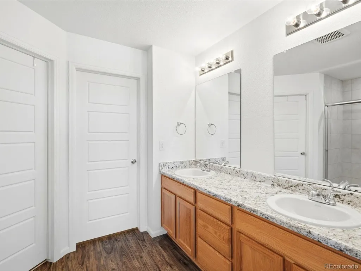
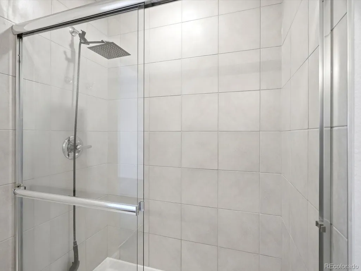
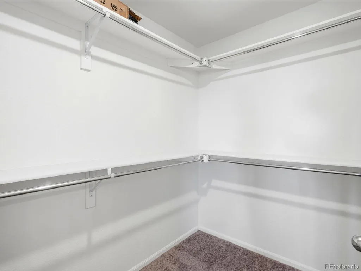
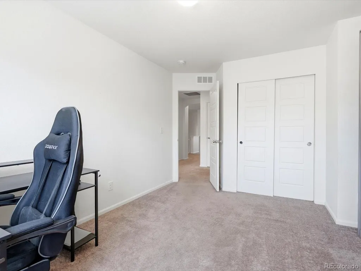
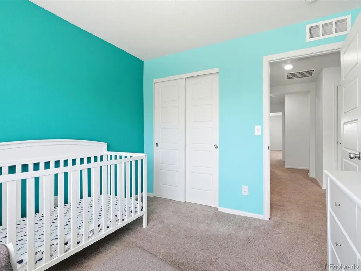
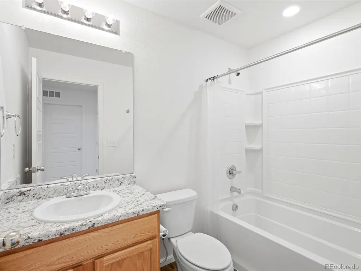
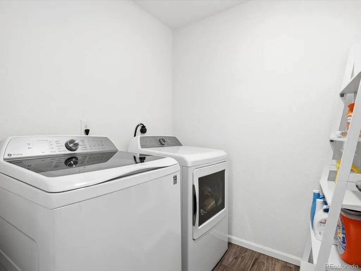
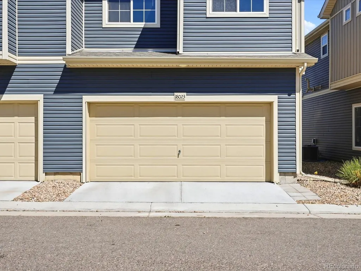
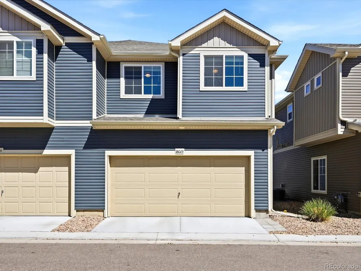
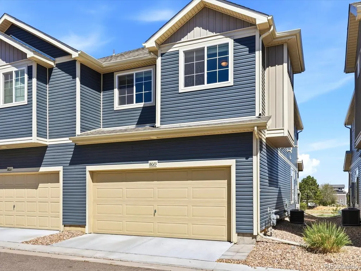
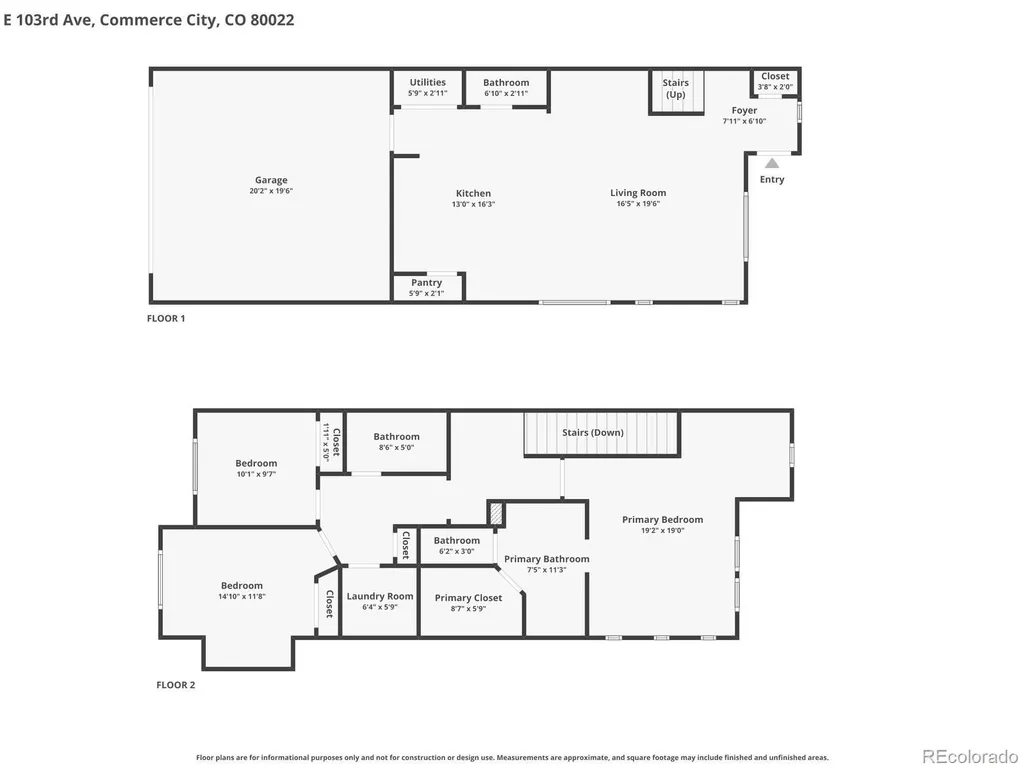
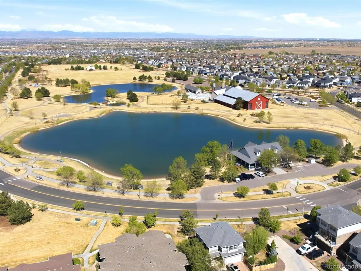
****FHA Assumable Loan with Low Interest Rate Available**** Welcome to low-maintenance living that actually lives big. This like-new 3 bed, 3 bath half duplex in Reunion blends modern design with thoughtful functionality at every turn. Step onto the covered front porch and into a bright, open main level filled with natural light, high ceilings, and durable LVP flooring. The spacious living room flows seamlessly into the dining area and large eat-in kitchen, complete with a generous pantry, like-new appliances (yes, they stay), and plenty of room to gather, host, or just spread out. A convenient powder bath, utility closet with newer systems, and a versatile under-stair nook - perfect for a bar, pet space, or extra storage - round out the main floor. Upstairs, the massive primary suite truly delivers with room to breathe and then some, featuring a dedicated flex space ideal for a work-from-home setup, cozy reading corner, or creative zone. The en-suite bathroom offers dual vanities, a private toilet room, and a spacious walk-in closet that actually fits your life. Two additional bedrooms are well-sized and flexible - perfect for guests, a nursery, or office - and are supported by a full bath with tub and a dedicated laundry room (washer and dryer included) right where you want it. Enjoy an attached 2-car garage, just 4 year old systems throughout, extra crawl space storage, and central AC for those Colorado summers. The low HOA (~$102/month) gives you access to a pool, fitness center, clubhouse, tennis courts, and more, while also covering grounds maintenance. All of this is just minutes to DIA, Barr Lake, trails, and is even walkable to local favorites like Reunion Coffee House. If you’ve been waiting for something that checks the boxes and feels good the second you walk in, this is it!
| Elementary School | Middle School | High School |
|---|---|---|
| Southlawn Elementary School | Otho Stuart Middle School | Prairie View High School |
| Price History | |
|---|---|
| 4/30/2026 | Listed $389,000 |
| 5/13/2026 | 2$385,000 |
| 5/26/2026 | 2$380,000 |
| 6/10/2026 | 2$375,000 |
| 9/15/2026 | 2$370,000 |
General Features
| Sewer | Public Sewer |
|---|---|
| Heating | Forced Air |
| Cooling | Central Air |
| Utilities | Electricity Connected |
| Possession | Closing/DOD,Immediate |
| Roof | Composition |
| Appliances | Dishwasher,Disposal,Dryer,Microwave,Oven,Refrigerator,Washer |
| HOA Fee | 65 |
| Garage Spaces | 2 |
| Association Fee Includes | Irrigation,Maintenance Grounds,Snow Removal |
| Patio/Porch Features | Covered,Front Porch |
| Architectural Style | Contemporary |
| Security Features | Carbon Monoxide Detector(s),Smoke Detector(s) |
| Construction Materials | Frame,Stone,Vinyl Siding |
| Exclusions | Sellers` Personal Property,Staging Materials,Murphy Bed in the Guest Room,TVs and Mounts |
| Year Built | 2022 |
| Levels | Two |
| Property Subtype | Single Family Residence |
| Tax Year | 2025 |
| Current Use | Live/Work |
| Ownership | Individual |
| Assoc Fee Paid Per | Monthly |
| County | Adams |
| Property Type | Residential |
| Association Amenities | Clubhouse,Fitness Center,Park,Playground,Pool,Trail(s) |
| HOA | Yes |
| Attached Garage | Yes |
| Subdivision Name | Reunion |
| Facing Direction | North |
| Full Baths | 1 |
| Status | Active |
| Directions | Google maps is accurate. |
| High School | Prairie View |
| City | Commerce City |
| Association Name | Reunion Metropolitan District |
| Senior Community Y/N | No |
| High School District | School District 27-J |
| Lot Size Units | Square Feet |
| Lot Size Square Feet | 2025 |
| Listing Terms | Cash,Conventional,FHA,VA Loan |
| Elementary School | Southlawn |
| Tax Annual Amount | 5956 |
| Middle/Junior High School | Otho Stuart |
| Property Condition | New Construction |
| Virtual Tour | https://justpendeddenver.hd.pics/view/?s=2985479&nohit=1 |
| Structure Type | Duplex |
| AssociationName2 | Reunion Metropolitan District |
| Builder Name | Oakwood Homes,LLC |
| Standard Status | Active |
| Occupancy Type | Owner |
| Middle/Junior School District | School District 27-J |
| Elementary School District | School District 27-J |
Interior Features
| Interior Amenities | Eat-in Kitchen,High Ceilings,Kitchen Island,Laminate Counters,Open Floorplan,Pantry,Primary Suite,Walk-In Closet(s) |
|---|---|
| Basement | Crawl Space |
| Flooring | Carpet,Vinyl |
| Furnished Y/N | Unfurnished |
| Common Walls | End Unit,1 Common Wall |
| Basement (Y/N) | No |
| Window Features | Double Pane Windows,Window Coverings |
| Above Grade Finished Area | 1646 |
| Half Baths | 1 |
| 3/4 Baths | 1 |
| Laundry Features | In Unit |
| Total Bedrooms | 3 |
| Main Level Bathrooms | 1 |
| Total Baths | 3 |
Exterior Features
| Exterior Amenities | Lighting |
|---|---|
| Vegetation | Mixed,Xeriscaping |
| Fencing | None |
| Parking Features | Concrete |
| Lot Features | Level,Near Public Transit |
| Water Source | Public |
| Total Parking | 2 |
| Lot Size Area | 2025 |
| Foundation Details | Concrete Perimeter |
| Building Area Total | 1646 |
| Lot Size Acres | 0.05 |
| Road Surface Type | Alley Paved,Paved |
| Road Frontage Type | Private Road |
| Road Responsibility | Private Maintained Road |
| Horse Y/N | No |
Amenities
- Foreclosure
- Views
- Short Sale
- New Construction
- Adult 55+
- Lease To Own
- No HOA Fees
- Furnished
- Primary On Main
- Air Conditioning
- Seller Finance
- Green
- Fixer Upper
- Horse
- Golf
- Fireplace
- Deck
- Garage
- Basement
- Pool
Property vs Single Family Average in 80022
Price
Taxes
Year Built
Visits
In The Neighborhood
Just Listed
Commerce City
$ 599,000
10136 Ventura St
Commerce City, CO 80022
- Type
- Single Family
- Size
- 3,166 SqFt
- Rooms
- 6 Beds + 4 Baths
Just Listed
Commerce City
$ 599,000
10136 Ventura Street
Commerce City, CO 80022
- Type
- Single Family
- Size
- 3,166 SqFt
- Rooms
- 6 Beds + 4 Baths
 LatinoAmerican Realty #3678774
Commerce City
$ 1,200,000
15570 Fairway Dr
Commerce City, CO 80022
- Type
- Single Family
- Size
- 6,882 SqFt
- Rooms
- 7 Beds + 5 Baths
Commerce City
$ 1,200,000
15570 Fairway Drive
Commerce City, CO 80022
- Type
- Single Family
- Size
- 6,882 SqFt
- Rooms
- 7 Beds + 5 Baths
Gala Group, LLC #2347387
Commerce City
$ 490,000
10450 Olathe Street
Commerce City, CO 80022
- Type
- Single Family
- Size
- 2,688 SqFt
- Rooms
- 4 Beds + 3 Baths
Covenant Brokers Services #3782906
Commerce City
$ 490,000
10450 Olathe St
Commerce City, CO 80022
- Type
- Single Family
- Size
- 2,688 SqFt
- Rooms
- 4 Beds + 3 Baths
Open House
Commerce City
$ 525,000
10973 Sedalia Way
Commerce City, CO 80022
- Type
- Single Family
- Size
- 3,404 SqFt
- Rooms
- 3 Beds + 2.5 Baths
Thrive Real Estate Group #8968187
Open House
Commerce City
$ 525,000
10973 Sedalia Way
Commerce City, CO 80022
- Type
- Single Family
- Size
- 3,404 SqFt
- Rooms
- 3 Beds + 2.5 Baths
Commerce City
$ 515,000
10117 Waco Street
Commerce City, CO 80022
- Type
- Single Family
- Size
- 3,130 SqFt
- Rooms
- 3 Beds + 2 Baths
Rocky Mountain Real Estate Inc #8212152
Commerce City
$ 515,000
10117 Waco St
Commerce City, CO 80022
- Type
- Single Family
- Size
- 3,130 SqFt
- Rooms
- 3 Beds + 2 Baths
Commerce City
$ 599,000
17908 E 108th Pl
Commerce City, CO 80022
- Type
- Single Family
- Size
- 3,960 SqFt
- Rooms
- 5 Beds + 3 Baths
Commerce City
$ 599,000
17908 E 108th Place
Commerce City, CO 80022
- Type
- Single Family
- Size
- 3,960 SqFt
- Rooms
- 5 Beds + 3 Baths
RE/MAX Professionals #6512370
Commerce City
$ 585,000
10297 Quintero Street
Commerce City, CO 80022
- Type
- Single Family
- Size
- 3,943 SqFt
- Rooms
- 4 Beds + 2 Baths
Berkshire Hathaway HomeServices Colorado Real Estate, LLC - Brighton #4918257

 Information deemed reliable but not guaranteed by the MLS. © 2026 Information and Real Estate Services, LLC.
Information source: Information and Real Estate Services, LLC. Provided for limited non-commercial use only under IRES Rules. © Copyright IRES.
The information being provided is for the consumers personal, non-commercial use and may not be used for any purpose other than to identify prospective properties consumer may be interested in purchasing.
The IRES, LLC Data on this
Information deemed reliable but not guaranteed by the MLS. © 2026 Information and Real Estate Services, LLC.
Information source: Information and Real Estate Services, LLC. Provided for limited non-commercial use only under IRES Rules. © Copyright IRES.
The information being provided is for the consumers personal, non-commercial use and may not be used for any purpose other than to identify prospective properties consumer may be interested in purchasing.
The IRES, LLC Data on this
