


Address
4763 Chandler Ct, Denver, CO
Price
$ 379,000
Property Attributes
- MLS#9359303
- TypeSingle Family
- Listing Status Active
- CountyDENVER
- CityDenver
- AreaMetro Denver
- NeighborhoodMontbello
- Zip80239
- StyleSingle Family Residence
- Year Built1985
- Taxes$ 2254
- Price$ 379,000
- Bedrooms3
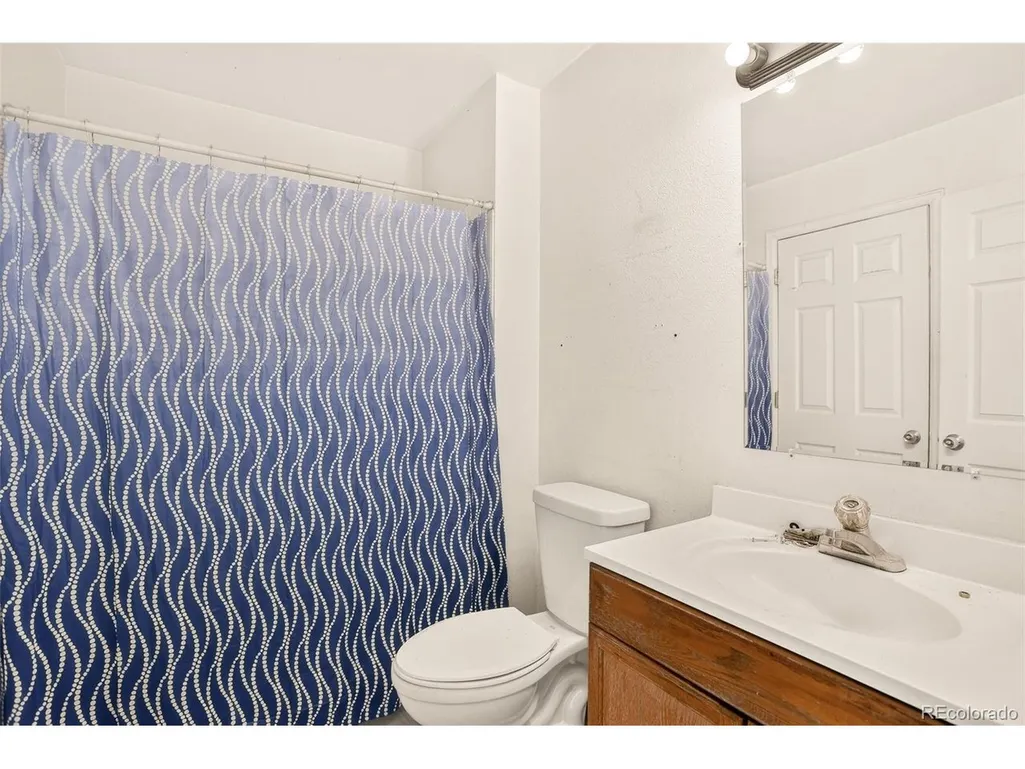
- Full Bathrooms1
- Half Bathrooms0
- Sqr Footage1240
- Lot Size0.15 Acres
Data Source:
Information and Real Estate Services (IRES)
Property Description
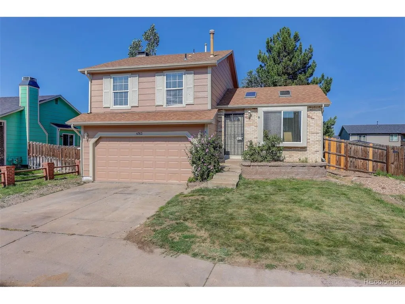
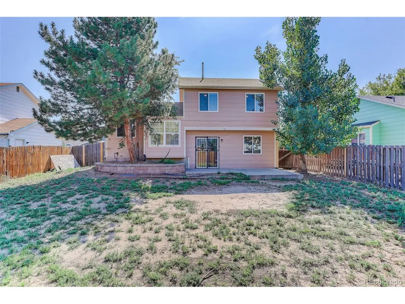
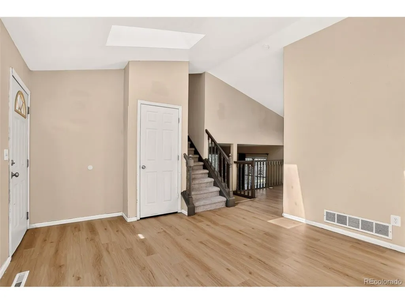
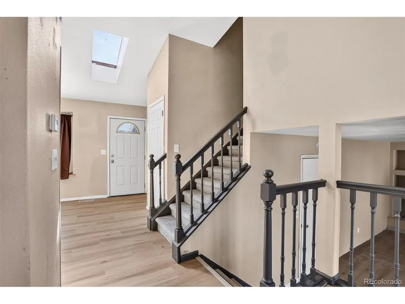
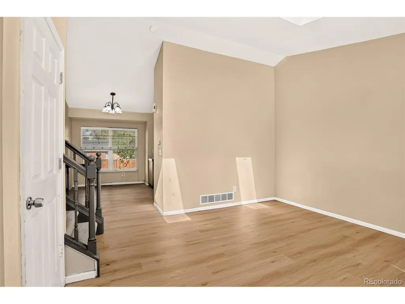
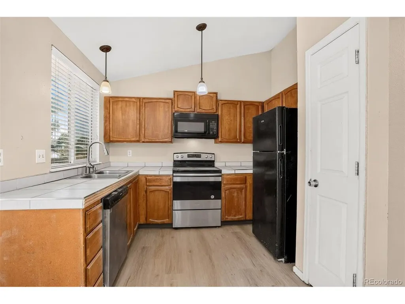
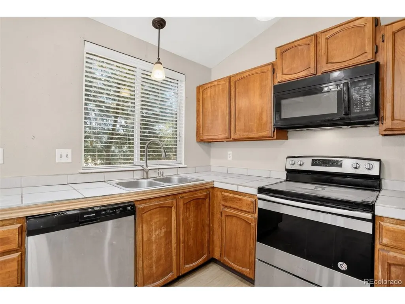
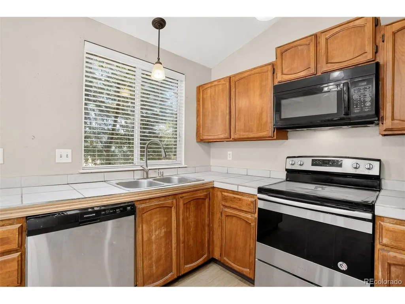
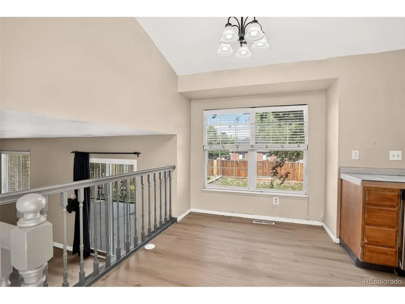
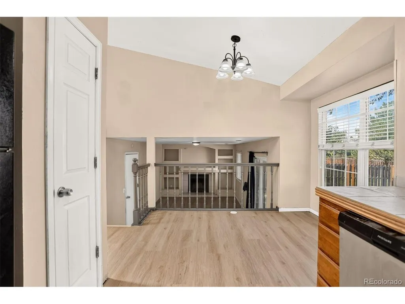
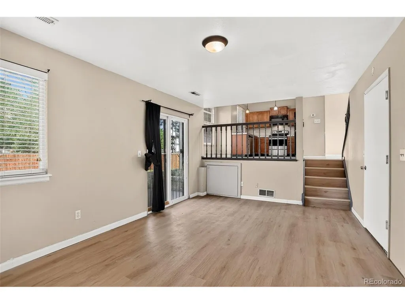
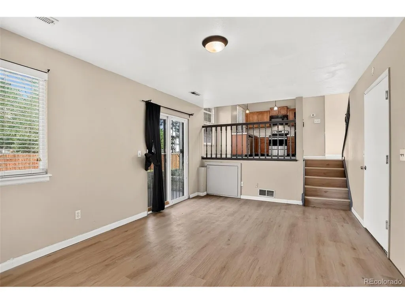
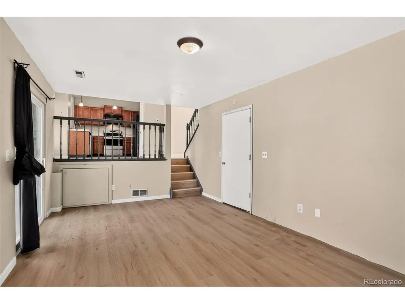
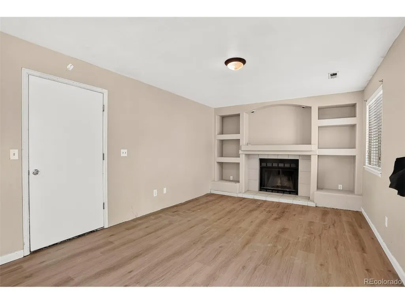
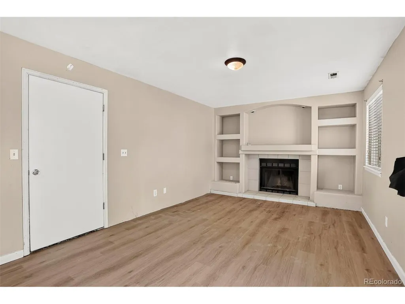
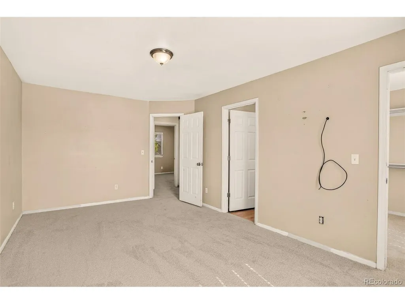
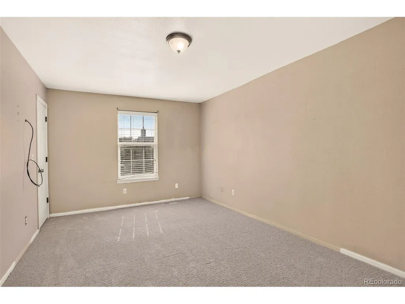
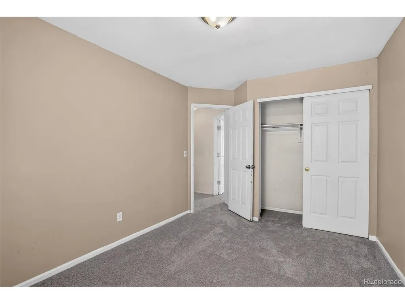
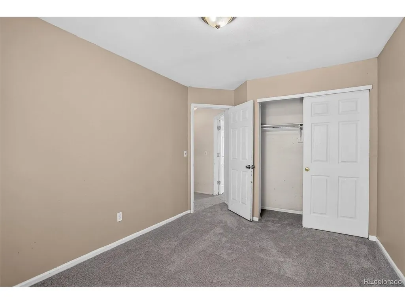
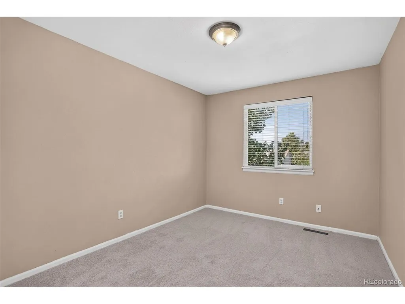
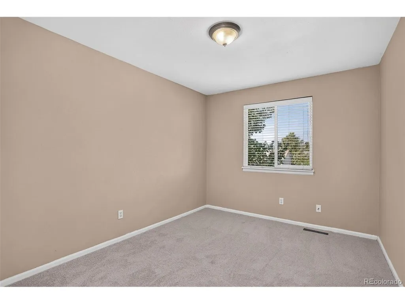
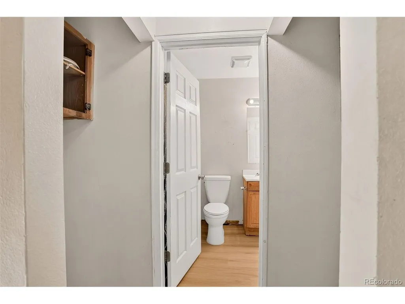
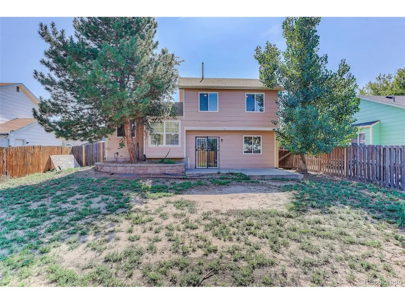
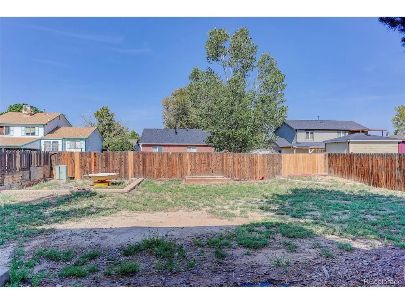
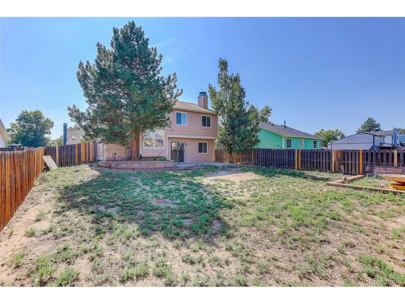
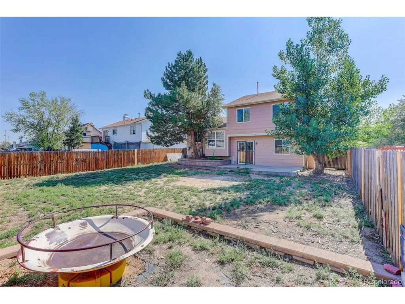
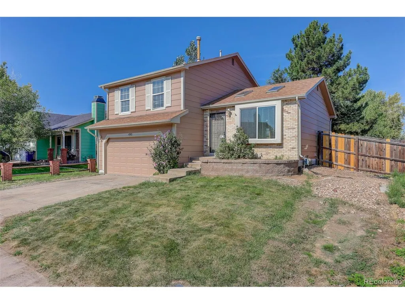
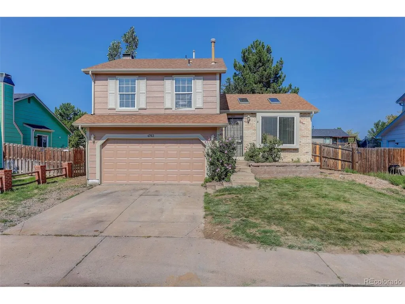
Charming 3-bedroom home with a 2-car garage, located on a quiet street. The home has been refreshed with new laminate flooring, new carpet, and brand-new exterior paint. The bright living room features vaulted ceilings and skylights that bring in plenty of natural light. The spacious family room offers a cozy fireplace, perfect for relaxing or entertaining. Double-pane vinyl windows provide added energy efficiency. Outside, enjoy a back patio and a large yard with plenty of space to enjoy the outdoors. A great combination of comfortable living, thoughtful updates, and a convenient setting.
| Elementary School | Middle School | High School |
|---|---|---|
| Maxwell Elementary School | DSST: Conservatory Green Middle School | DCIS at Montbello High School |
| Price History | |
|---|---|
| 8/27/2026 | Listed $400,000 |
| 9/1/2026 | 3$389,000 |
| 9/22/2026 | 3$379,000 |
General Features
| Living Area | 1240 |
|---|---|
| Sewer | Public Sewer |
| Heating | Forced Air |
| Utilities | Natural Gas Available |
| Roof | Composition |
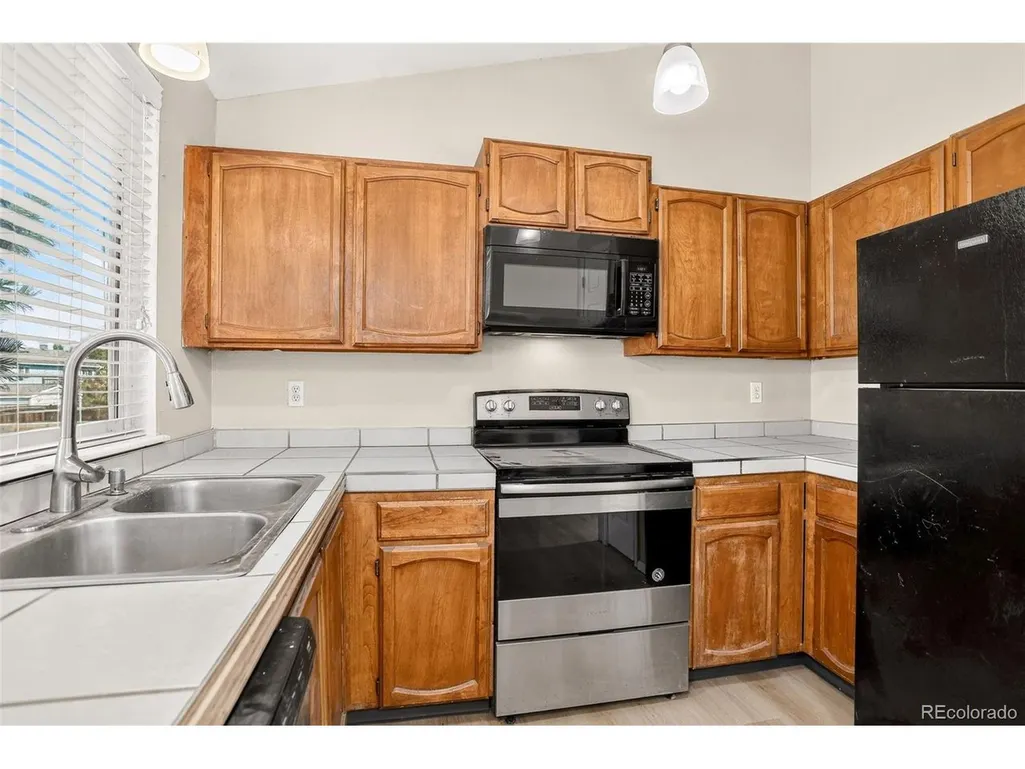
| Appliances | Dishwasher,Refrigerator,Microwave |
| Zoning | R-1 |
| Garage Spaces | 2 |
| Construction Materials | Frame |
| Exclusions | none |
| Year Built | 1985 |
| Levels | Tri-Level |
| Property Subtype | Single Family Residence |
| Tax Year | 2025 |
| Accessibility | Level Lot |
| County | Denver |
| New Construction | No |
| Property Type | Residential |
| HOA | No |
| Subdivision Name | Montbello |
| Full Baths | 1 |
| Status | Active |
| High School | DCIS at Montbello |
| City | Denver |
| High School District | Denver District 1 |
| MLS Area | Metro Denver |
| Elementary School | Maxwell |
| Property Attached Y/N | No |
| Tax Annual Amount | 2254 |
| Middle/Junior High School | DSST: Conservatory Green |
| MLS Area Minor | Metro14/DNE |
| Standard Status | Active |
| Expected Active Date | 2026-08-27 |
| AttributionContact | Lisa@Cybyske.com,303-635-1100 |
Interior Features
| Interior Amenities | Eat-in Kitchen,Cathedral Ceiling(s),Skylights |
|---|---|
| Fireplace Features | Family Room,One |
| Window Features | Skylight(s) |
| Above Grade Finished Area | 1240 |
| Total Bedrooms | 3 |
| LivingAreaSource | Assessor |
| Total Baths | 1 |
Exterior Features
| Parking Features | Attached |
|---|---|
| Lot Features | Level |
| Water Source | Public |
| Lot Size Area | 6320 |
| Lot Size Acres | 0.15 |
| Waterfront Y/N | No |
Amenities
- Foreclosure
- Views
- Short Sale
- New Construction
- Adult 55+
- Lease To Own
- No HOA Fees
- Furnished
- Primary On Main
- Air Conditioning
- Seller Finance
- Green
- Fixer Upper
- Horse
- Golf
- Fireplace
- Deck
- Garage
- Basement
- Pool
Property vs Single Family Average in 80239
Price
Taxes
Year Built
Visits
In The Neighborhood
Open House
Denver
$ 389,900
4336 Del Rio Court
Denver, CO 80239
- Type
- Single Family
- Size
- 1,986 SqFt
- Rooms
- 3 Beds + 3 Baths
 Realty Of America LLC #6024955
Denver
$ 500,000
5292 Scranton Street
Denver, CO 80239
- Type
- Single Family
- Size
- 2,241 SqFt
- Rooms
- 3 Beds + 3 Baths
Keller Williams Real Estate LLC #9336695
Denver
$ 500,000
5292 Scranton St
Denver, CO 80239
- Type
- Single Family
- Size
- 2,241 SqFt
- Rooms
- 3 Beds + 3 Baths
Denver
$ 425,000
5104 Columbus Way
Denver, CO 80239
- Type
- Single Family
- Size
- 1,873 SqFt
- Rooms
- 4 Beds + 2 Baths
HomeSmart Realty #8894821
Denver
$ 425,000
5104 Columbus Way
Denver, CO 80239
- Type
- Single Family
- Size
- 1,873 SqFt
- Rooms
- 4 Beds + 2 Baths
Open House
Denver
$ 389,900
4336 Del Rio Ct
Denver, CO 80239
- Type
- Single Family
- Size
- 1,986 SqFt
- Rooms
- 3 Beds + 3 Baths
Denver
$ 394,900
4680 Crown Blvd
Denver, CO 80239
- Type
- Single Family
- Size
- 2,069 SqFt
- Rooms
- 4 Beds + 2 Baths
Denver
$ 394,900
4680 Crown Boulevard
Denver, CO 80239
- Type
- Single Family
- Size
- 2,069 SqFt
- Rooms
- 4 Beds + 2.5 Baths
Real Broker, LLC DBA Real #4077379
Denver
$ 469,000
14900 E 55 Th Avenue
Denver, CO 80239
- Type
- Single Family
- Size
- 1,936 SqFt
- Rooms
- 5 Beds + 2 Baths
Keller Williams DTC #3995360
Denver
$ 469,000
14900 E 55 Th Ave
Denver, CO 80239
- Type
- Single Family
- Size
- 1,936 SqFt
- Rooms
- 5 Beds + 2 Baths
Denver
$ 435,000
15014 E 54th Ave
Denver, CO 80239
- Type
- Single Family
- Size
- 1,703 SqFt
- Rooms
- 3 Beds + 2 Baths
Denver
$ 435,000
15014 E 54th Avenue
Denver, CO 80239
- Type
- Single Family
- Size
- 1,703 SqFt
- Rooms
- 3 Beds + 2 Baths
Symbio Denver Corp. #5811492

 Information deemed reliable but not guaranteed by the MLS. © 2026 Information and Real Estate Services, LLC.
Information source: Information and Real Estate Services, LLC. Provided for limited non-commercial use only under IRES Rules. © Copyright IRES.
The information being provided is for the consumers personal, non-commercial use and may not be used for any purpose other than to identify prospective properties consumer may be interested in purchasing.
The IRES, LLC Data on this
Information deemed reliable but not guaranteed by the MLS. © 2026 Information and Real Estate Services, LLC.
Information source: Information and Real Estate Services, LLC. Provided for limited non-commercial use only under IRES Rules. © Copyright IRES.
The information being provided is for the consumers personal, non-commercial use and may not be used for any purpose other than to identify prospective properties consumer may be interested in purchasing.
The IRES, LLC Data on this
