

Open House Fri, Sep 25th 04:00 PM - 06:00 PM
Address
10735 Zuni Dr, Westminster, CO
Price
$ 715,000
Property Attributes
- MLS#9000329
- TypeSingle Family
- Listing Status Active
- CountyADAMS
- CityWestminster
- AreaMetro Denver
- NeighborhoodLegacy Ridge
- Zip80234
- StyleContemporary
- Year Built1999
- Taxes$ 4260
- Price$ 715,000
- Bedrooms4
- Full Bathrooms2
- Half Bathrooms1
- Sqr Footage2985
- Lot Size0.13 Acres
Data Source:
Information and Real Estate Services (IRES)
Property Description
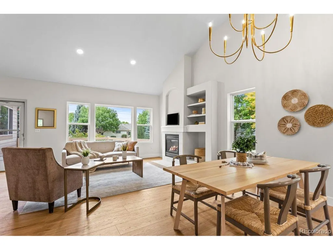
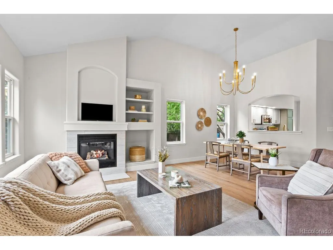
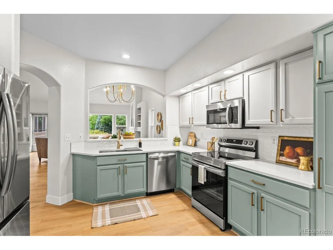
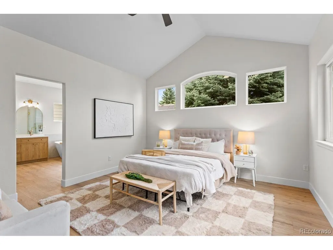
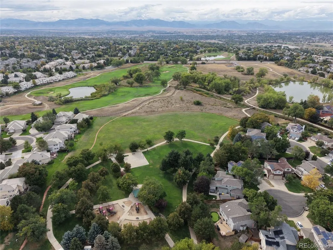
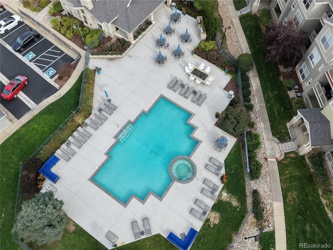
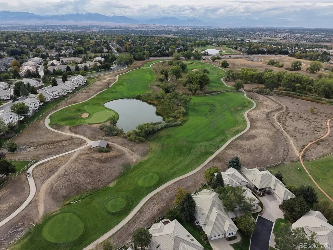
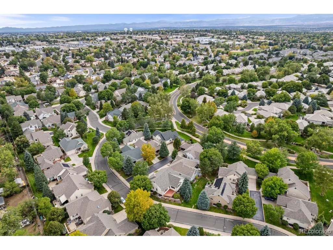
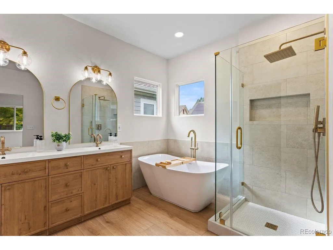
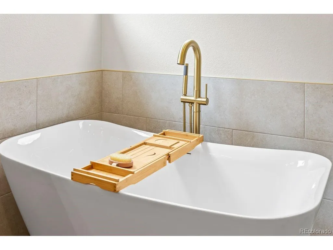
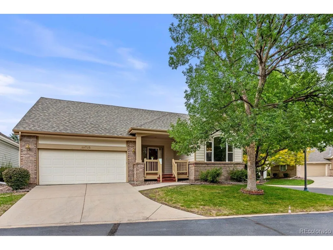
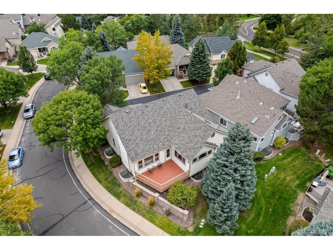
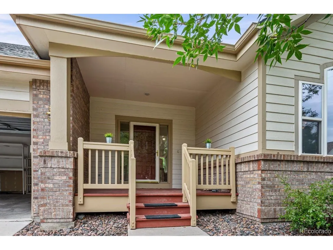
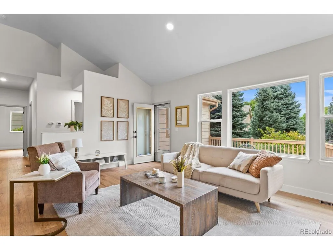
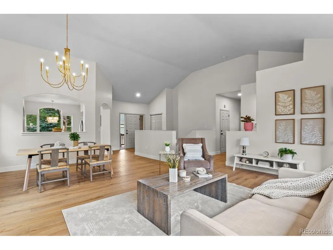
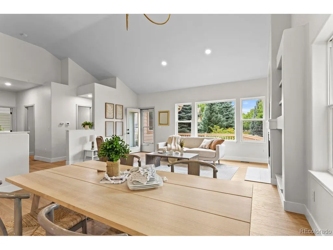
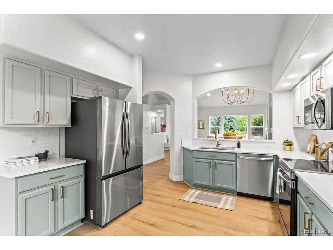
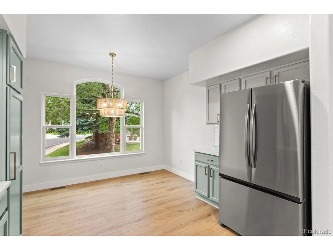
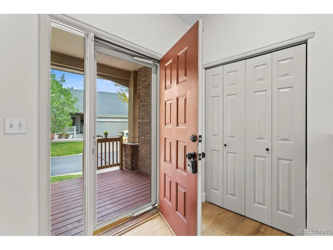
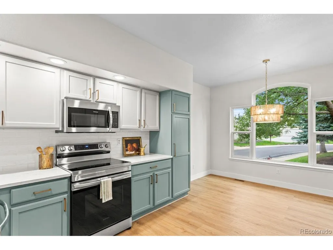
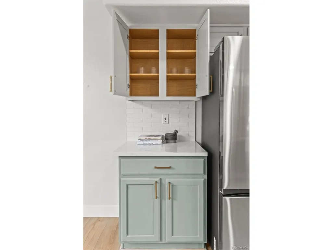
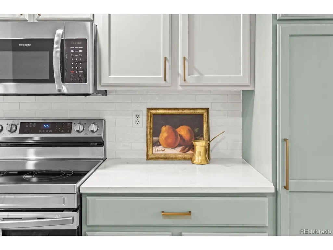
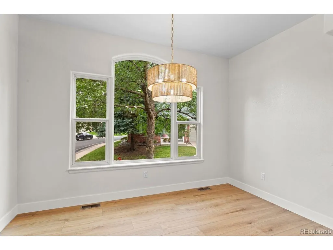
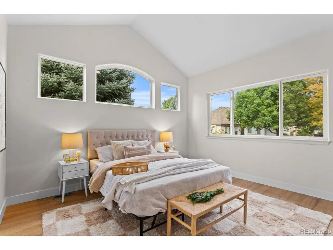
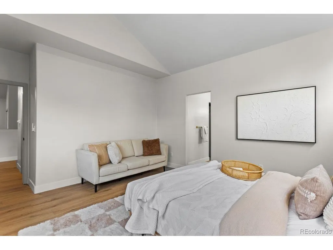
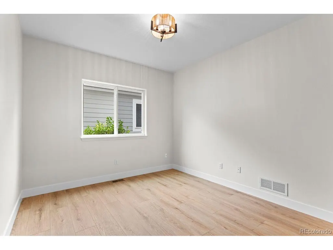
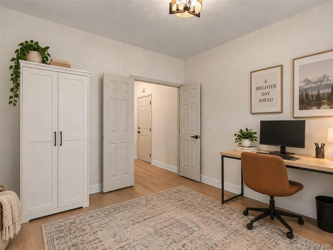
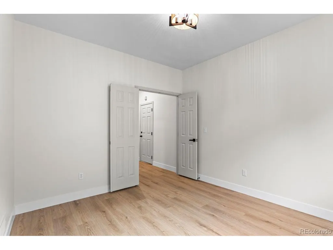
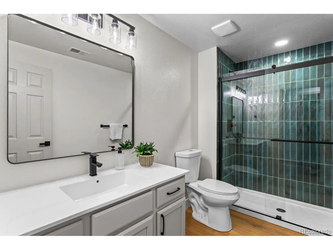
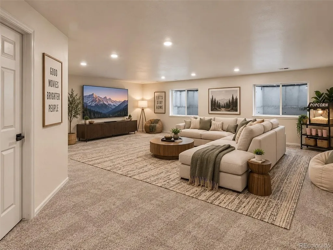
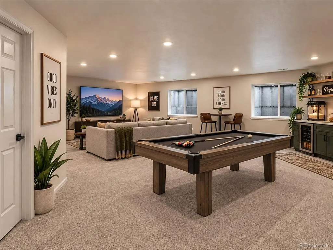
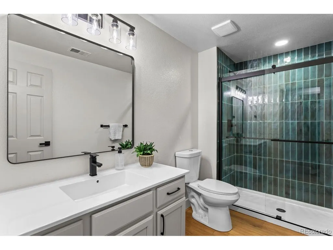
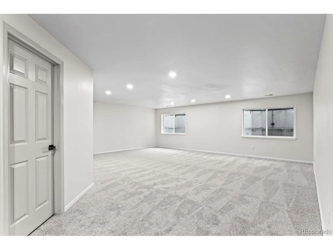
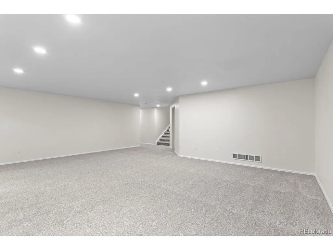
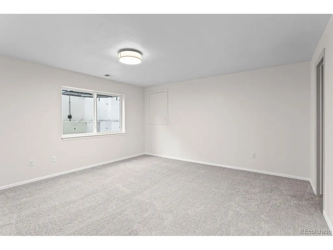
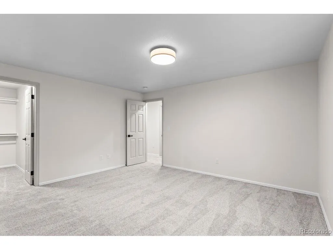
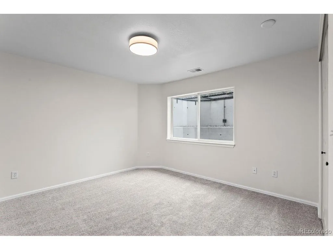
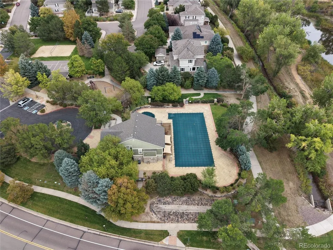
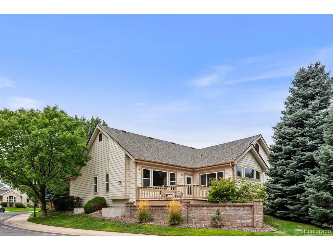
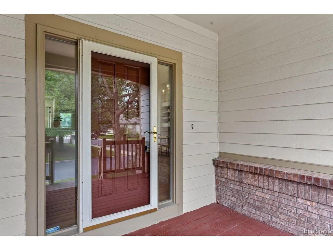
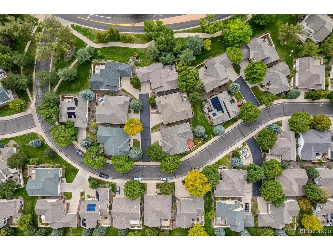
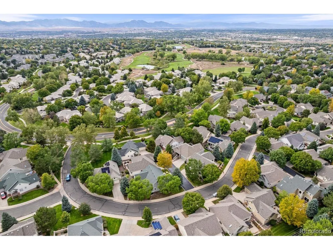
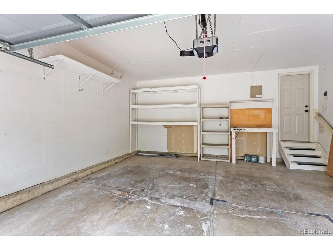
Welcome to Legacy Ridge living-where beautifully renovated interiors meet one of Westminster's most sought-after golf course communities! This stunning home has been thoughtfully updated from top to bottom, pairing dramatic architecture and abundant natural light with the peace of mind of major system upgrades, including a NEW roof, NEW A/C, NEW furnace and NEW water heater. Outside the home, enjoy everything the Legacy Ridge lifestyle has to offer: golf, miles of beautiful walking trails, community pool & hot tub, tennis courts and a full-service restaurant-all right in your neighborhood. Enter inside to soaring vaulted ceilings, beautiful architectural lines and curves, and an open, light-filled main level that immediately feels special. The main-floor primary suite makes everyday living effortless, while an additional office/bedroom guest space provides the flexibility to work from home or welcome visitors. The beautifully finished lower level feels anything but below grade. Tall ceilings and oversized egress windows flood the space with natural light, creating an incredible second living and entertaining area. Two generously sized bedrooms and a beautifully remodeled bathroom provide plenty of room for guests, a home gym, or additional workspace. With a two-car garage, extensive renovations, major mechanical upgrades, flexible living spaces and an incredible community setting, this is a rare opportunity to get the space, lifestyle and updates you've been looking for. Enjoy this move in ready home with no maintenance + start enjoying life in Legacy Ridge!
| Elementary School | Middle School | High School |
|---|---|---|
| Westview Elementary School | Silver Hills Middle School | Northglenn High School |
| Price History | |
|---|---|
| 9/23/2026 | Listed $715,000 |
General Features
| Living Area | 2825 |
|---|---|
| Sewer | Public Sewer |
| Heating | Forced Air |
| Cooling | Central Air,Ceiling Fan(s) |
| Utilities | Natural Gas Available,Electricity Available |
| Roof | Composition |
| Appliances | Dishwasher,Refrigerator,Microwave,Disposal,Fire Alarm |
| Zoning | SFR |
| HOA Fee | 235 |
| Garage Spaces | 2 |
| Association Fee Includes | Trash,Snow Removal |
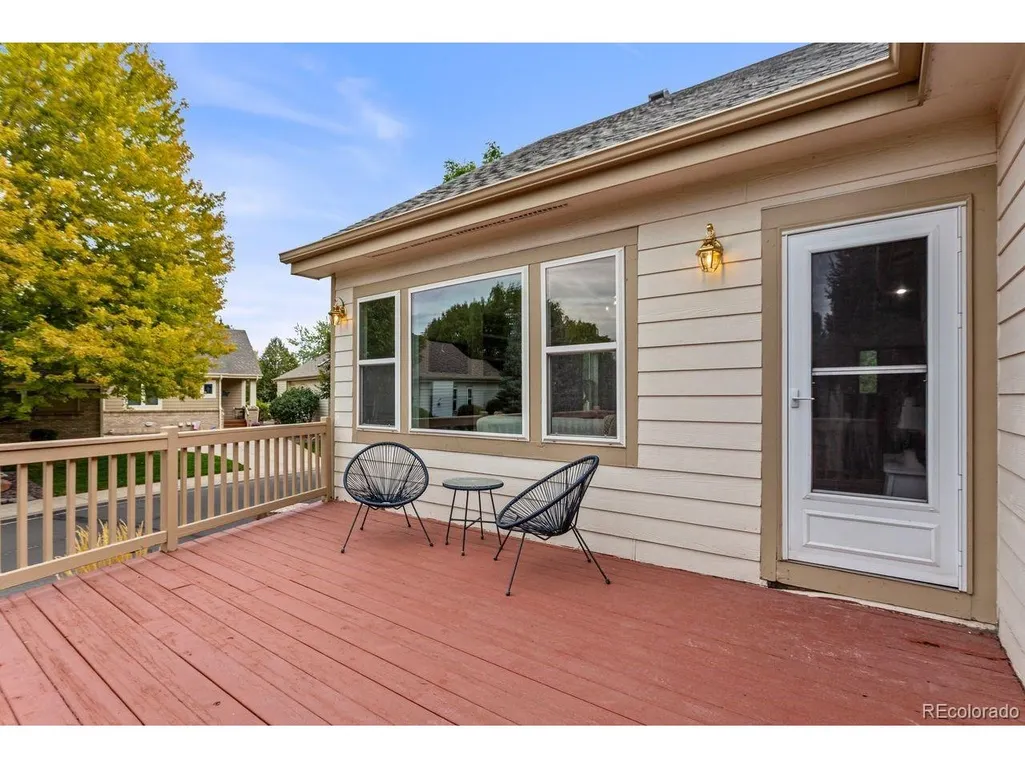
| Patio/Porch Features | Patio,Deck |
| Architectural Style | Contemporary |
| Construction Materials | Frame,Brick,Wood Siding |
| Exclusions | Sellers personal property and staging items. |
| Year Built | 1999 |
| Levels | One |
| Property Subtype | Single Family Residence |
| Tax Year | 2025 |
| Community Features | Clubhouse,Tennis Court(s),Hot Tub,Pool,Playground,Fitness Center,Trail(s) |
| HOA Fee 2 | 300 |
| Assoc Fee Paid Per | Monthly |
| County | Adams |
| New Construction | No |
| Property Type | Residential |
| HOA | Yes |
| Energy Efficient | Windows |
| Subdivision Name | Legacy Ridge |
| Full Baths | 1 |
| Status | Active |
| Directions | From W. 104th Avenue,take N. Federal Boulevard north to Bruchez Parkway - Turn right on Bruchez Parkway - Turn left on Zuni Drive,follow to property - Home is on the left side. |
| High School | Northglenn |
| City | Westminster |
| Association Name | MSI- The Nines |
| High School District | Adams CO. Dist 12 |
| MLS Area | Metro Denver |
| HOA Fee 2 Frequency | Quarterly |
| Elementary School | Westview |
| Property Attached Y/N | No |
| Tax Annual Amount | 4260 |
| Middle/Junior High School | Silver Hills |
| MLS Area Minor | Metro7/NSW |
| AssociationName2 | Legacy Ridge |
| Standard Status | Active |
| Expected Active Date | 2026-09-24 |
| AttributionContact | sarahsellsdenverco@gmail.com,928-814-3606 |
Interior Features
| Interior Amenities | Eat-in Kitchen,Cathedral Ceiling(s),Open Floorplan,Pantry,Walk-In Closet(s) |
|---|---|
| Basement | Full,Partially Finished |
| Fireplace Features | Gas,Living Room,One |
| Above Grade Finished Area | 1564 |
| Half Baths | 1 |
| 3/4 Baths | 1 |
| Total Bedrooms | 4 |
| LivingAreaSource | Assessor |
| Total Baths | 3 |
Exterior Features
| Exterior Amenities | Sprinkler System |
|---|---|
| Parking Features | Attached |
| Lot Features | Corner Lot,Golf Course Neighborhood,House/Lot Faces SE,Paved,Gutters |
| Water Source | Public |
| Lot Size Area | 5782 |
| Lot Size Acres | 0.13 |
| Waterfront Y/N | No |
Amenities
- Foreclosure
- Views
- Short Sale
- New Construction
- Adult 55+
- Lease To Own
- No HOA Fees
- Furnished
- Primary On Main
- Air Conditioning
- Seller Finance
- Green
- Fixer Upper
- Horse
- Golf
- Fireplace
- Deck
- Garage
- Basement
- Pool
Property vs Single Family Average in 80234
Price
Taxes
Year Built
In The Neighborhood
Just Listed
Westminster
$ 919,000
10786 Bryant Ct
Westminster, CO 80234
- Type
- Single Family
- Size
- 4,097 SqFt
- Rooms
- 3 Beds + 2.5 Baths
Just Listed
Westminster
$ 919,000
10786 Bryant Court
Westminster, CO 80234
- Type
- Single Family
- Size
- 4,097 SqFt
- Rooms
- 3 Beds + 2.5 Baths
 Equity Colorado Real Estate #6139116
Westminster
$ 995,000
3014 W 111th Pl
Westminster, CO 80031
- Type
- Single Family
- Size
- 4,552 SqFt
- Rooms
- 5 Beds + 3.5 Baths
Westminster
$ 995,000
3014 W 111th Place
Westminster, CO 80031
- Type
- Single Family
- Size
- 4,552 SqFt
- Rooms
- 5 Beds + 3.5 Baths
Serhant Colorado LLC #8484265
Westminster
$ 795,000
3259 W 111th Drive
Westminster, CO 80031
- Type
- Single Family
- Size
- 3,801 SqFt
- Rooms
- 4 Beds + 3.5 Baths
Lucas & Associates Realty Inc #6784988
Westminster
$ 795,000
3259 W 111th Dr
Westminster, CO 80031
- Type
- Single Family
- Size
- 3,801 SqFt
- Rooms
- 4 Beds + 3.5 Baths
Westminster
$ 1,080,000
3103 W 109th Pl
Westminster, CO 80031
- Type
- Single Family
- Size
- 3,938 SqFt
- Rooms
- 6 Beds + 3.5 Baths
Westminster
$ 1,080,000
3103 W 109th Place
Westminster, CO 80031
- Type
- Single Family
- Size
- 3,938 SqFt
- Rooms
- 6 Beds + 3.5 Baths
Zyplr #2222327
Westminster
$ 1,075,000
3143 W 109th Place
Westminster, CO 80031
- Type
- Single Family
- Size
- 3,978 SqFt
- Rooms
- 5 Beds + 3 Baths
RE/MAX Alliance #1961765
Westminster
$ 827,000
10699 N Osceola Dr
Westminster, CO 80031
- Type
- Single Family
- Size
- 3,171 SqFt
- Rooms
- 3 Beds + 2 Baths
Westminster
$ 827,000
10699 N Osceola Drive
Westminster, CO 80031
- Type
- Single Family
- Size
- 3,171 SqFt
- Rooms
- 3 Beds + 2 Baths
Keller Williams Preferred Realty #2861962

 Information deemed reliable but not guaranteed by the MLS. © 2026 Information and Real Estate Services, LLC.
Information source: Information and Real Estate Services, LLC. Provided for limited non-commercial use only under IRES Rules. © Copyright IRES.
The information being provided is for the consumers personal, non-commercial use and may not be used for any purpose other than to identify prospective properties consumer may be interested in purchasing.
The IRES, LLC Data on this
Information deemed reliable but not guaranteed by the MLS. © 2026 Information and Real Estate Services, LLC.
Information source: Information and Real Estate Services, LLC. Provided for limited non-commercial use only under IRES Rules. © Copyright IRES.
The information being provided is for the consumers personal, non-commercial use and may not be used for any purpose other than to identify prospective properties consumer may be interested in purchasing.
The IRES, LLC Data on this
