

Just Listed

Address
428 Colorado Blvd, Denver, CO
Price
$ 899,000
Property Attributes
- MLS#8824918
- TypeSingle Family
- Listing Status Active
- CountyDENVER
- CityDenver
- AreaMetro Denver
- NeighborhoodHilltop
- Zip80206
- StyleTudor
- Year Built1930
- Taxes$ 4889
- Price$ 899,000
- Bedrooms4
- Full Bathrooms3
- Half Bathrooms0
- Sqr Footage3379
- Lot Size0.17 Acres
Data Source:
Information and Real Estate Services (IRES)
Property Description
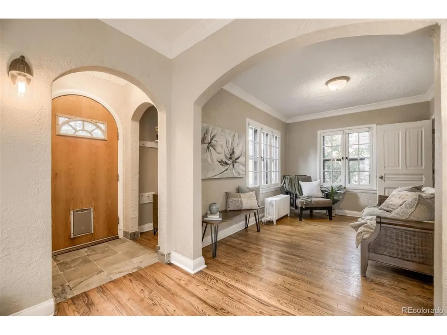
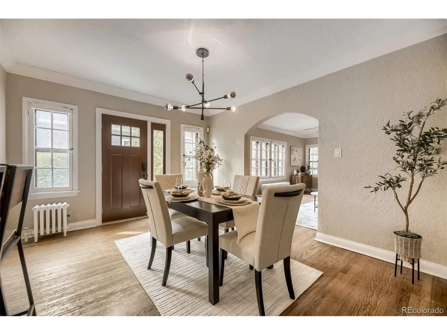
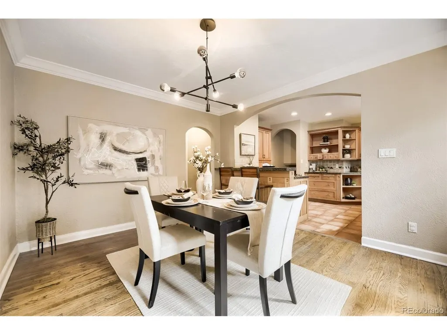
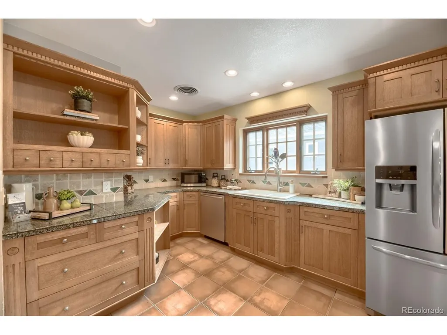
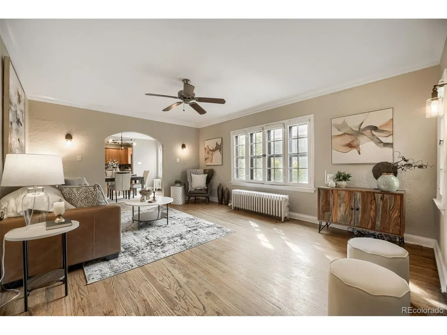
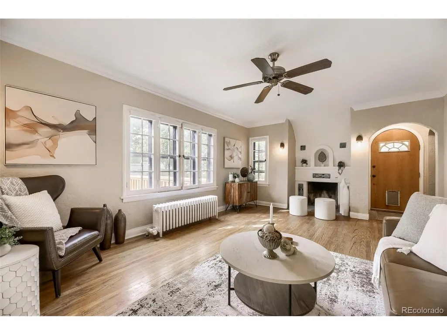
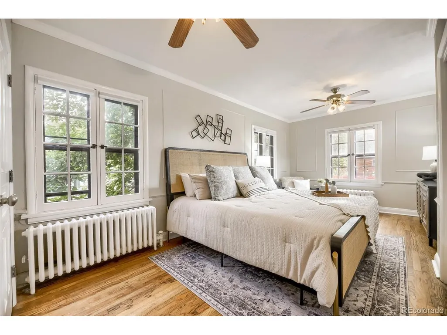
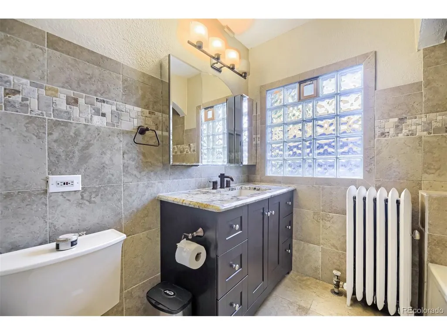
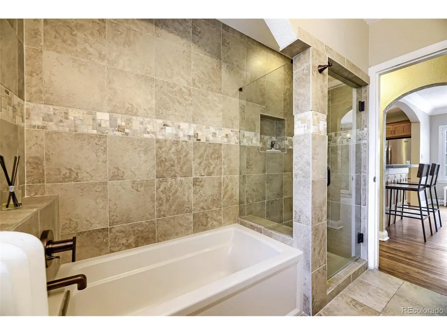
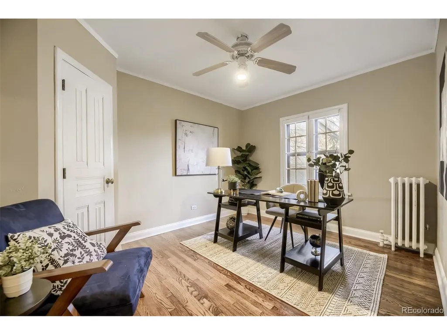
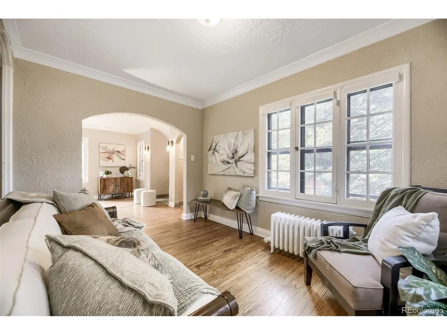
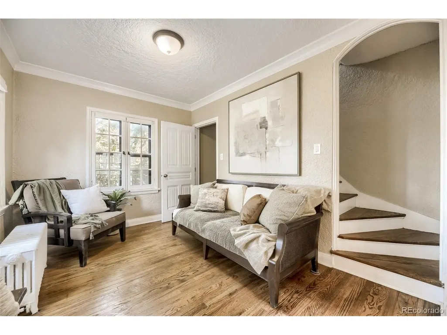
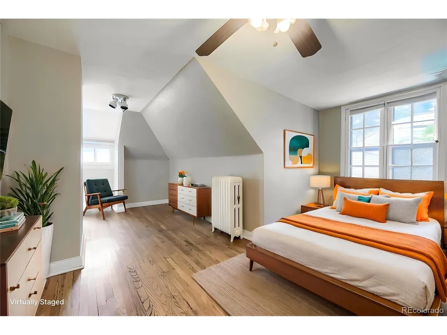
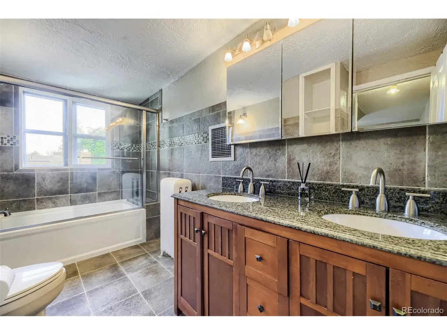
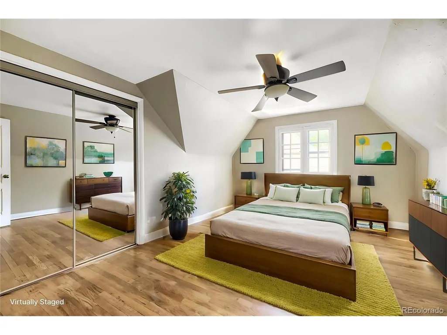
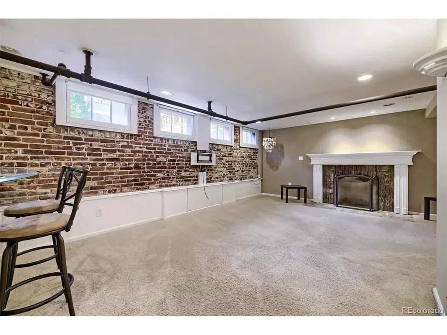
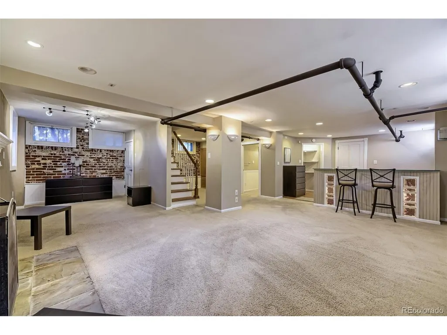
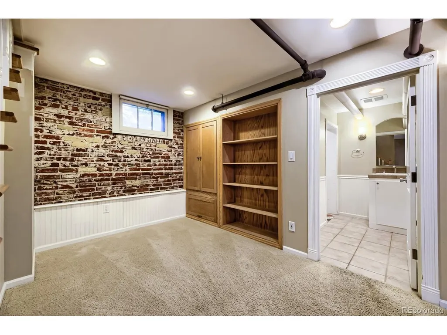
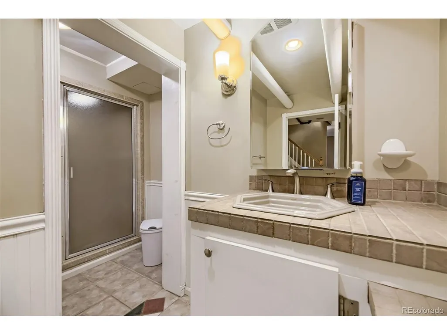
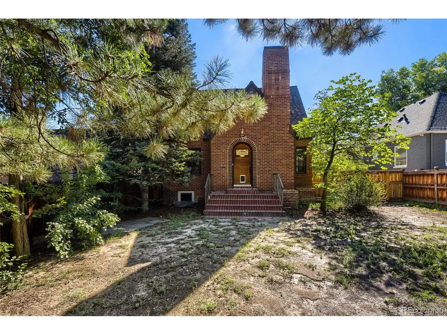
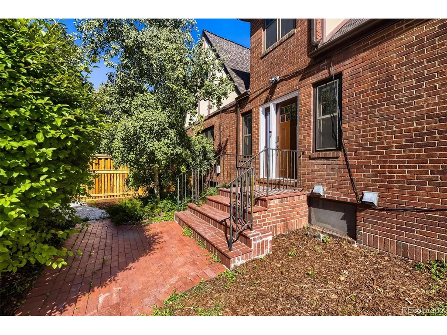
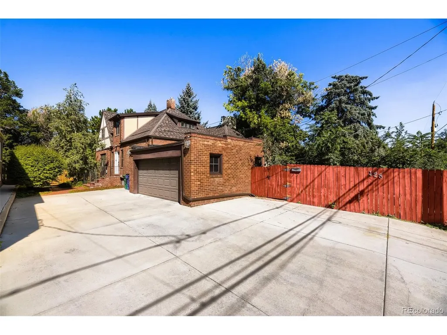
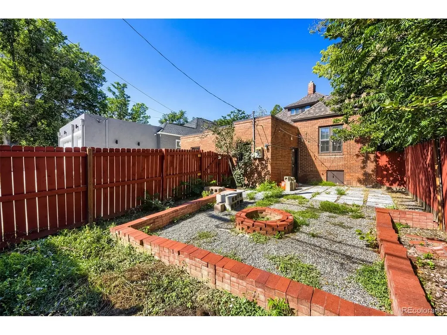
Some homes are designed to follow trends. Others have the character to transcend them. 428 Colorado Boulevard brings the enduring appeal of Tudor architecture into modern Denver living-a home for buyers who appreciate distinctive design, architectural detail, and spaces that feel curated rather than conventional. Thoughtful updates complement the home's original character. The 4-bedroom, 3-bath floor plan offers flexibility for everyday living, entertaining, guests, or working from home. Rich architectural personality gives the interiors a sense of warmth and permanence that simply can't be replicated in newer construction. A main-floor sunroom adds an unexpected lifestyle element-a light-filled retreat designed for slower mornings, reading, yoga, plants, or simply stepping away from the pace of the day. It's a space that naturally brings wellness, relaxation, and a little more sunshine into everyday life. The finished basement expands the possibilities even further. Garden level windows introduce natural light, creating comfortable, usable space for a media room, fitness studio, guest retreat, creative workspace, or whatever comes next. 2 staircases connect from the main level creating a seamless flow when you entertain or are looking for a quite night in. Outside, the generous lot provides something increasingly valuable in central Denver: room to imagine! Create an outdoor entertaining space, introduce more intentional landscaping, or simply enjoy the breathing room of a larger urban homesite. The East and West yards give you plenty of options. And then there's the Hilltop location. Within easy reach of Cherry Creek, neighborhood schools, restaurants, shopping, entertainment, parks, and the energy of central Denver, 428 Colorado Boulevard connects classic residential architecture with a distinctly urban lifestyle. This neighborhood is consistently the sought after community in central Denver for a reason. Welcome home!
| Elementary School | Middle School | High School |
|---|---|---|
| Steck Elementary School | Hill Middle School | George Washington High School |
| Price History | |
|---|---|
| 9/25/2026 | Listed $899,000 |
General Features
| Living Area | 3379 |
|---|---|
| Sewer | Public Sewer |
| Heating | Radiant |
| Cooling | Evaporative Cooling,Ceiling Fan(s) |
| Roof | Composition,Rubber |
| Appliances | Dishwasher,Refrigerator,Washer,Dryer,Microwave |
| Zoning | E-SU-D |
| Garage Spaces | 2 |
| Patio/Porch Features | Patio |
| Architectural Style | Tudor |
| Construction Materials | Frame,Brick |
| Exclusions | Sellers personal property and staging material. |
| Year Built | 1930 |
| Levels | Two |
| Property Subtype | Single Family Residence |
| Tax Year | 2025 |
| Accessibility | Level Lot |
| County | Denver |
| New Construction | No |
| Property Type | Residential |
| HOA | No |
| Subdivision Name | Hilltop |
| Full Baths | 2 |
| Status | Active |
| High School | George Washington |
| City | Denver |
| High School District | Denver District 1 |
| MLS Area | Metro Denver |
| Elementary School | Steck |
| Property Attached Y/N | No |
| Tax Annual Amount | 4889 |
| Middle/Junior High School | Hill |
| MLS Area Minor | Metro18/DSE |
| Standard Status | Active |
| Expected Active Date | 2026-09-25 |
| AttributionContact | kstokes@me.com,303-834-1144 |
Interior Features
| Basement | Full,Partially Finished |
|---|---|
| Fireplace Features | Two or More,Living Room,Basement |
| Above Grade Finished Area | 2252 |
| 3/4 Baths | 1 |
| Total Bedrooms | 4 |
| LivingAreaSource | Assessor |
| Total Baths | 3 |
Exterior Features
| Fencing | Fenced |
|---|---|
| Parking Features | Attached |
| Lot Features | Deciduous Trees,Level,House Faces South |
| Water Source | Public |
| Lot Size Area | 7230 |
| Lot Size Acres | 0.17 |
| Waterfront Y/N | No |
Amenities
- Foreclosure
- Views
- Short Sale
- New Construction
- Adult 55+
- Lease To Own
- No HOA Fees
- Furnished
- Primary On Main
- Air Conditioning
- Seller Finance
- Green
- Fixer Upper
- Horse
- Golf
- Fireplace
- Deck
- Garage
- Basement
- Pool
Property vs Single Family Average in 80206
Price
Taxes
Year Built
In The Neighborhood
Just Listed
Denver
$ 2,175,000
395 Albion Street
Denver, CO 80220
- Type
- Single Family
- Size
- 3,740 SqFt
- Rooms
- 5 Beds + 4 Baths
 Serhant Colorado LLC #3988647
Just Listed
Denver
$ 2,175,000
395 Albion St
Denver, CO 80220
- Type
- Single Family
- Size
- 3,740 SqFt
- Rooms
- 5 Beds + 4 Baths
Open House
Denver
$ 4,495,000
211 S Cherry Street
Denver, CO 80246
- Type
- Single Family
- Size
- 8,937 SqFt
- Rooms
- 6 Beds + 5 Baths
Compass-Denver #IR1069182
Open House
Denver
$ 4,495,000
211 S Cherry St
Denver, CO 80246
- Type
- Single Family
- Size
- 8,937 SqFt
- Rooms
- 6 Beds + 5 Baths
Denver
$ 1,295,000
250 S Cherry Street
Denver, CO 80246
- Type
- Single Family
- Size
- 2,657 SqFt
- Rooms
- 4 Beds + 3 Baths
Roost Realty LLC #4946983
Denver
$ 1,295,000
250 S Cherry St
Denver, CO 80246
- Type
- Single Family
- Size
- 2,657 SqFt
- Rooms
- 4 Beds + 3 Baths
Denver
$ 3,999,000
250 Ash Street
Denver, CO 80220
- Type
- Single Family
- Size
- 5,339 SqFt
- Rooms
- 5 Beds + 4.5 Baths
Coldwell Banker Global Luxury Denver #4156211
Denver
$ 3,999,000
250 Ash St
Denver, CO 80220
- Type
- Single Family
- Size
- 5,339 SqFt
- Rooms
- 5 Beds + 4.5 Baths
Denver
$ 1,895,000
4330 E 6th Avenue Parkway
Denver, CO 80220
- Type
- Single Family
- Size
- 3,878 SqFt
- Rooms
- 4 Beds + 3.5 Baths
LIV Sotheby's International Realty #5928236
Denver
$ 1,895,000
4330 E 6th Avenue Pkwy
Denver, CO 80220
- Type
- Single Family
- Size
- 3,878 SqFt
- Rooms
- 4 Beds + 3.5 Baths
Open House
Denver
$ 4,400,000
350 Eudora Street
Denver, CO 80220
- Type
- Single Family
- Size
- 8,352 SqFt
- Rooms
- 5 Beds + 6.5 Baths
LIV Sotheby's International Realty #5900812
Open House
Denver
$ 4,400,000
350 Eudora St
Denver, CO 80220
- Type
- Single Family
- Size
- 8,352 SqFt
- Rooms
- 5 Beds + 6.5 Baths
Open House
Denver
$ 1,200,000
450 Elm St
Denver, CO 80220
- Type
- Single Family
- Size
- 2,353 SqFt
- Rooms
- 3 Beds + 3 Baths

 Information deemed reliable but not guaranteed by the MLS. © 2026 Information and Real Estate Services, LLC.
Information source: Information and Real Estate Services, LLC. Provided for limited non-commercial use only under IRES Rules. © Copyright IRES.
The information being provided is for the consumers personal, non-commercial use and may not be used for any purpose other than to identify prospective properties consumer may be interested in purchasing.
The IRES, LLC Data on this
Information deemed reliable but not guaranteed by the MLS. © 2026 Information and Real Estate Services, LLC.
Information source: Information and Real Estate Services, LLC. Provided for limited non-commercial use only under IRES Rules. © Copyright IRES.
The information being provided is for the consumers personal, non-commercial use and may not be used for any purpose other than to identify prospective properties consumer may be interested in purchasing.
The IRES, LLC Data on this
