

Just Listed
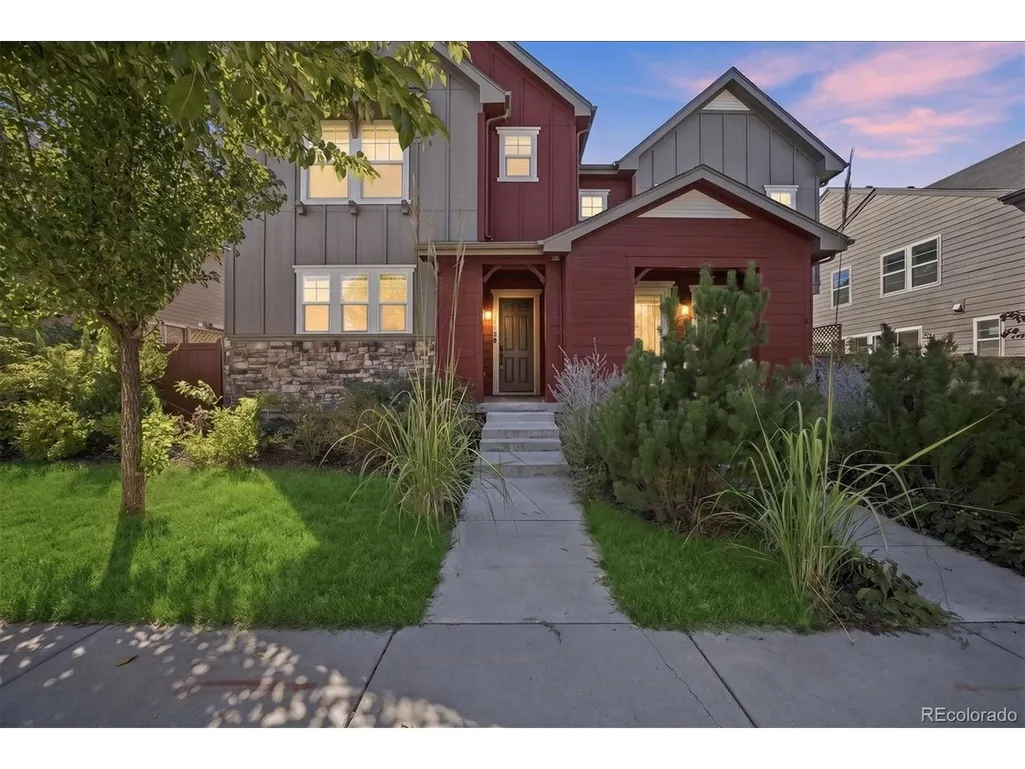




Address
11460 E 26th Ave, Aurora, CO
Price
$ 625,000
Property Attributes
- MLS#5515910
- TypeSingle Family
- Listing Status Active
- CountyADAMS
- CityAurora
- AreaMetro Denver
- NeighborhoodCentral Park
- Zip80010
- StyleDuplex
- Year Built2018
- Taxes$ 7489
- Price$ 625,000
- Bedrooms4
- Full Bathrooms3
- Half Bathrooms1
- Sqr Footage2713
- Lot Size0.07 Acres
Data Source:
Information and Real Estate Services (IRES)
Property Description
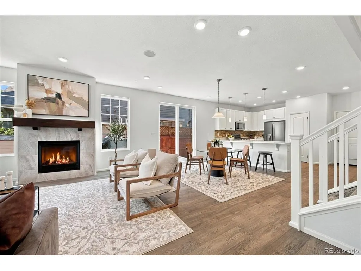
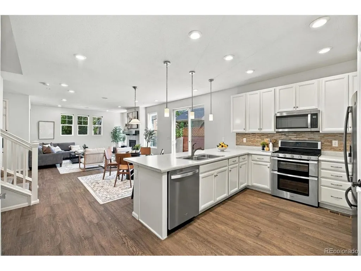
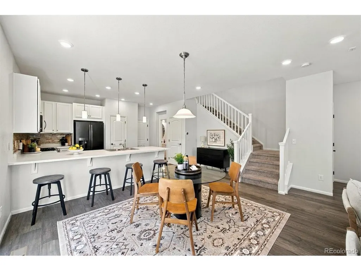
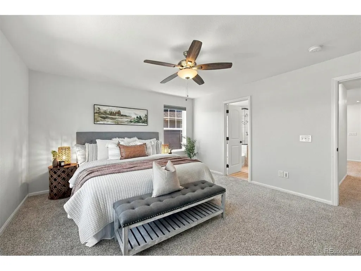
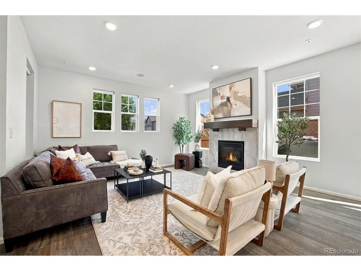
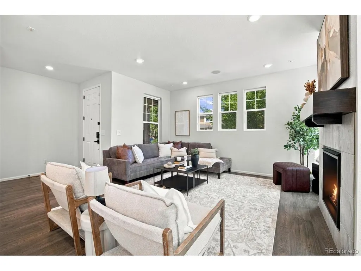
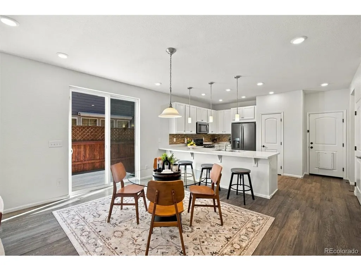
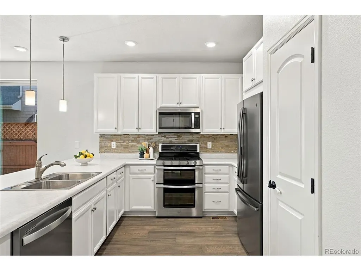
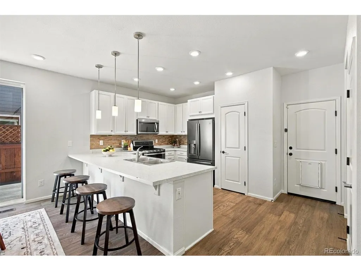
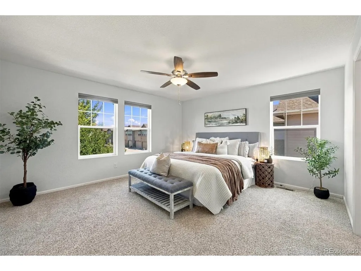
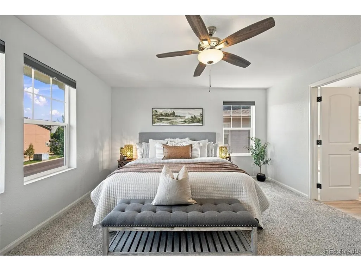
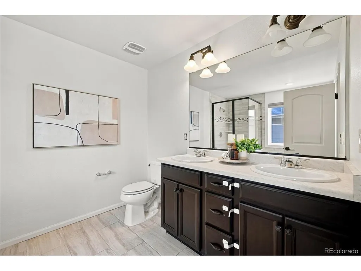
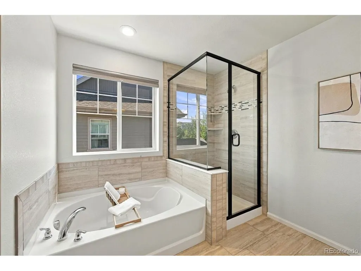
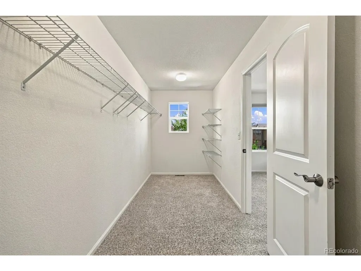
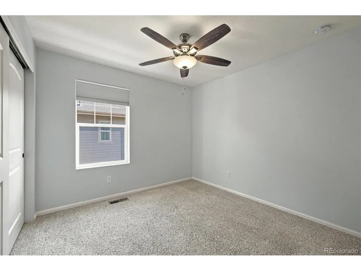
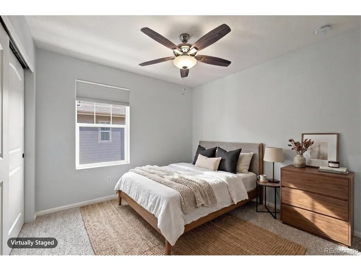
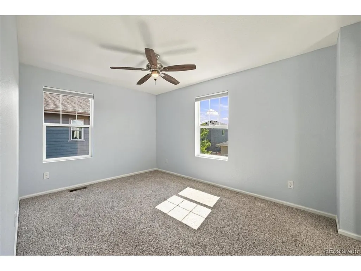
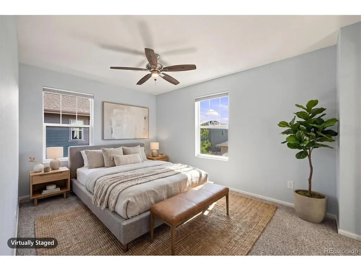
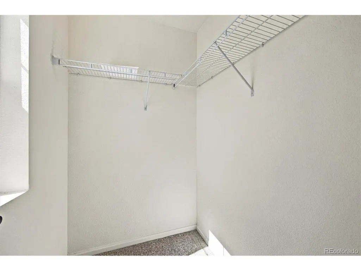
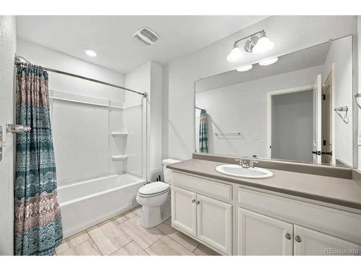
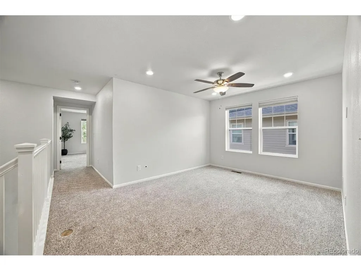
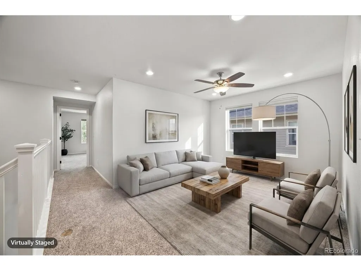
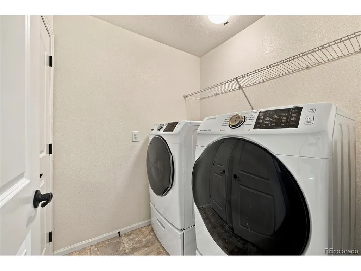
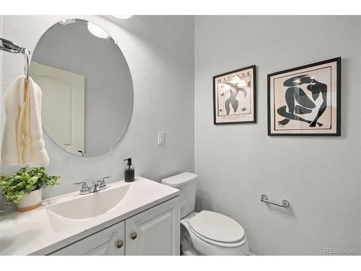
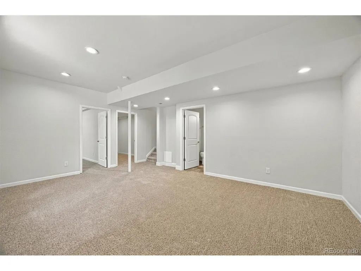
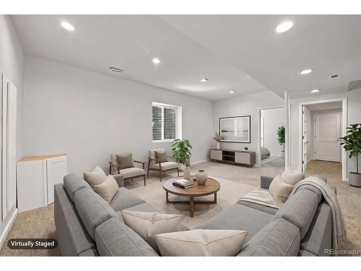
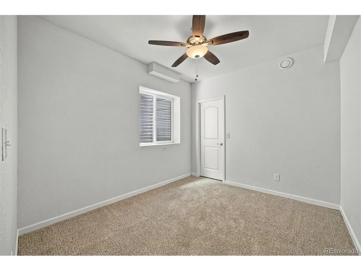
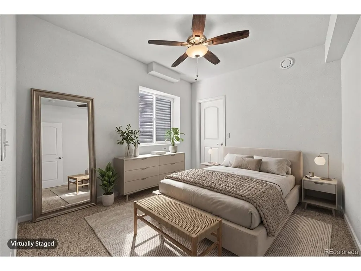
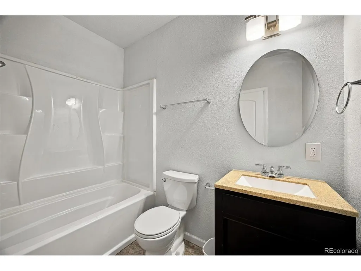
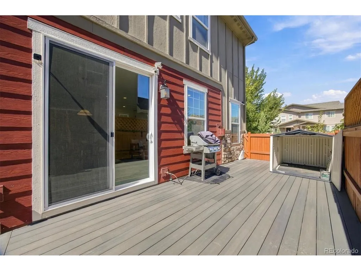
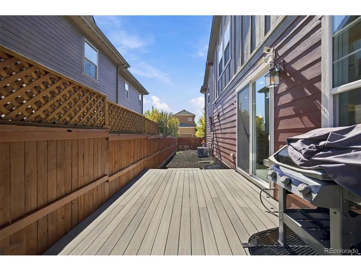
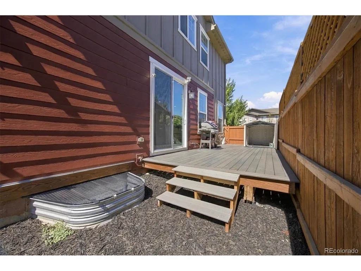
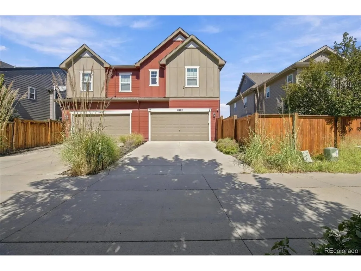
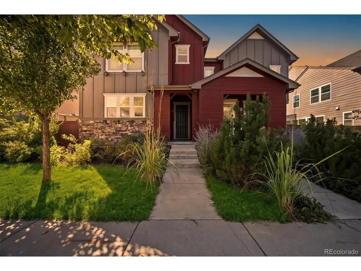
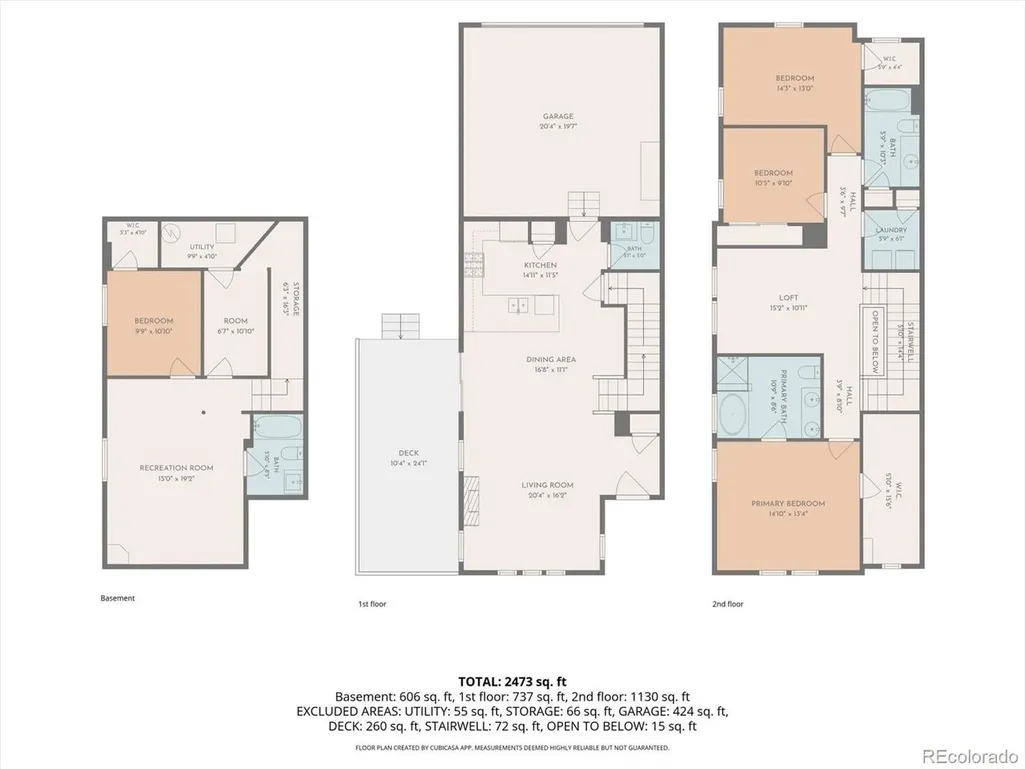
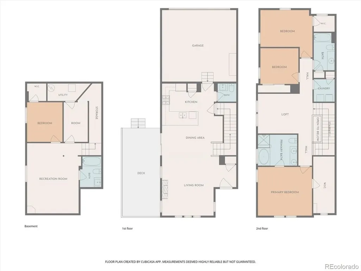
Modern upgrades, energy efficiency, and over 2,670 square feet of thoughtfully designed living space make this Central Park home stand out. Featuring 4 bedrooms, 4 bathrooms, a finished basement, private fenced outdoor space, and a fully owned 6.4 kW Tesla solar system with no lease or loan to assume, this home offers the space, flexibility, and conveniences today's homeowners appreciate. Conveniently located near Anschutz Medical Campus, parks, trails, shopping, dining, and Central Park amenities, it combines a highly accessible location with exceptional everyday functionality. The open main level seamlessly connects the kitchen, dining, and living areas, creating a bright, comfortable layout for everyday living and entertaining. The kitchen features 42-inch cabinetry, stainless steel appliances, a pantry, generous counter space, and a breakfast bar overlooking the living area, while a gas fireplace adds warmth and character. Upstairs, the spacious primary suite includes a five-piece bath and walk-in closet. Two additional bedrooms and a versatile loft provide flexible space for a home office, reading area, exercise space, hobbies, or other everyday needs. The finished basement expands the home's versatility with a large recreation room, fourth bedroom, full bathroom, and bonus room, offering additional living space for a variety of uses. Outside, the private fenced yard and deck provide an inviting outdoor retreat for relaxing, entertaining, grilling, or enjoying Colorado evenings. The attached two-car garage offers more than just parking with overhead hanging storage racks that maximize usable space and a dedicated 240V outlet ready for an EV charger. The home is also fully wired for high-speed 1 Gbps network connectivity, providing reliable wired internet throughout. Combining generous living space, thoughtful upgrades, energy-efficient features, and a convenient Central Park location, this home offers an exceptional opportunity to enjoy modern Colorado living.
| Elementary School | Middle School | High School |
|---|---|---|
| Montview Elementary School | North Middle School | Aurora Central High School |
| Price History | |
|---|---|
| 9/24/2026 | Listed $625,000 |
General Features
| Living Area | 2673 |
|---|---|
| Sewer | Public Sewer |
| Heating | Forced Air |
| Cooling | Central Air,Ceiling Fan(s) |
| Utilities | Electricity Available |
| Roof | Composition |
| Appliances | Self Cleaning Oven,Dishwasher,Refrigerator,Microwave,Gas Bar-B-Q,Disposal,Fire Alarm |
| HOA Fee | 65 |
| Garage Spaces | 2 |
| Patio/Porch Features | Deck |
| Construction Materials | Frame,Concrete |
| Exclusions | Sellers personal property and all staging items. |
| Pets Allowed | Private Yard |
| Year Built | 2018 |
| View | Mountain(s) |
| Levels | Two |
| Property Subtype | Duplex |
| Tax Year | 2025 |
| Community Features | Clubhouse,Pool,Playground,Park,Trail(s) |
| Assoc Fee Paid Per | Monthly |
| County | Adams |
| New Construction | No |
| Property Type | Residential |
| HOA | Yes |
| Energy Efficient | Windows |
| Subdivision Name | Central Park |
| Full Baths | 3 |
| Status | Active |
| Directions | Please use GPS for the most accurate directions. |
| High School | Aurora Central |
| City | Aurora |
| Association Name | Central Park MCA |
| High School District | Adams-Arapahoe 28J |
| MLS Area | Metro Denver |
| Elementary School | Montview |
| Property Attached Y/N | Yes |
| Tax Annual Amount | 7489 |
| Middle/Junior High School | North |
| MLS Area Minor | Metro15/AUN |
| Virtual Tour | https://www.zillow.com/view-imx/e6fa6605-5fa6-4ccd-ba6b-44956fcce8a7?setAttribution=mls&wl=true&initialViewType=pano |
| Structure Type | 1/2 Duplex |
| Standard Status | Active |
| Expected Active Date | 2026-09-24 |
| AttributionContact | bret@guidere.com,303-981-1237 |
Interior Features
| Interior Amenities | Eat-in Kitchen,Open Floorplan,Pantry,Walk-In Closet(s) |
|---|---|
| Basement | Partially Finished,Built-In Radon,Sump Pump |
| Fireplace Features | Living Room,One |
| Window Features | Window Coverings |
| Above Grade Finished Area | 1929 |
| Half Baths | 1 |
| Total Bedrooms | 4 |
| Room Type | Loft |
| LivingAreaSource | Assessor |
| Total Baths | 4 |
Exterior Features
| Fencing | Fenced |
|---|---|
| Parking Features | Attached |
| Lot Features | Paved,Gutters |
| Water Source | Public |
| Lot Size Area | 3049 |
| Lot Size Acres | 0.07 |
| Waterfront Y/N | No |
Amenities
- Foreclosure
- Views
- Short Sale
- New Construction
- Adult 55+
- Lease To Own
- No HOA Fees
- Furnished
- Primary On Main
- Air Conditioning
- Seller Finance
- Green
- Fixer Upper
- Horse
- Golf
- Fireplace
- Deck
- Garage
- Basement
- Pool
Property vs Single Family Average in 80010
Price
Taxes
Year Built
In The Neighborhood
Open House
Denver
$ 685,000
2600 Moline St
Denver, CO 80238
- Type
- Single Family
- Size
- 2,390 SqFt
- Rooms
- 3 Beds + 3.5 Baths
Just Listed
Denver
$ 737,500
10691 E 28th Ave
Denver, CO 80238
- Type
- Single Family
- Size
- 2,638 SqFt
- Rooms
- 3 Beds + 2 Baths
Just Listed
Denver
$ 949,900
5881 N Beeler St
Denver, CO 80238
- Type
- Single Family
- Size
- 3,588 SqFt
- Rooms
- 4 Beds + 4.5 Baths
Just Listed
Denver
$ 949,900
5881 N Beeler Street
Denver, CO 80238
- Type
- Single Family
- Size
- 3,588 SqFt
- Rooms
- 4 Beds + 4.5 Baths
 Compass - Denver #4627283
Just Listed
Denver
$ 775,000
3423 Wabash St
Denver, CO 80238
- Type
- Single Family
- Size
- 2,134 SqFt
- Rooms
- 4 Beds + 3 Baths
Just Listed
Denver
$ 600,000
5725 Hanover St
Denver, CO 80238
- Type
- Single Family
- Size
- 2,461 SqFt
- Rooms
- 3 Beds + 2.5 Baths
Just Listed
Denver
$ 600,000
5725 Hanover Street
Denver, CO 80238
- Type
- Single Family
- Size
- 2,461 SqFt
- Rooms
- 3 Beds + 2.5 Baths
MB Team Lassen #7946995
Denver
$ 662,000
10080 E 59th Dr
Denver, CO 80238
- Type
- Single Family
- Size
- 2,431 SqFt
- Rooms
- 3 Beds + 3.5 Baths
Denver
$ 662,000
10080 E 59th Drive
Denver, CO 80238
- Type
- Single Family
- Size
- 2,431 SqFt
- Rooms
- 3 Beds + 3.5 Baths
Serhant Colorado LLC #4838852
Denver
$ 485,000
10291 E 62nd Pl
Denver, CO 80238
- Type
- Single Family
- Size
- 896 SqFt
- Rooms
- 2 Beds + 1.5 Baths
Open House
Denver
$ 1,250,000
3524 Beeler Street
Denver, CO 80238
- Type
- Single Family
- Size
- 3,602 SqFt
- Rooms
- 4 Beds + 3.5 Baths
Serhant Colorado LLC #4538668

 Information deemed reliable but not guaranteed by the MLS. © 2026 Information and Real Estate Services, LLC.
Information source: Information and Real Estate Services, LLC. Provided for limited non-commercial use only under IRES Rules. © Copyright IRES.
The information being provided is for the consumers personal, non-commercial use and may not be used for any purpose other than to identify prospective properties consumer may be interested in purchasing.
The IRES, LLC Data on this
Information deemed reliable but not guaranteed by the MLS. © 2026 Information and Real Estate Services, LLC.
Information source: Information and Real Estate Services, LLC. Provided for limited non-commercial use only under IRES Rules. © Copyright IRES.
The information being provided is for the consumers personal, non-commercial use and may not be used for any purpose other than to identify prospective properties consumer may be interested in purchasing.
The IRES, LLC Data on this
