

Just Listed



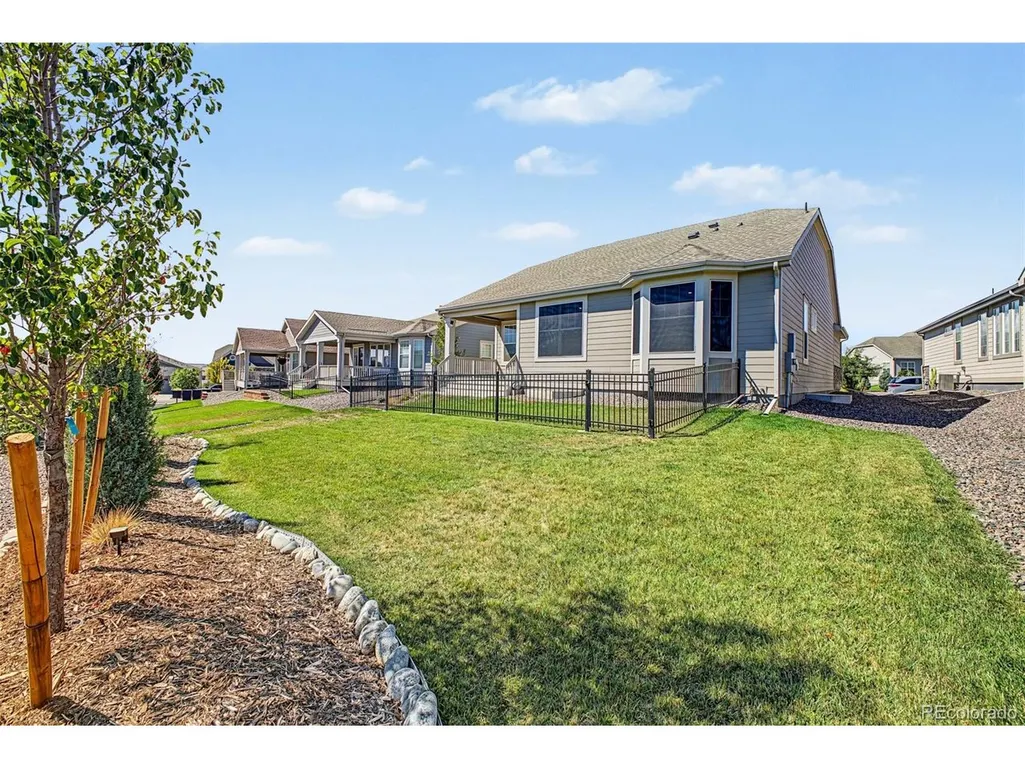
Address
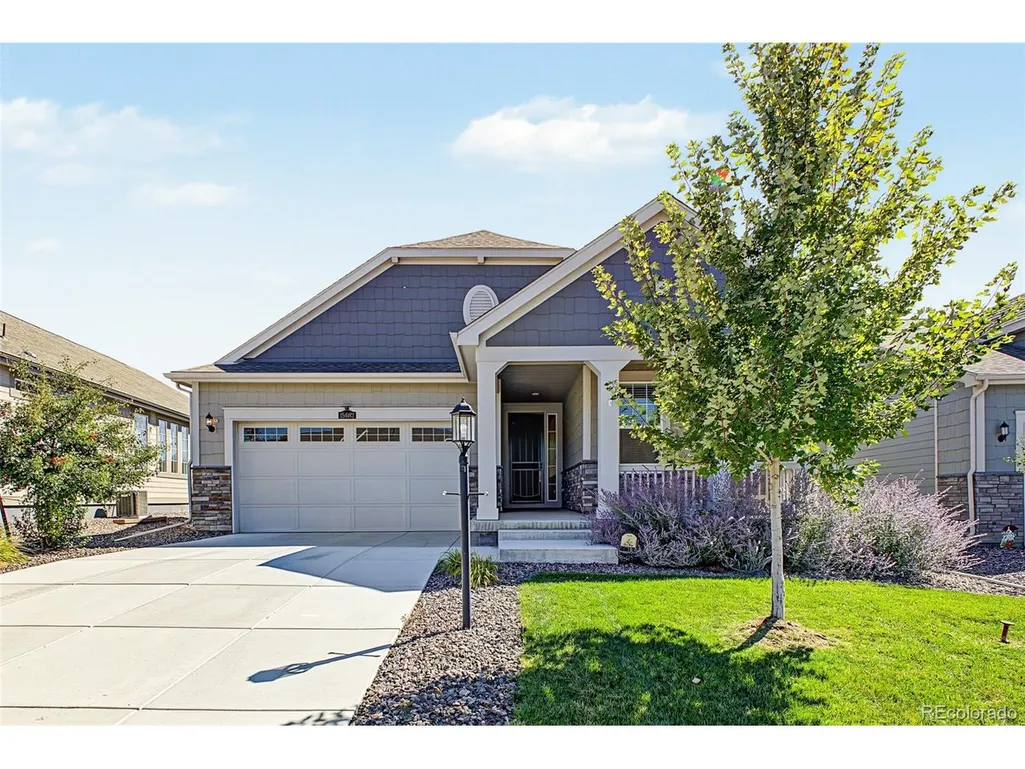
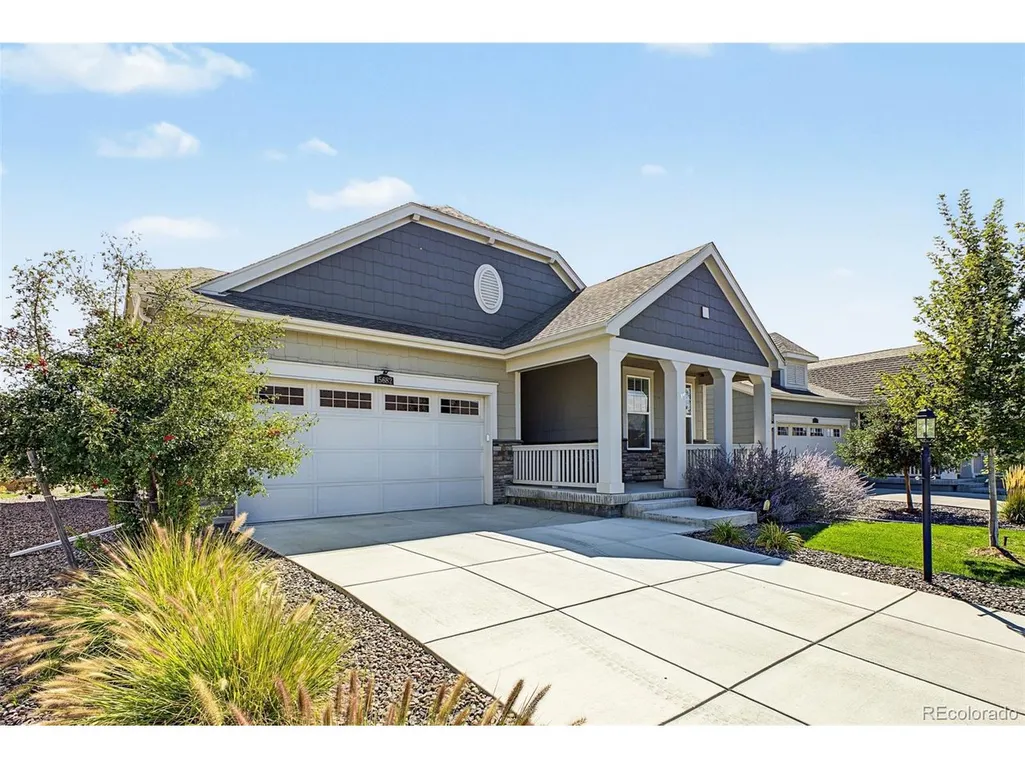
15682 Willow St, Thornton, CO
Price
$ 789,900
Property Attributes
- MLS#4014699
- TypeSingle Family
- Listing Status Active
- CountyADAMS
- CityThornton
- AreaMetro Denver
- NeighborhoodHeritage Todd Creek
- Zip80602
- StyleSingle Family Residence
- Year Built2021
- Taxes$ 6617
- Price$ 789,900
- Bedrooms3
- Full Bathrooms2
- Half Bathrooms0
- Sqr Footage3930
- Lot Size0.18 Acres
Data Source:
Information and Real Estate Services (IRES)
Property Description
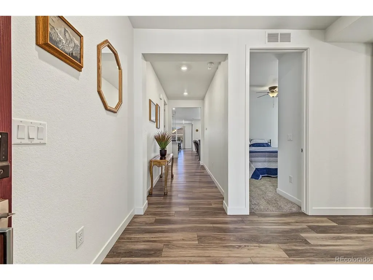
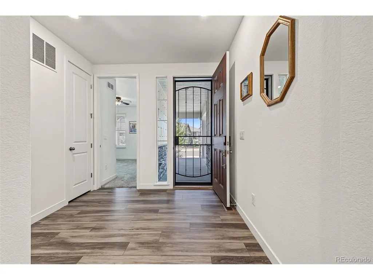
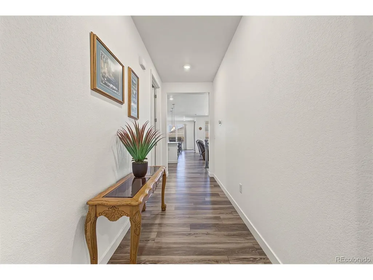
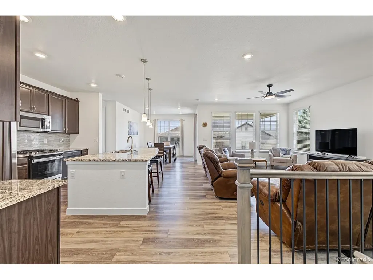
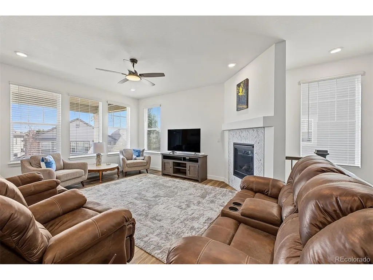
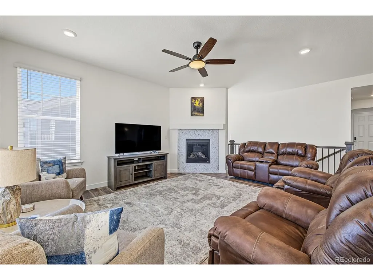
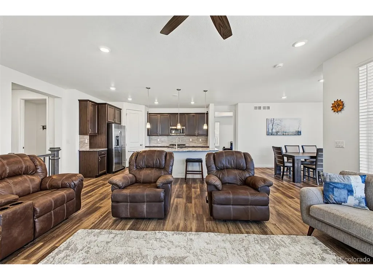
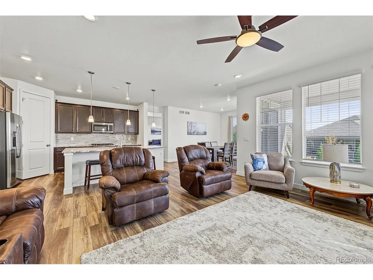
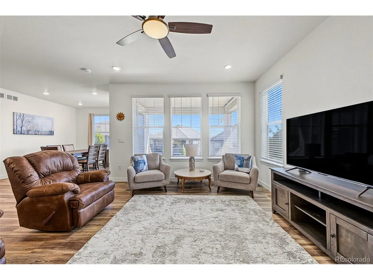
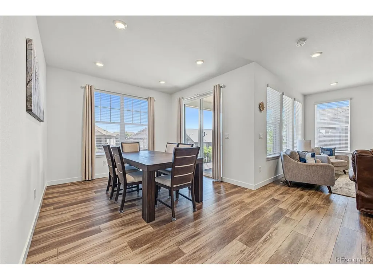
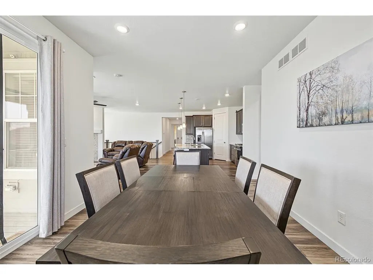
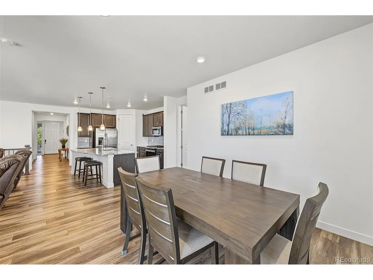
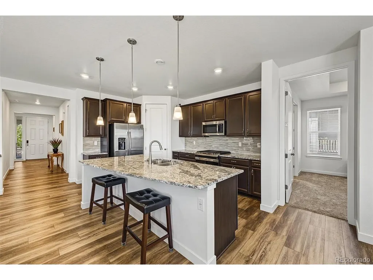
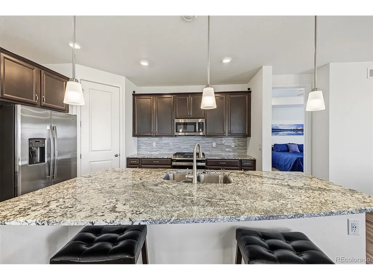
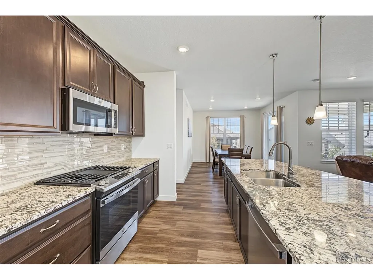
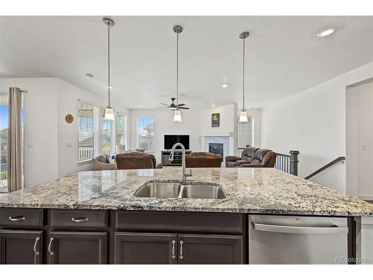
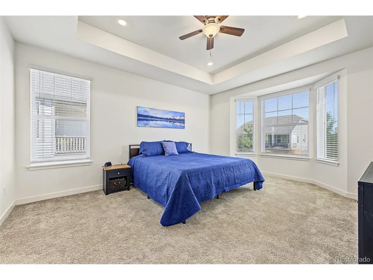
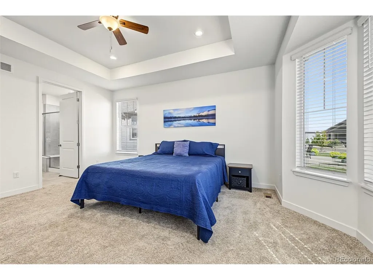
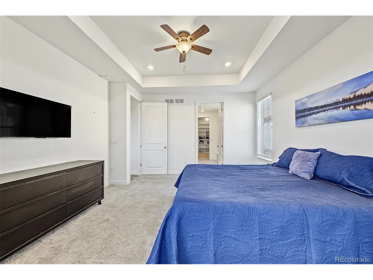
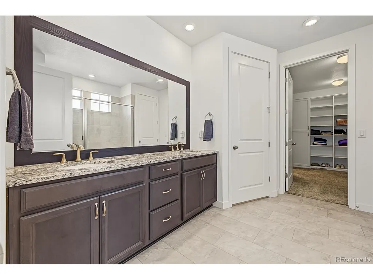
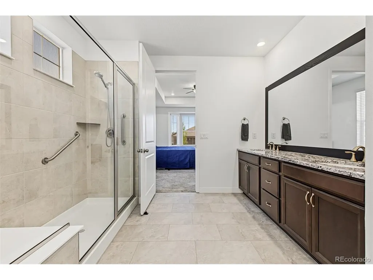
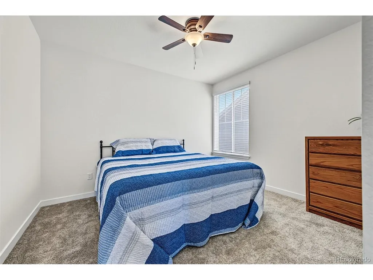
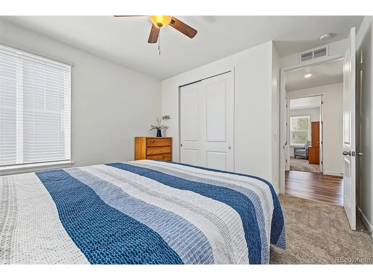
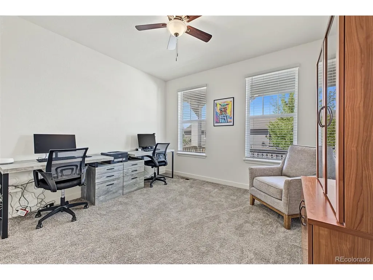
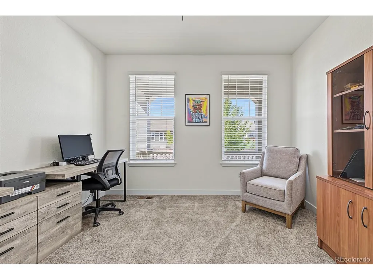
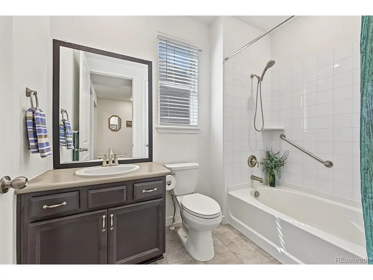
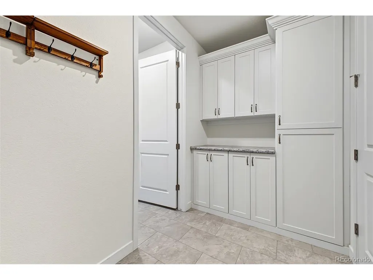
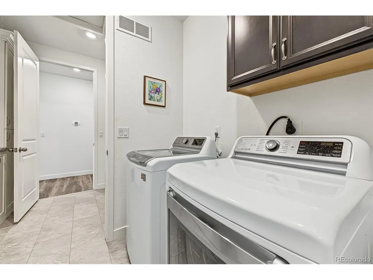
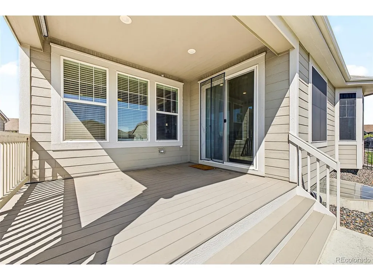
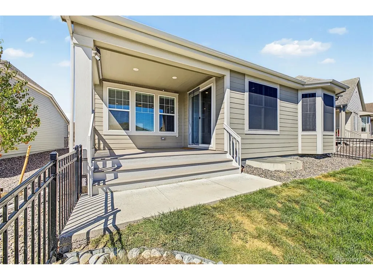
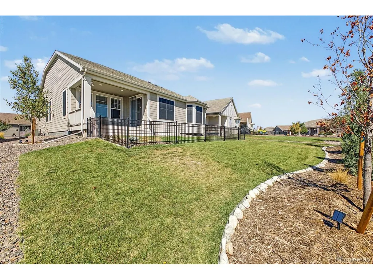
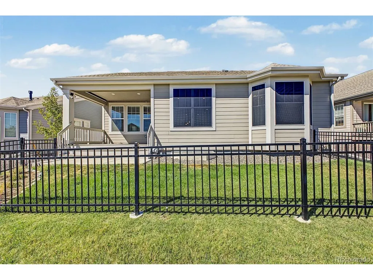
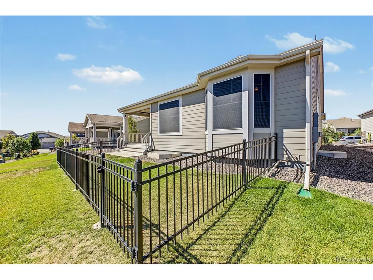
Welcome to this beautifully maintained ranch-style home in the highly desirable 55+ community of Heritage Todd Creek. Designed for comfort, flexibility, and easy living, this home offers space to relax, entertain, and enjoy the active lifestyle the community is known for. Start your mornings in the peaceful primary suite, where a charming bay window creates the perfect spot to enjoy a cup of coffee or read a book. Just steps away, the home's most impressive feature awaits - the spacious main level includes three bedrooms and a comfortable living room centered around a cozy gas fireplace, creating a warm and inviting place to gather. The kitchen flows into a generous dining area, making everyday meals and entertaining easy. Thoughtful upgrades throughout the home add to both comfort and efficiency. Solar screens on partial windows help maintain a pleasant indoor temperature year-round. Whether you're hosting overnight guests with three bedrooms upstairs or simply enjoying the extra room to spread out, this home offers versatility that is hard to find. Downstairs, the basement is a blank canvas, ready to be finished for extra living space or used as is for storage. Beyond the home, residents enjoy a vibrant lifestyle with dozens of clubs, activities, and amenities, including a clubhouse and restaurant, making it easy to stay active and connected in the wonderful Heritage Todd Creek community. Let this home become your next chapter.
| Elementary School | Middle School | High School |
|---|---|---|
| Brantner Elementary School | Roger Quist Middle School | Riverdale Ridge High School |
| Price History | |
|---|---|
| 9/25/2026 | Listed $789,900 |
General Features
| Living Area | 1965 |
|---|---|
| Sewer | Public Sewer |
| Heating | Forced Air |
| Cooling | Central Air,Ceiling Fan(s) |
| Roof | Composition |
| Appliances | Self Cleaning Oven,Dishwasher,Refrigerator,Washer,Dryer,Microwave,Disposal,Fire Alarm |
| HOA Fee | 360 |
| Garage Spaces | 2 |
| Association Fee Includes | Trash |
| Patio/Porch Features | Patio,Deck |
| Construction Materials | Frame,Stone |
| Exclusions | Seller's Personal Property |
| Year Built | 2021 |
| Levels | One |
| Property Subtype | Single Family Residence |
| Tax Year | 2025 |
| Community Features | Clubhouse,Tennis Court(s),Hot Tub,Pool,Fitness Center,Gated |
| HOA Fee 2 | 217 |
| Assoc Fee Paid Per | Quarterly |
| County | Adams |
| New Construction | No |
| Property Type | Residential |
| HOA | Yes |
| Energy Efficient | Windows |
| Subdivision Name | Heritage Todd Creek |
| Full Baths | 1 |
| Status | Active |
| High School | Riverdale Ridge |
| City | Thornton |
| Association Name | MASTER |
| High School District | Brighton Dist 27J |
| MLS Area | Metro Denver |
| HOA Fee 2 Frequency | Quarterly |
| Elementary School | Brantner |
| Property Attached Y/N | No |
| Tax Annual Amount | 6617 |
| Middle/Junior High School | Roger Quist |
| MLS Area Minor | Metro3/BFL |
| AssociationName2 | METRO |
| Builder Name | Lennar |
| Standard Status | Active |
| Expected Active Date | 2026-09-25 |
| AttributionContact | ranae.rubio@me.com,303-478-0509 |
Interior Features
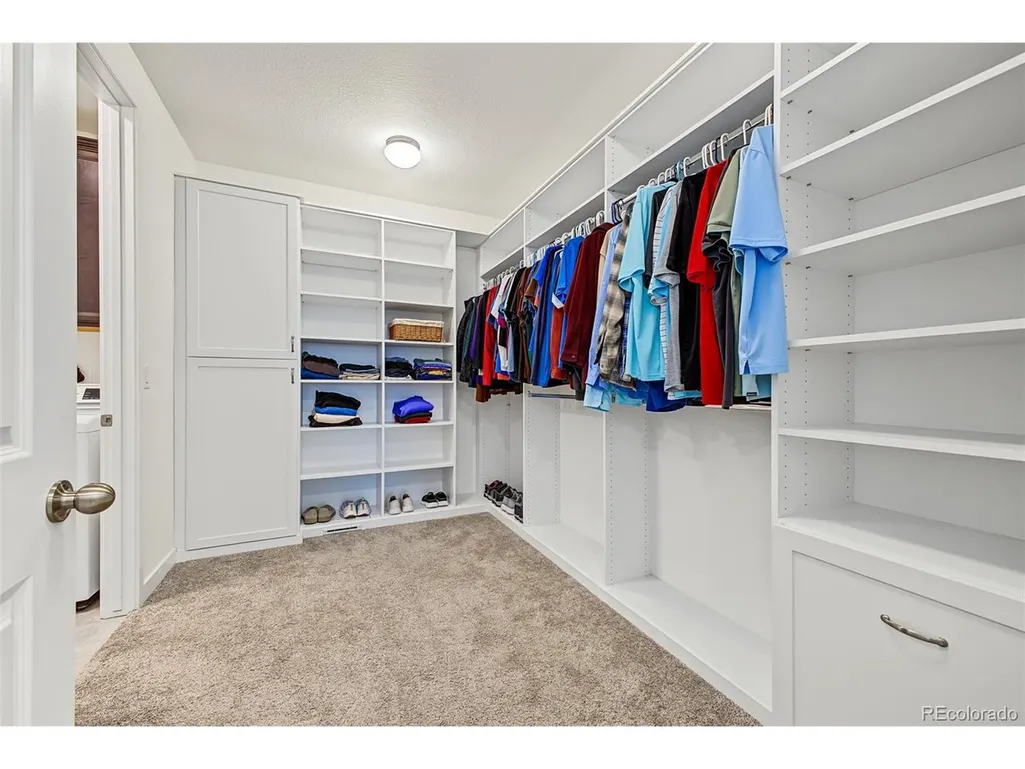
| Interior Amenities | Eat-in Kitchen,Open Floorplan,Pantry,Walk-In Closet(s),Kitchen Island |
|---|---|
| Basement | Full,Unfinished,Slab,Sump Pump |
| Fireplace Features | Great Room,One |
| Above Grade Finished Area | 1965 |
| 3/4 Baths | 1 |
| Total Bedrooms | 3 |
| Total Baths | 2 |
Exterior Features
| Parking Features | Attached |
|---|---|
| Lot Features | Golf Course Neighborhood,House Faces North |
| Lot Size Area | 7915 |
| Lot Size Acres | 0.18 |
| Waterfront Y/N | No |
| Road Frontage Type | Security Gate |
| Builder Model | Devon |
Amenities
- Foreclosure
- Views
- Short Sale
- New Construction
- Adult 55+
- Lease To Own
- No HOA Fees
- Furnished
- Primary On Main
- Air Conditioning
- Seller Finance
- Green
- Fixer Upper
- Horse
- Golf
- Fireplace
- Deck
- Garage
- Basement
- Pool
Property vs Single Family Average in 80602
Price
Taxes
Year Built
In The Neighborhood
Just Listed
Thornton
$ 692,500
8679 E 148th Cir
Thornton, CO 80602
- Type
- Single Family
- Size
- 3,514 SqFt
- Rooms
- 2 Beds + 2 Baths
Just Listed
Thornton
$ 692,500
8679 E 148th Circle
Thornton, CO 80602
- Type
- Single Family
- Size
- 3,514 SqFt
- Rooms
- 2 Beds + 2 Baths
 Coldwell Banker Realty 56 #3861704
Thornton
$ 774,500
15674 Xenia Way
Thornton, CO 80602
- Type
- Single Family
- Size
- 3,930 SqFt
- Rooms
- 2 Beds + 2 Baths
Coldwell Banker Realty 56 #4910432
Thornton
$ 809,000
8629 E 148th Circle
Thornton, CO 80602
- Type
- Single Family
- Size
- 4,084 SqFt
- Rooms
- 3 Beds + 3 Baths
Elevate Property Group LLC #4350453
Thornton
$ 774,500
15674 Xenia Way
Thornton, CO 80602
- Type
- Single Family
- Size
- 3,930 SqFt
- Rooms
- 2 Beds + 2 Baths
Thornton
$ 809,000
8629 E 148th Cir
Thornton, CO 80602
- Type
- Single Family
- Size
- 4,084 SqFt
- Rooms
- 3 Beds + 3 Baths
Open House
Thornton
$ 625,000
8827 E 151st Court
Thornton, CO 80602
- Type
- Single Family
- Size
- 2,998 SqFt
- Rooms
- 3 Beds + 3 Baths
JPAR Modern Real Estate #7637573
Open House
Thornton
$ 625,000
8827 E 151st Ct
Thornton, CO 80602
- Type
- Single Family
- Size
- 2,998 SqFt
- Rooms
- 3 Beds + 3 Baths
Thornton
$ 875,000
7998 E 152nd Drive
Thornton, CO 80602
- Type
- Single Family
- Size
- 4,576 SqFt
- Rooms
- 5 Beds + 3.5 Baths
Coldwell Banker Realty 56 #2125136
Thornton
$ 875,000
7998 E 152nd Dr
Thornton, CO 80602
- Type
- Single Family
- Size
- 4,576 SqFt
- Rooms
- 5 Beds + 3 Baths
Open House
Thornton
$ 865,000
15118 Verbena Street
Thornton, CO 80602
- Type
- Single Family
- Size
- 4,632 SqFt
- Rooms
- 4 Beds + 3 Baths
The Steller Group, Inc #2578882

 Information deemed reliable but not guaranteed by the MLS. © 2026 Information and Real Estate Services, LLC.
Information source: Information and Real Estate Services, LLC. Provided for limited non-commercial use only under IRES Rules. © Copyright IRES.
The information being provided is for the consumers personal, non-commercial use and may not be used for any purpose other than to identify prospective properties consumer may be interested in purchasing.
The IRES, LLC Data on this
Information deemed reliable but not guaranteed by the MLS. © 2026 Information and Real Estate Services, LLC.
Information source: Information and Real Estate Services, LLC. Provided for limited non-commercial use only under IRES Rules. © Copyright IRES.
The information being provided is for the consumers personal, non-commercial use and may not be used for any purpose other than to identify prospective properties consumer may be interested in purchasing.
The IRES, LLC Data on this
