


Address
3612 S Spruce St, Denver, CO
Price
$ 730,000
Property Attributes
- MLS#2302338
- TypeSingle Family
- Listing Status Active
- CountyDENVER
- CityDenver
- AreaMetro Denver
- NeighborhoodHampden South
- Zip80237
- StyleSingle Family Residence
- Year Built1968
- Taxes$ 3640
- Price$ 730,000
- Bedrooms4
- Full Bathrooms2
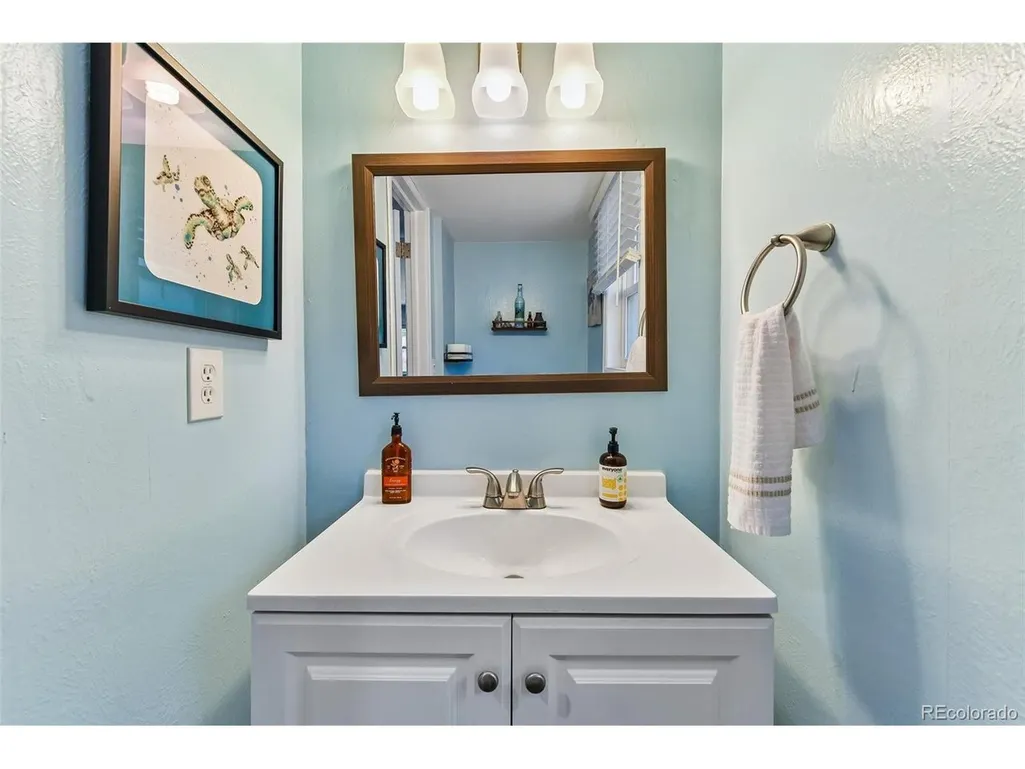
- Half Bathrooms2
- Sqr Footage2972
- Lot Size0.18 Acres
Data Source:
Information and Real Estate Services (IRES)
Property Description
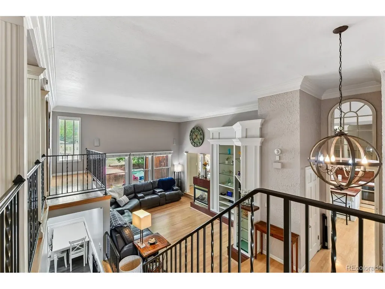
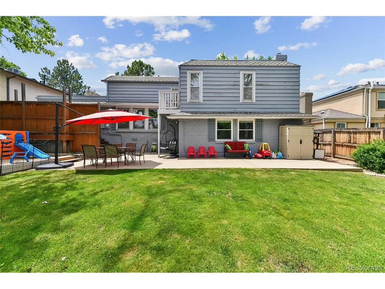
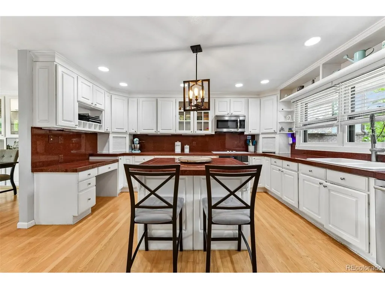
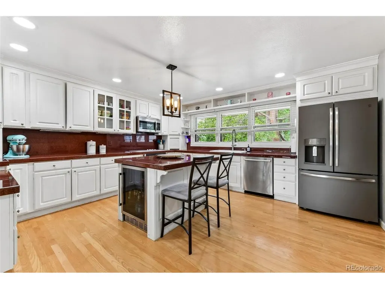
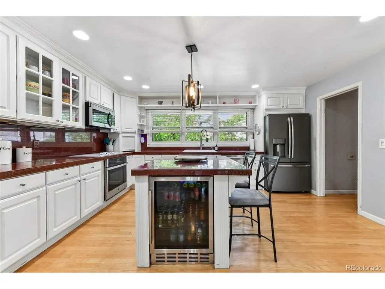
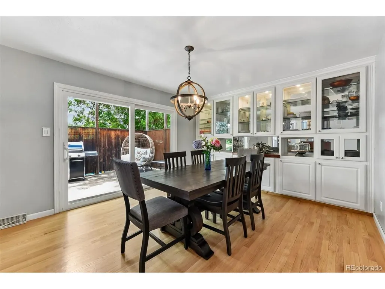
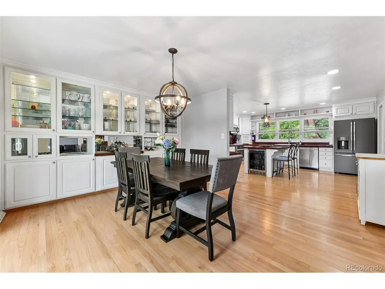
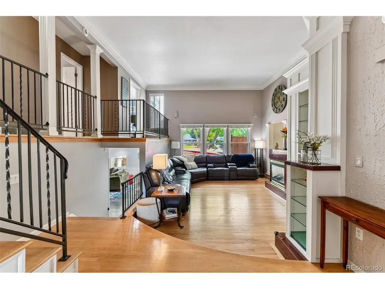
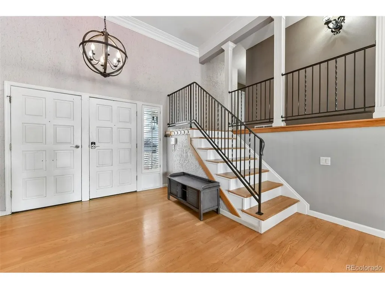
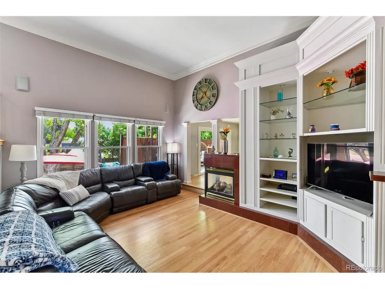
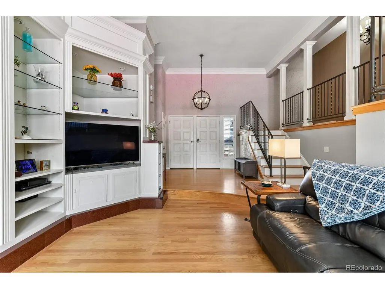
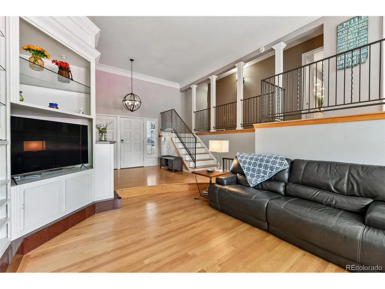
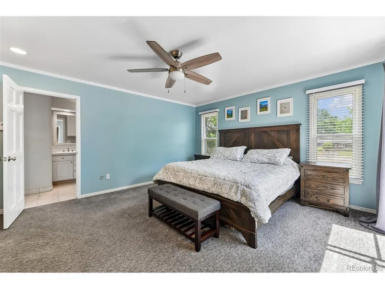
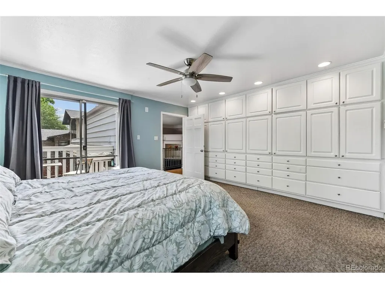
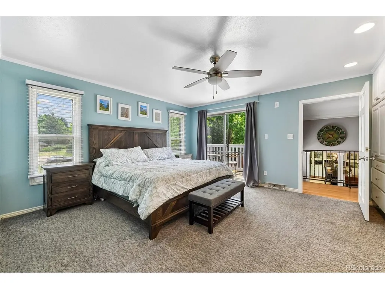
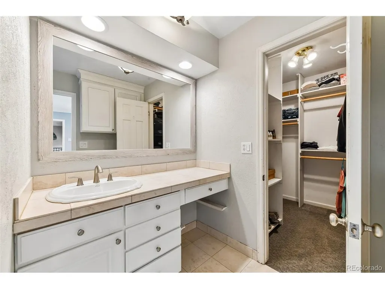
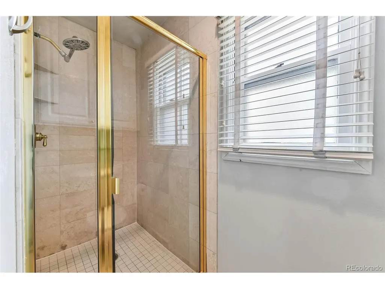
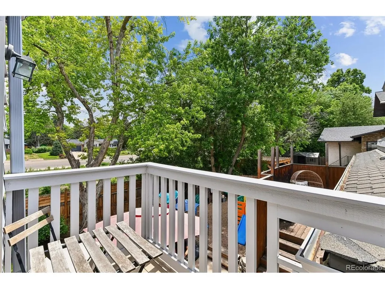
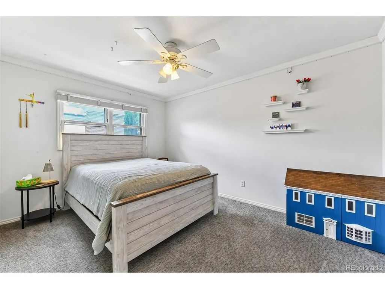
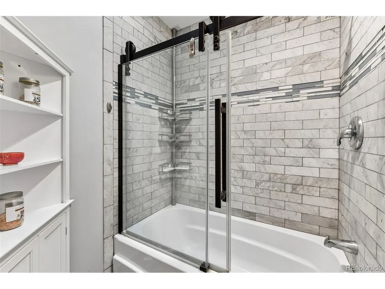
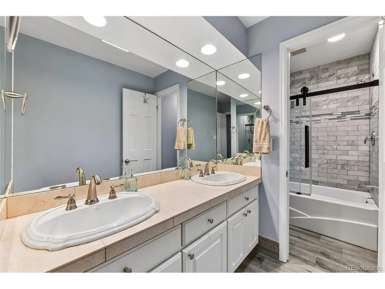
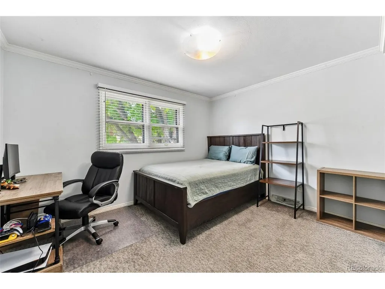
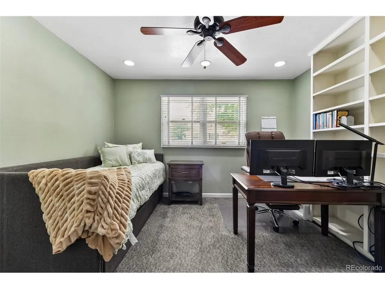
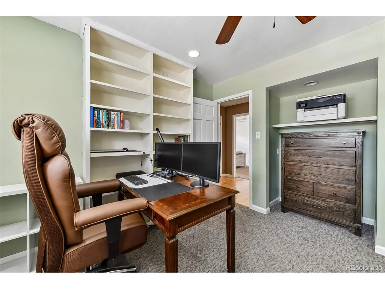
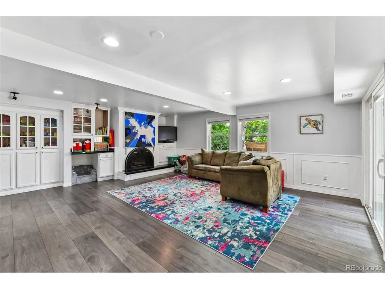
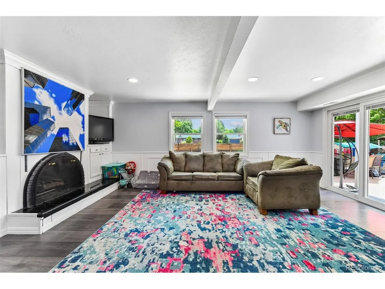
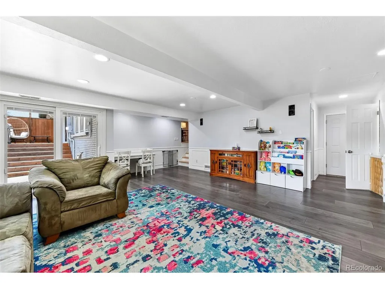
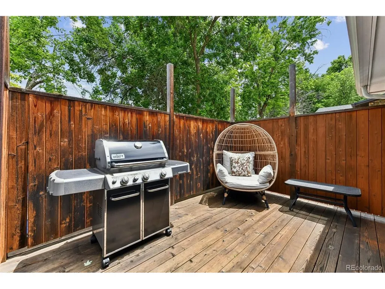
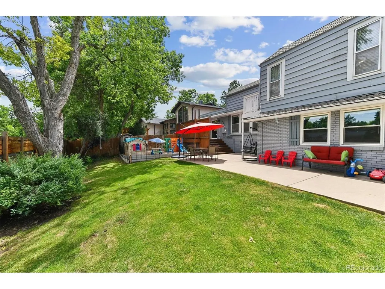
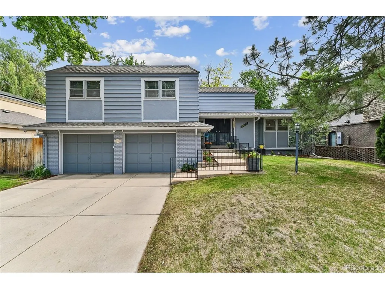
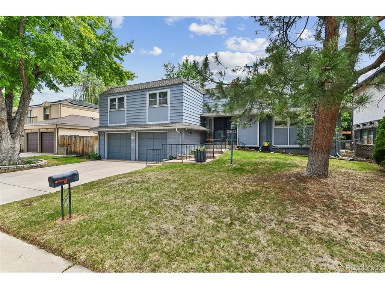
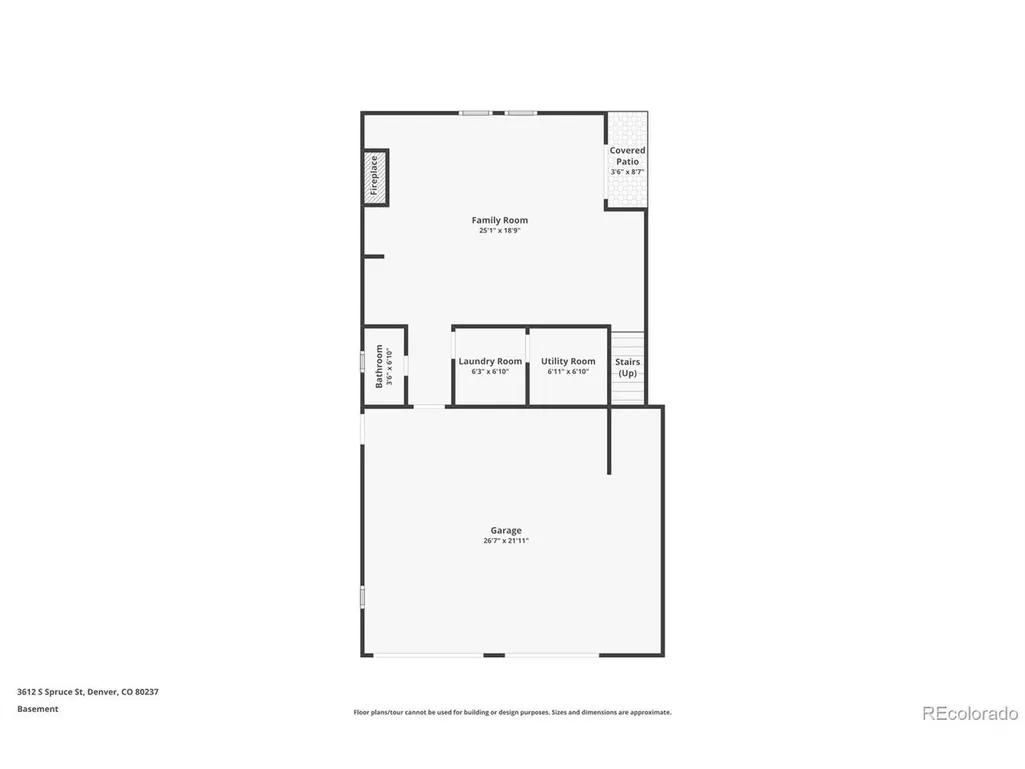
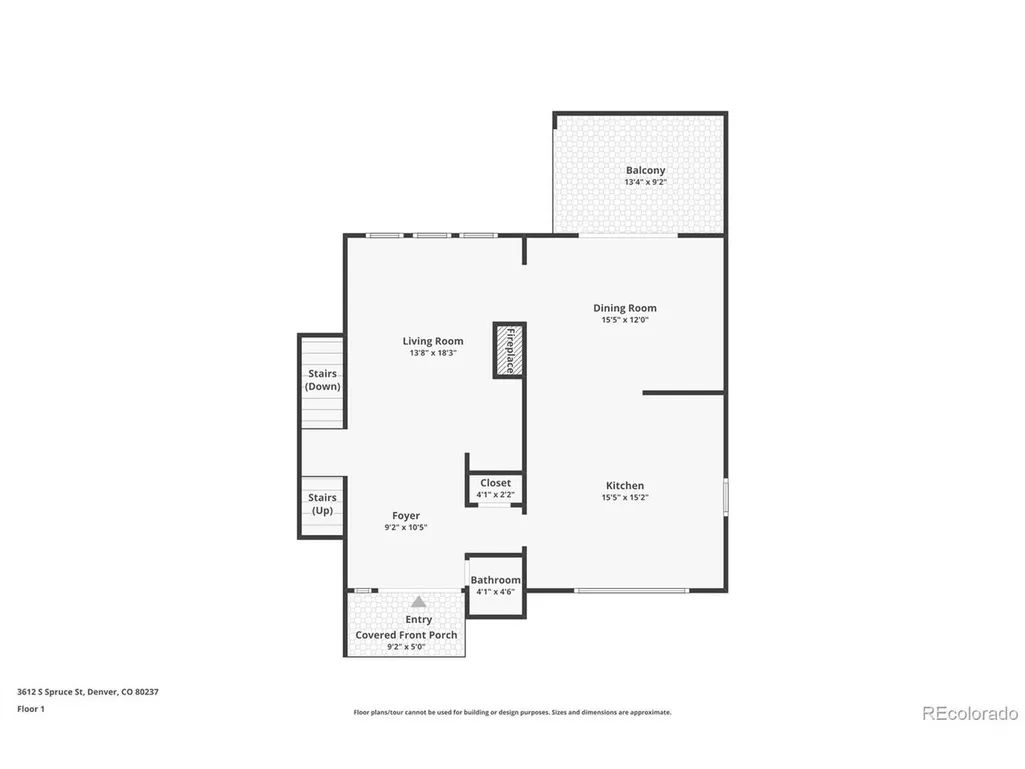
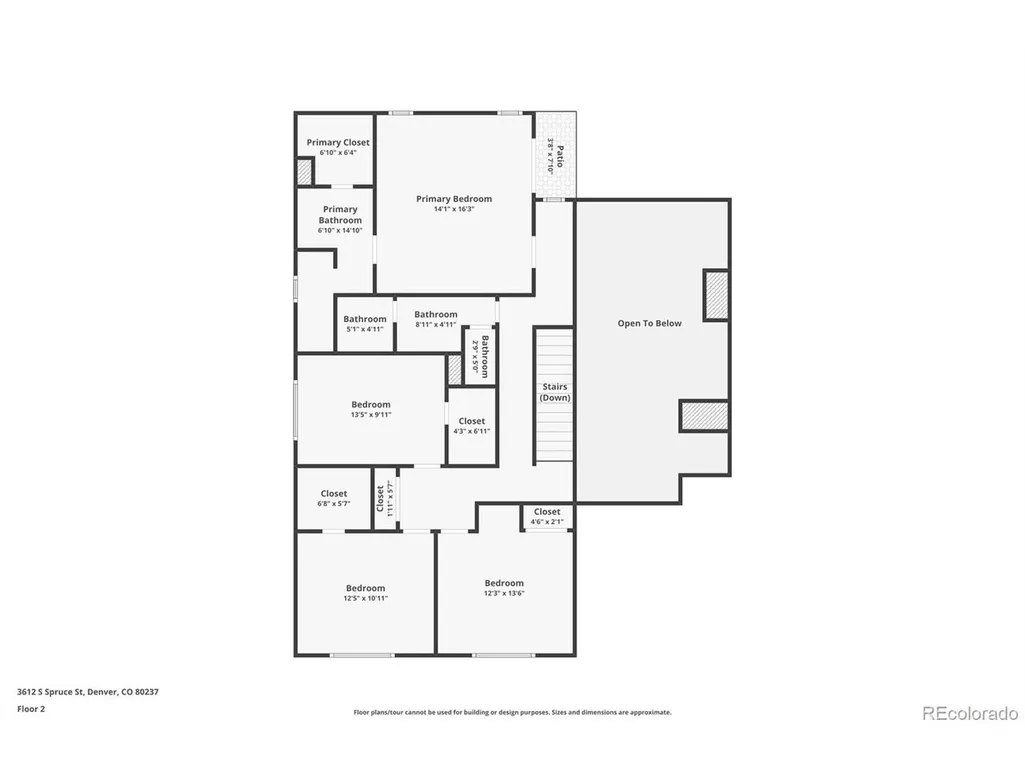
NEW PRICE! *Qualified buyers may receive up to $10,000 towards eligible closing costs. Call listing agent for details!* Set within one of southeast Denver's most established neighborhoods, this spacious home blends generous gathering spaces, exceptional custom craftsmanship, thoughtful updates, and an ideal location just minutes from Southmoor Park, Rosamond Park, and the Denver Tech Center. The welcoming entry showcases soaring ceilings, rich oak hardwood floors, and custom wood trim details that create an immediate sense of warmth and sophistication. Designed for both everyday living & entertaining, the main level features formal living & dining rooms anchored by a striking double-sided fireplace. Custom built-in cabinetry enhances the dining room and main-level family room, adding both character and functionality. The expansive kitchen offers a large island, abundant cabinetry, and plenty of room for gathering with family & friends. An open upper-level walkway overlooks the main living spaces below, enhancing the home's airy feel and architectural character. Thoughtful custom carpentry & woodwork continue throughout the upper level. The primary suite features custom closet built-ins, a private en-suite bath, and exclusive access to a private patio-perfect for enjoying morning coffee or unwinding at the end of the day. Three additional bedrooms provide flexibility for family, guests, or work-from-home needs. The walkout garden-level lower level is designed for entertaining & everyday enjoyment, featuring a spacious family room with extensive custom built-in shelving & cabinetry and direct access to the backyard. A private deck off the dining room overlooks the yard below, complete with a patio and multiple play areas. Located in the sought-after Southmoor/Hampden South area, you'll enjoy easy access to I-25, Southmoor Light Rail Station, neighborhood parks, shopping, dining, and the DTC.
| Elementary School | Middle School | High School |
|---|---|---|
| Southmoor Elementary School | Hamilton Middle School | Thomas Jefferson High School |
| Price History | |
|---|---|
| 6/12/2026 | Listed $763,500 |
| 7/8/2026 | 3$744,412 |
| 7/30/2026 | 1$738,412 |
| 8/26/2026 | 2$730,000 |
General Features
| Living Area | 2972 |
|---|---|
| Sewer | Public Sewer |
| Heating | Forced Air |
| Cooling | Central Air,Ceiling Fan(s) |
| Roof | Composition,Tar/Gravel |
| Appliances | Dishwasher,Refrigerator,Microwave,Fire Alarm |
| Zoning | S-SU-D |
| Garage Spaces | 2 |
| Patio/Porch Features | Patio,Deck |
| Construction Materials | Brick,Wood Siding |
| Exclusions | Seller's personal property,staging item,washer and dryer |
| Year Built | 1968 |
| Levels | Tri-Level |
| Property Subtype | Single Family Residence |
| Tax Year | 2024 |
| Accessibility | Level Lot |
| County | Denver |
| New Construction | No |
| Property Type | Residential |
| HOA | No |
| Subdivision Name | Hampden South |
| Full Baths | 2 |
| Status | Active |
| High School | Thomas Jefferson |
| City | Denver |
| High School District | Denver District 1 |
| MLS Area | Metro Denver |
| Elementary School | Southmoor |
| Property Attached Y/N | No |
| Tax Annual Amount | 3640 |
| Middle/Junior High School | Hamilton |
| MLS Area Minor | Metro18/DSE |
| Virtual Tour | https://youtu.be/xrj2e3zv1GA |
| Standard Status | Active |
| Expected Active Date | 2026-06-18 |
| AttributionContact | ListingTeam@WisdomRealEstate.com |
Interior Features
| Interior Amenities | Eat-in Kitchen,Walk-In Closet(s),Kitchen Island |
|---|---|
| Fireplace Features | Two or More,Gas Log,Living Room,Family Room,Dining Room |
| Above Grade Finished Area | 2972 |
| Half Baths | 2 |
| Total Bedrooms | 4 |
| LivingAreaSource | Assessor |
| Total Baths | 4 |
Exterior Features
| Exterior Amenities | Sprinkler System |
|---|---|
| Fencing | Fenced |
| Parking Features | Attached |
| Lot Features | Level,Abuts Private Open Space,House Faces West,Paved |
| Water Source | Public |
| Lot Size Area | 7700 |
| Lot Size Acres | 0.18 |
| Waterfront Y/N | No |
Amenities
- Foreclosure
- Views
- Short Sale
- New Construction
- Adult 55+
- Lease To Own
- No HOA Fees
- Furnished
- Primary On Main
- Air Conditioning
- Seller Finance
- Green
- Fixer Upper
- Horse
- Golf
- Fireplace
- Deck
- Garage
- Basement
- Pool
Property vs Single Family Average in 80237
Price
Taxes
Year Built
Visits


 Information deemed reliable but not guaranteed by the MLS. © 2026 Information and Real Estate Services, LLC.
Information source: Information and Real Estate Services, LLC. Provided for limited non-commercial use only under IRES Rules. © Copyright IRES.
The information being provided is for the consumers personal, non-commercial use and may not be used for any purpose other than to identify prospective properties consumer may be interested in purchasing.
The IRES, LLC Data on this
Information deemed reliable but not guaranteed by the MLS. © 2026 Information and Real Estate Services, LLC.
Information source: Information and Real Estate Services, LLC. Provided for limited non-commercial use only under IRES Rules. © Copyright IRES.
The information being provided is for the consumers personal, non-commercial use and may not be used for any purpose other than to identify prospective properties consumer may be interested in purchasing.
The IRES, LLC Data on this
