

Open House Sat, Sep 26th 11:00 AM - 01:00 PM
Address
4545 Batavia Pl, Denver, CO
Price
$ 899,000
Property Attributes
- MLS#2051494
- TypeSingle Family
- Listing Status Active
- CountyDENVER
- CityDenver
- AreaMetro Denver
- NeighborhoodSouth Park Hill
- Zip80220
- StyleCottage
- Year Built1925
- Taxes$ 5245
- Price$ 899,000
- Bedrooms4
- Full Bathrooms3
- Half Bathrooms0
- Sqr Footage2120
- Lot Size0.1 Acres
Data Source:
Information and Real Estate Services (IRES)
Property Description
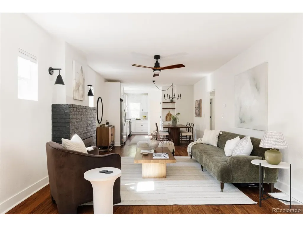
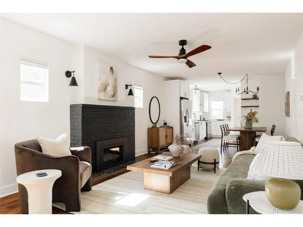
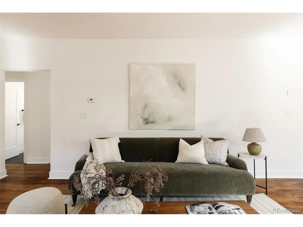
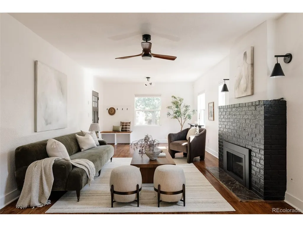
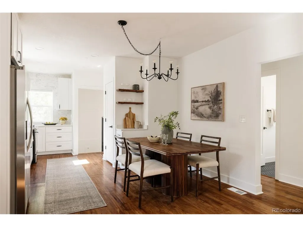
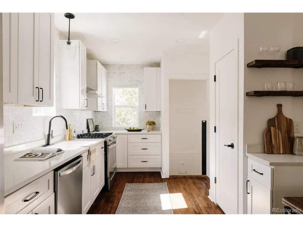
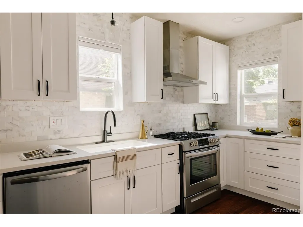
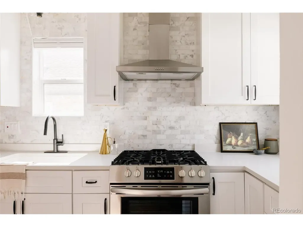
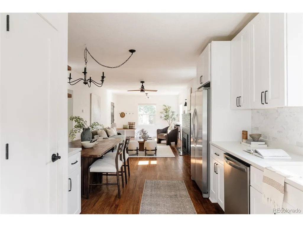
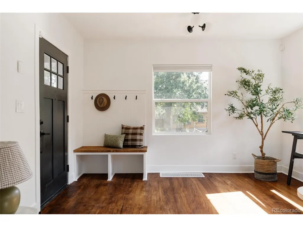
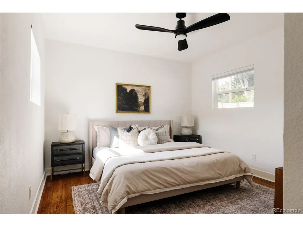
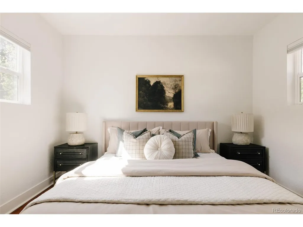
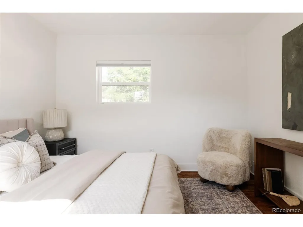
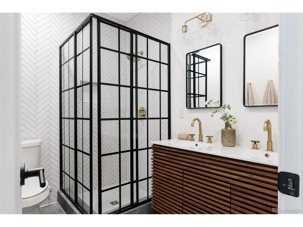
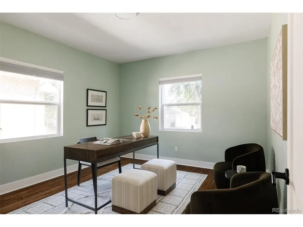
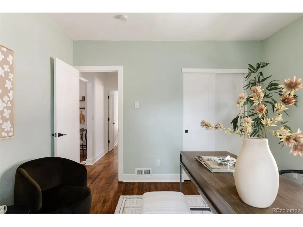
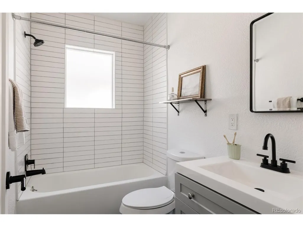
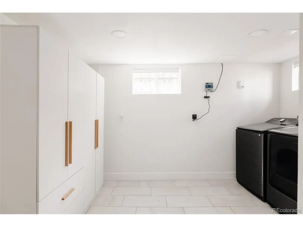
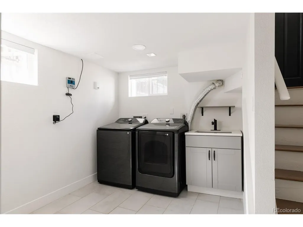
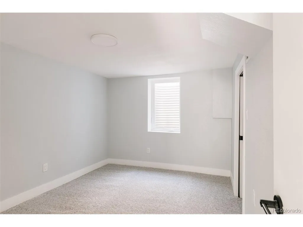
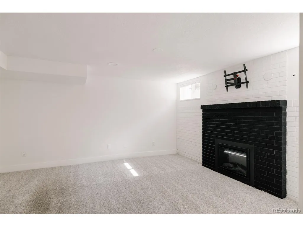
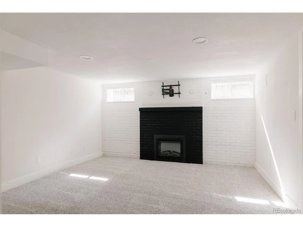
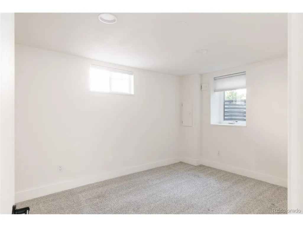
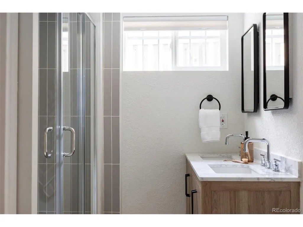
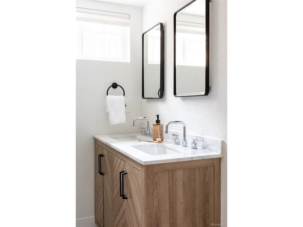
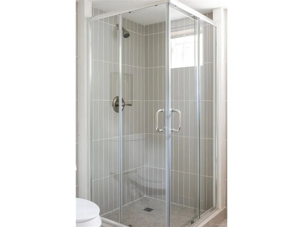
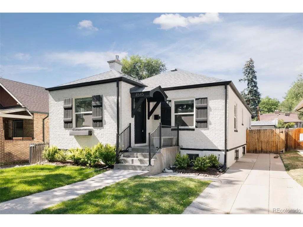
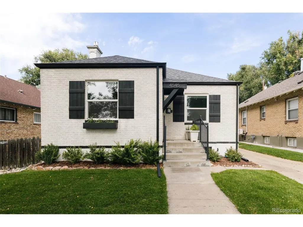
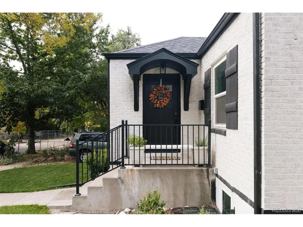
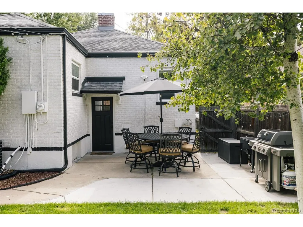
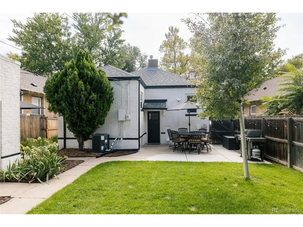
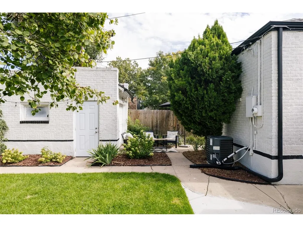
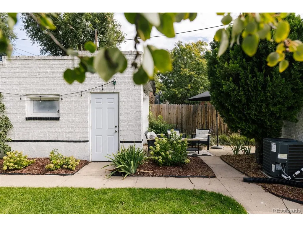
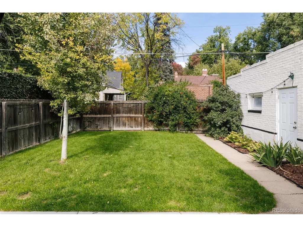
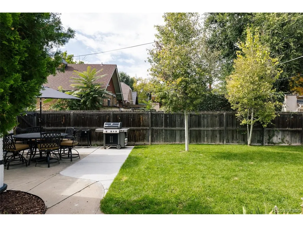
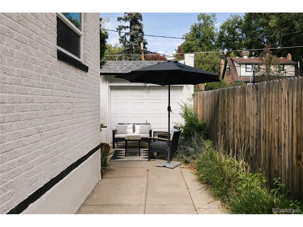
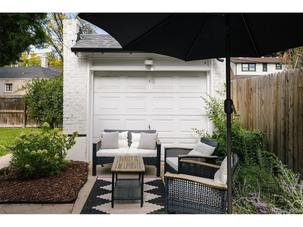
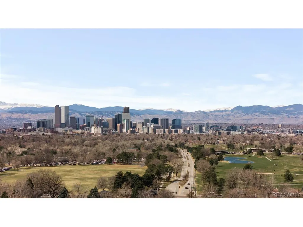
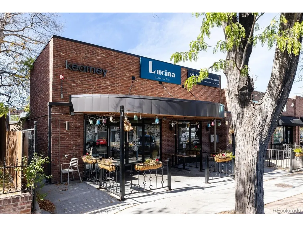
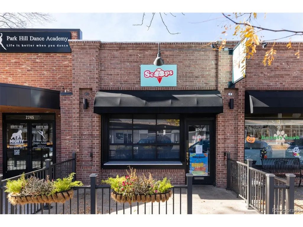
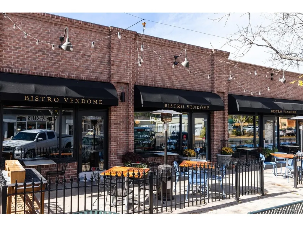
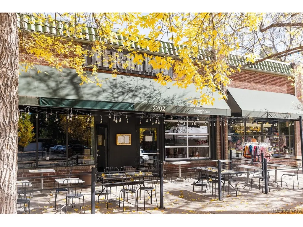
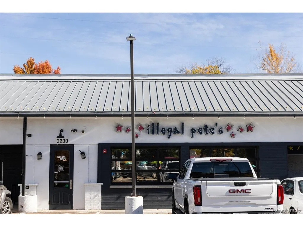
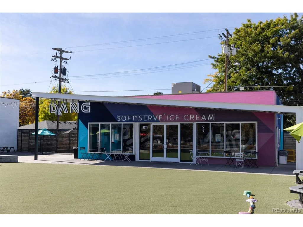
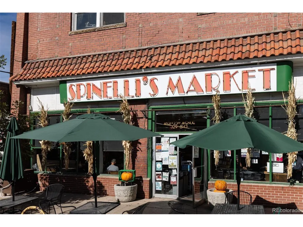
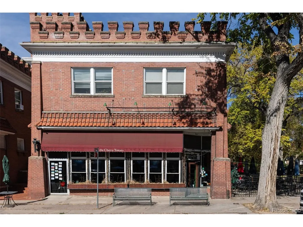
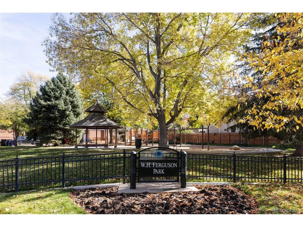
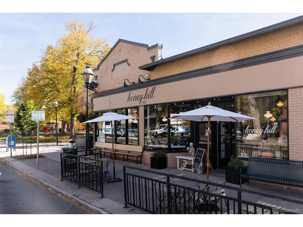
Positioned on a quiet, tree-lined street in the heart of Park Hill, this charming bungalow blends timeless character, thoughtful updates, and an exceptional central location. One of Denver's most beloved neighborhoods, Park Hill, is known for mature trees, a welcoming community, and easy access to City Park, the Denver Zoo, the Museum of Nature & Science, Stanley Marketplace, Cherry Creek, Downtown Denver, restaurants, coffee shops, parks, and trails. Professionally redesigned front and backyard landscaping features new sod and plantings, while a 2022 roof provides peace of mind. Inside, real hardwood flooring, abundant natural light, designer lighting, and an open layout create a warm feel. The living room is anchored by a new gas fireplace. The renovated kitchen features white shaker cabinetry, quartz countertops, stacked tile to the ceiling, stainless steel appliances, a gas range, spacious pantry, and generous prep space, flowing into the dining area and backyard. The main-level primary suite offers hardwood flooring, a walk-in closet, and an updated en-suite bath with designer finishes, contemporary tile, and a glass-enclosed shower. A secondary bedroom and renovated full bath complete the main level. The finished basement expands the living space with a family room centered around a new electric fireplace, plus two bedrooms ideal for guests, an office, gym, or hobby space. A renovated third bathroom, dedicated laundry room with utility sink and cabinetry, and abundant storage complete the lower level. The fully fenced backyard offers refreshed landscaping, mature trees and plantings, and multiple patios for dining, lounging, grilling, and entertaining. Move-in ready with meaningful upgrades throughout, this home offers style, comfort, and an ideal Park Hill location.
| Elementary School | Middle School | High School |
|---|---|---|
| Park Hill Elementary School | McAuliffe International Middle School | East High School |
| Price History | |
|---|---|
| 8/12/2026 | Listed $949,000 |
| 9/10/2026 | 6$899,000 |
General Features
| Living Area | 1990 |
|---|---|
| Sewer | Public Sewer |
| Heating | Forced Air |
| Cooling | Central Air,Ceiling Fan(s) |
| Roof | Fiberglass |
| Appliances | Dishwasher,Refrigerator,Washer,Dryer,Microwave,Disposal,Fire Alarm |
| Zoning | U-SU-C |
| Garage Spaces | 1 |
| Patio/Porch Features | Patio |
| Architectural Style | Cottage |
| Construction Materials | Frame,Brick |
| Exclusions | Personal furniture & staging items |
| Year Built | 1925 |
| Levels | One |
| Property Subtype | Single Family Residence |
| Tax Year | 2025 |
| Accessibility | Level Lot |
| County | Denver |
| New Construction | No |
| Property Type | Residential |
| HOA | No |
| Subdivision Name | South Park Hill |
| Full Baths | 1 |
| Status | Active |
| High School | East |
| City | Denver |
| High School District | Denver District 1 |
| MLS Area | Metro Denver |
| Elementary School | Park Hill |
| Property Attached Y/N | No |
| Tax Annual Amount | 5245 |
| Middle/Junior High School | McAuliffe International |
| MLS Area Minor | Metro14/DNE |
| Virtual Tour | https://youtu.be/fClU9NljlmM?si=EqkLNX9dN--w_03S |
| Standard Status | Active |
| Expected Active Date | 2026-08-12 |
| AttributionContact | Jason@JasonCummingsDenver.com,720-409-7330 |
Interior Features
| Interior Amenities | Eat-in Kitchen,Open Floorplan,Pantry,Walk-In Closet(s) |
|---|---|
| Basement | Full,Partially Finished |
| Fireplace Features | Two or More,Gas,Electric,Living Room,Basement |
| Window Features | Window Coverings |
| Above Grade Finished Area | 1177 |
| 3/4 Baths | 2 |
| Total Bedrooms | 4 |
| LivingAreaSource | Assessor |
| Total Baths | 3 |
Exterior Features
| Fencing | Fenced |
|---|---|
| Parking Features | Detached |
| Lot Features | Deciduous Trees,Level,Paved,Gutters |
| Water Source | Public |
| Lot Size Area | 4320 |
| Lot Size Acres | 0.1 |
| Waterfront Y/N | No |
Amenities
- Foreclosure
- Views
- Short Sale
- New Construction
- Adult 55+
- Lease To Own
- No HOA Fees
- Furnished
- Primary On Main
- Air Conditioning
- Seller Finance
- Green
- Fixer Upper
- Horse
- Golf
- Fireplace
- Deck
- Garage
- Basement
- Pool
Property vs Single Family Average in 80220
Price
Taxes
Year Built
Visits
In The Neighborhood
Open House
Denver
$ 1,190,000
1777 Ivanhoe Street
Denver, CO 80220
- Type
- Single Family
- Size
- 2,384 SqFt
- Rooms
- 3 Beds + 2 Baths
 Compass - Denver #2155341
Open House
Denver
$ 1,190,000
1777 Ivanhoe St
Denver, CO 80220
- Type
- Single Family
- Size
- 2,384 SqFt
- Rooms
- 3 Beds + 2 Baths
Open House
Denver
$ 1,190,000
1905 Jasmine St
Denver, CO 80220
- Type
- Single Family
- Size
- 2,300 SqFt
- Rooms
- 4 Beds + 3 Baths
Open House
Denver
$ 1,190,000
1905 Jasmine Street
Denver, CO 80220
- Type
- Single Family
- Size
- 2,300 SqFt
- Rooms
- 4 Beds + 3 Baths
LIV Sotheby's International Realty #1548814
Open House
Denver
$ 529,999
2270 Poplar Street
Denver, CO 80207
- Type
- Single Family
- Size
- 1,118 SqFt
- Rooms
- 2 Beds + 1 Baths
RE/MAX Momentum #7955143
Open House
Denver
$ 529,999
2270 Poplar St
Denver, CO 80207
- Type
- Single Family
- Size
- 1,118 SqFt
- Rooms
- 2 Beds + 1 Baths
Denver
$ 874,000
2245 Holly Street
Denver, CO 80207
- Type
- Single Family
- Size
- 2,170 SqFt
- Rooms
- 3 Beds + 2 Baths
Showcase Properties Unlimited #1851455
Denver
$ 745,000
1590 Roslyn Street
Denver, CO 80220
- Type
- Single Family
- Size
- 2,600 SqFt
- Rooms
- 4 Beds + 2 Baths
Builders Realty Group LLC #2770695
Denver
$ 745,000
1590 Roslyn St
Denver, CO 80220
- Type
- Single Family
- Size
- 2,600 SqFt
- Rooms
- 4 Beds + 2 Baths
Denver
$ 874,000
2245 Holly St
Denver, CO 80207
- Type
- Single Family
- Size
- 2,170 SqFt
- Rooms
- 3 Beds + 2 Baths
Denver
$ 850,000
4660 E 16th Ave
Denver, CO 80220
- Type
- Single Family
- Size
- 2,308 SqFt
- Rooms
- 3 Beds + 2 Baths

 Information deemed reliable but not guaranteed by the MLS. © 2026 Information and Real Estate Services, LLC.
Information source: Information and Real Estate Services, LLC. Provided for limited non-commercial use only under IRES Rules. © Copyright IRES.
The information being provided is for the consumers personal, non-commercial use and may not be used for any purpose other than to identify prospective properties consumer may be interested in purchasing.
The IRES, LLC Data on this
Information deemed reliable but not guaranteed by the MLS. © 2026 Information and Real Estate Services, LLC.
Information source: Information and Real Estate Services, LLC. Provided for limited non-commercial use only under IRES Rules. © Copyright IRES.
The information being provided is for the consumers personal, non-commercial use and may not be used for any purpose other than to identify prospective properties consumer may be interested in purchasing.
The IRES, LLC Data on this
