

Just Listed

Address
700 Utica Ave, Boulder, CO
Price
$ 6,895,000
Property Attributes
- MLS#1069513
- TypeSingle Family
- Listing Status Coming Soon
- CountyBOULDER
- CityBoulder
- AreaBoulder
- NeighborhoodFoothills
- Zip80304
- StyleContemporary
- Year Built1952
- Taxes$ 25859
- Price$ 6,895,000
- Bedrooms5
- Full Bathrooms3
- Half Bathrooms1
- Sqr Footage4578
- Lot Size1.03 Acres
Data Source:
Information and Real Estate Services (IRES)
Property Description
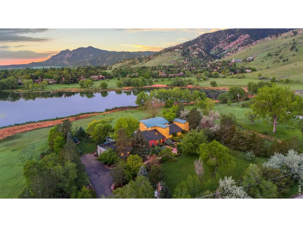
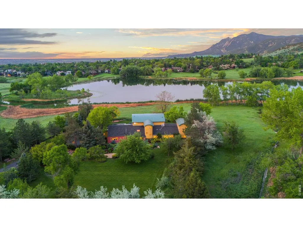
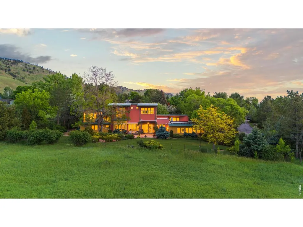
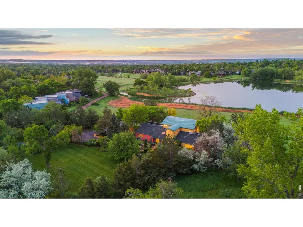
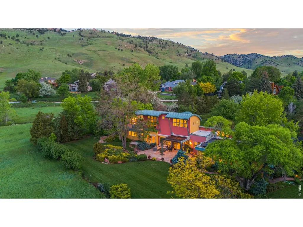
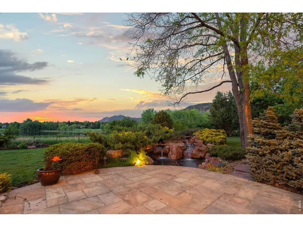
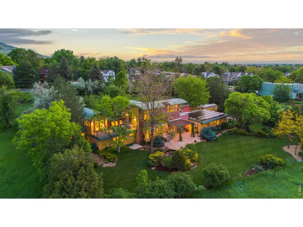
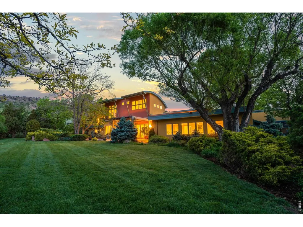
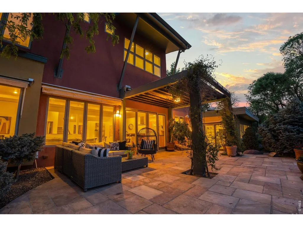
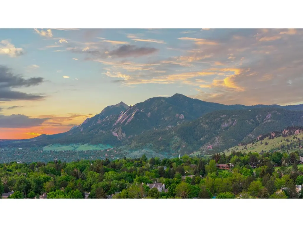
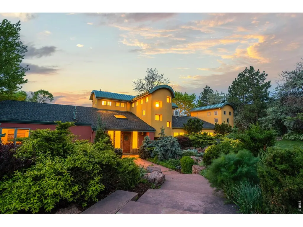
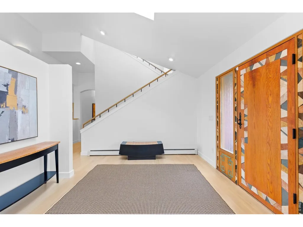
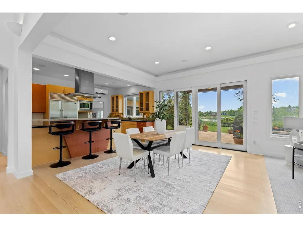
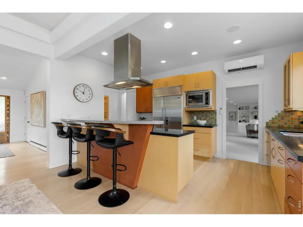
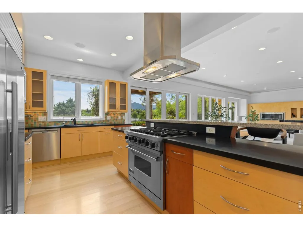
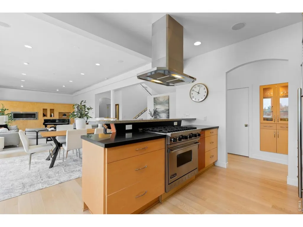
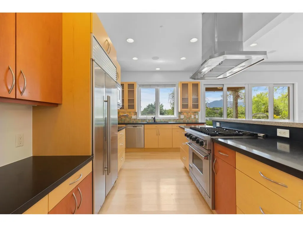
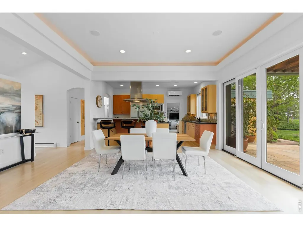
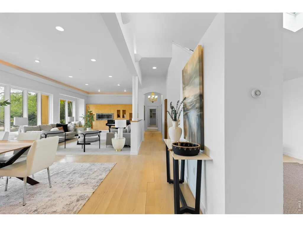
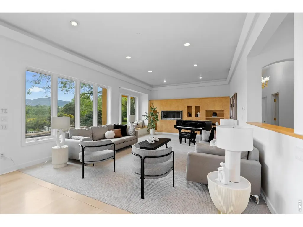
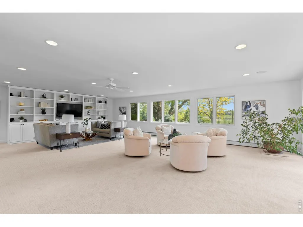
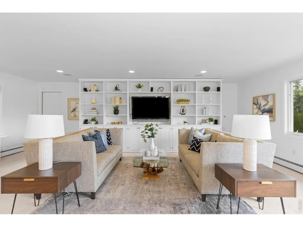
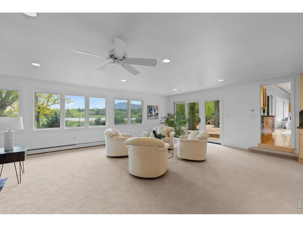
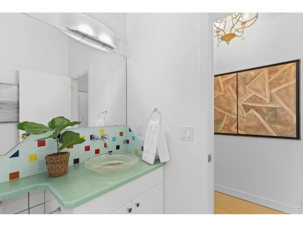
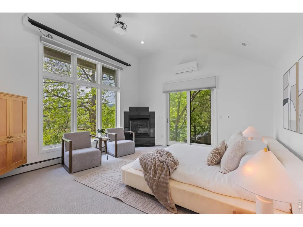
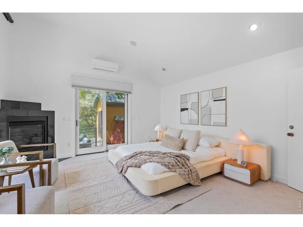
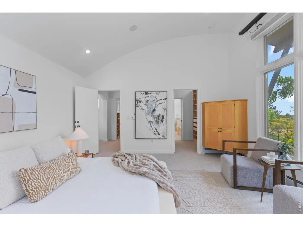
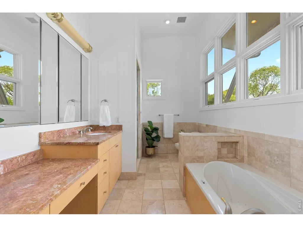
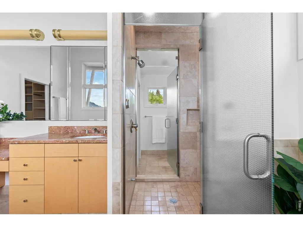
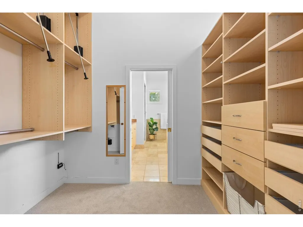
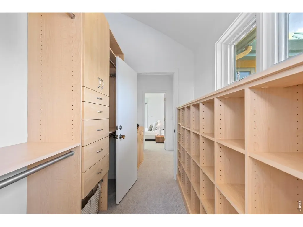
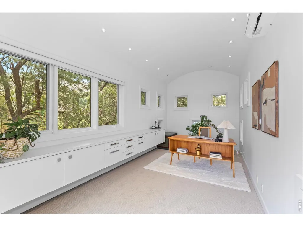
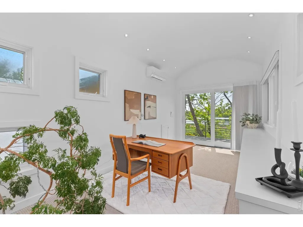
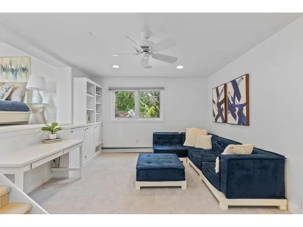
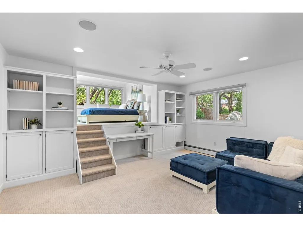
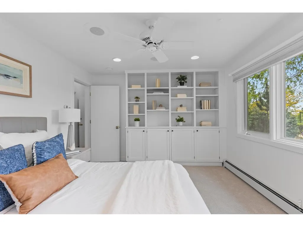
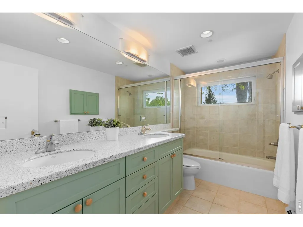
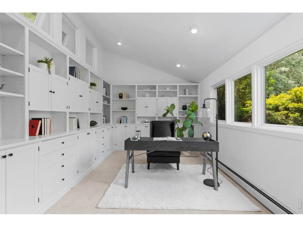
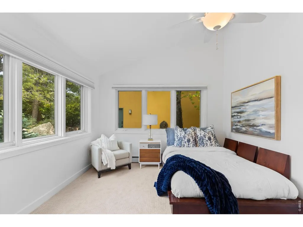
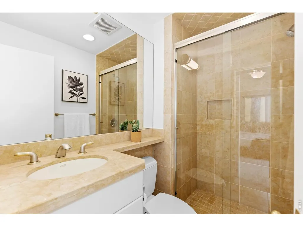
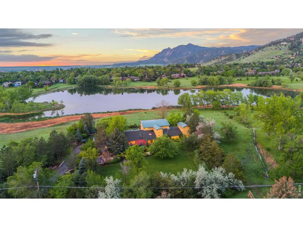
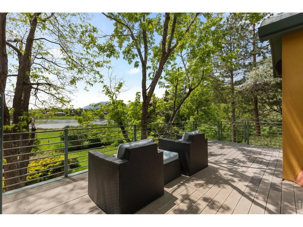
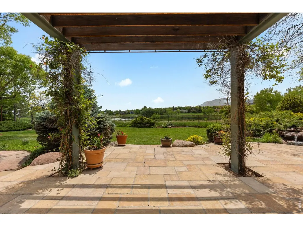
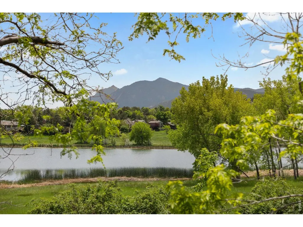
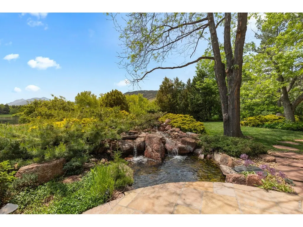
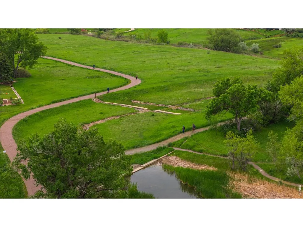
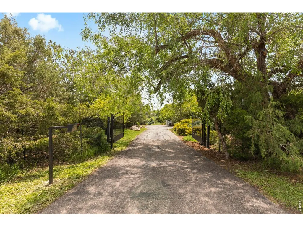
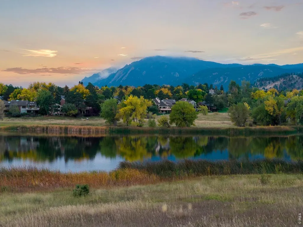
There are beautiful homes, and there are properties whose setting is so extraordinary that the opportunity transcends the house itself. 700 Utica Avenue is one of those rare offerings tucked into one of Boulder's most coveted natural settings. Encompassing a private, gated one-acre parcel overlooking Wonderland Lake and the Flatirons, the property is surrounded by protected open space, creating a sense of privacy, scale, and permanence that cannot be replicated. From nearly every vantage point, the landscape is the defining experience. Expansive views stretch across the lake to Boulder's iconic Flatirons, while the surrounding open space creates an extraordinary natural backdrop and ensures a level of visual privacy rarely found within the city. The combination of water, mountains, protected land, and a remarkably private acre is what makes this setting so exceptional-and so difficult to recreate. The existing custom green-built residence was thoughtfully designed to take advantage of its remarkable surroundings, with generous living spaces, three main-level bedrooms, a dedicated study, and a private upper-level primary retreat. A functional kitchen, expansive family room with wet bar, spa-inspired primary bath with steam shower, fireplace, and private outdoor spaces provide an elegant foundation for living today. Yet the opportunity extends beyond the home that stands here. For those who envision something entirely their own, the property offers an extraordinary canvas upon which to create a residence worthy of its surroundings. Whether thoughtfully reimagined or replaced with a new architectural vision, the enduring value is the land itself-the rare intersection of privacy, natural beauty, open space, water, and iconic Boulder views. 700 Utica Avenue is not simply a remarkable home; it is a singular piece of Boulder, offering the opportunity to preserve what exists, transform it, or create something entirely new in a setting that cannot be replicated.
| Elementary School | Middle School | High School |
|---|---|---|
| Foothill Elementary School | Centennial Middle School | Boulder High School |
| Price History | |
|---|---|
| 9/25/2026 | Listed $6,895,000 |
General Features
| Living Area | 4578 |
|---|---|
| Sewer | Public Sewer |
| Heating | Baseboard |
| Cooling | Wall/Window Unit(s) |
| Utilities | Natural Gas Available,Electricity Available,Cable Available |
| Roof | Composition,Metal |
| Appliances | Gas Range,Dishwasher,Refrigerator,Washer,Dryer,Microwave,Disposal |
| Zoning | Res |
| Garage Spaces | 2 |
| Patio/Porch Features | Patio |
| Architectural Style | Contemporary |
| Construction Materials | Frame,Stucco |
| Exclusions | Seller's Property |
| Year Built | 1952 |
| Electric | Xcel |
| View | Hills,Water |
| Levels | Two |
| Property Subtype | Single Family Residence |
| Tax Year | 2025 |
| Parcel Number | R0033933 |
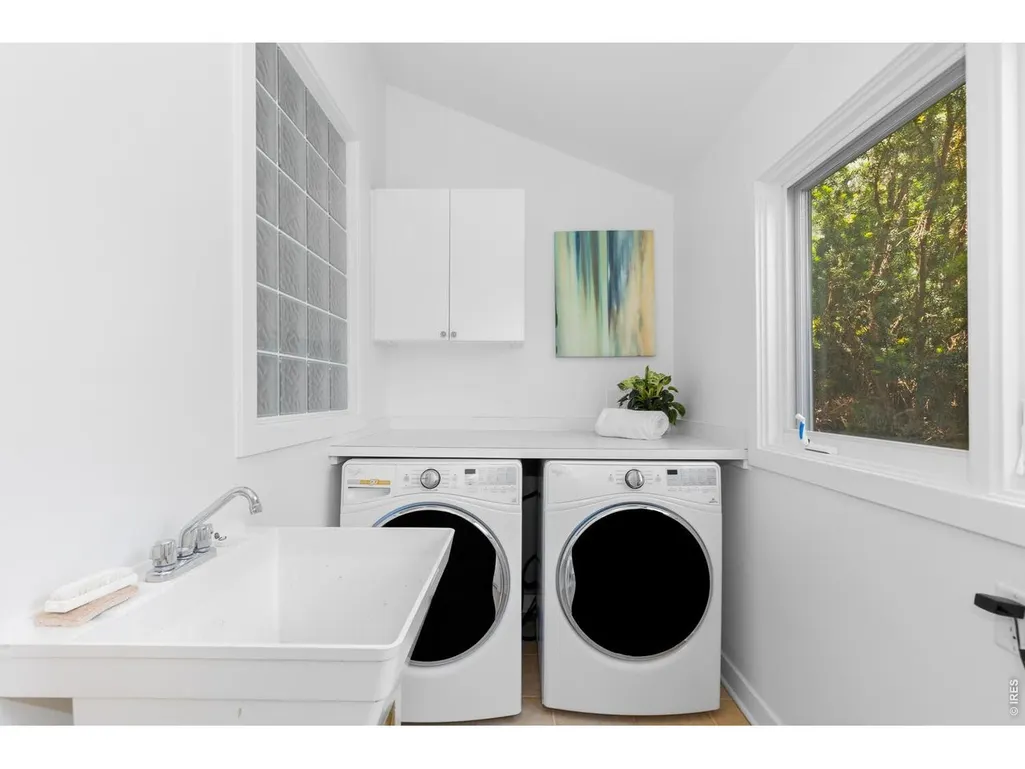
| Accessibility | Main Floor Bath,Main Level Bedroom,Main Level Laundry |
| County | Boulder |
| New Construction | No |
| Property Type | Residential |
| HOA | No |
| Energy Efficient | Windows,Photovoltaic Owned |
| Subdivision Name | Foothills |
| Possible Use | Single Family |
| Full Baths | 2 |
| Status | Coming Soon |
| Directions | From Broadway,West on Utica,the property is on the south side of the street. |
| High School | Boulder |
| City | Boulder |
| Disclosures | Seller's Property Disclosure,Lead Paint |
| High School District | Boulder Valley Dist RE2 |
| MLS Area | Boulder |
| Elementary School | Foothill |
| Property Attached Y/N | No |
| Tax Annual Amount | 25859 |
| Middle/Junior High School | Centennial |
| Virtual Tour | https://www.youtube.com/watch?v=V-8zRowAE_I |
| Standard Status | Coming Soon |
| Expected Active Date | 2026-09-28 |
| AttributionContact | 7204562576 |
Interior Features
| Interior Amenities | Eat-in Kitchen,Separate Dining Room,Open Floorplan,Walk-In Closet(s),Washer/Dryer Hookup,Kitchen Island |
|---|---|
| Basement | None,Built-In Radon |
| Flooring | Wood |
| Fireplace Features | Two or More,Gas,Living Room,Bedroom |
| Window Features | Window Coverings |
| Above Grade Finished Area | 4578 |
| Half Baths | 1 |
| 3/4 Baths | 1 |
| Total Bedrooms | 5 |
| LivingAreaSource | Other |
| Total Baths | 4 |
Exterior Features
| Exterior Amenities | Sprinkler System,Balcony,Oversized Garage |
|---|---|
| Fencing | Fenced,Security,Dog Run/Kennel |
| Parking Features | Garage Door Opener,RV Access/Parking,Attached |
| Lot Features | Wooded,Evergreen Trees,Deciduous Trees,Level,Abuts Pond/Lake,Abuts Public Open Space,Waterfront,Paved,Sidewalks,Irrigation Well Included |
| Water Source | Public |
| Lot Size Area | 45079 |
| Lot Size Acres | 1.03 |
| Road Surface Type | Asphalt |
| Waterfront Y/N | Yes |
| Road Frontage Type | City Street |
| Irrigation Water Rights Y/N | No |
Amenities
- Foreclosure
- Views
- Short Sale
- New Construction
- Adult 55+
- Lease To Own
- No HOA Fees
- Furnished
- Primary On Main
- Air Conditioning
- Seller Finance
- Green
- Fixer Upper
- Horse
- Golf
- Fireplace
- Deck
- Garage
- Basement
- Pool
Property vs Single Family Average in 80304
Price
Taxes
Year Built
In The Neighborhood
Longmont
$ 1,999,000
3800 Plateau Road
Longmont, CO 80503
- Type
- Single Family
- Size
- 7,840 SqFt
- Rooms
- 5 Beds + 4 Baths
 Orchard Brokerage LLC #3817469
Longmont
$ 1,999,000
3800 Plateau Rd
Longmont, CO 80503
- Type
- Single Family
- Size
- 7,840 SqFt
- Rooms
- 5 Beds + 4 Baths
Boulder
$ 4,995,000
497 Kalmia Ave
Boulder, CO 80304
- Type
- Single Family
- Size
- 5,964 SqFt
- Rooms
- 5 Beds + 4.5 Baths
Boulder
$ 4,995,000
497 Kalmia Avenue
Boulder, CO 80304
- Type
- Single Family
- Size
- 5,964 SqFt
- Rooms
- 5 Beds + 4.5 Baths
milehimodern - Boulder #IR1067083
Boulder
$ 3,245,000
575 Reed Ranch Rd
Boulder, CO 80302
- Type
- Single Family
- Size
- 3,843 SqFt
- Rooms
- 3 Beds + 3.5 Baths
Boulder
$ 3,245,000
575 Reed Ranch Road
Boulder, CO 80302
- Type
- Single Family
- Size
- 3,843 SqFt
- Rooms
- 3 Beds + 3.5 Baths
Compass - Boulder #IR1063379
Longmont
$ 2,495,000
10826 N 75th St
Longmont, CO 80503
- Type
- Single Family
- Size
- 5,600 SqFt
- Rooms
- 6 Beds + 4.5 Baths
Longmont
$ 2,495,000
10826 N 75th Street
Longmont, CO 80503
- Type
- Single Family
- Size
- 5,600 SqFt
- Rooms
- 6 Beds + 4.5 Baths
LPT Realty #6700883
Boulder
$ 3,950,000
1451 Rembrandt Road
Boulder, CO 80302
- Type
- Single Family
- Size
- 5,087 SqFt
- Rooms
- 3 Beds + 3.5 Baths
milehimodern - Boulder #IR1057759
Boulder
$ 3,950,000
1451 Rembrandt Rd
Boulder, CO 80302
- Type
- Single Family
- Size
- 5,087 SqFt
- Rooms
- 3 Beds + 3.5 Baths
Boulder
$ 8,500,000
620 Juniper Ave
Boulder, CO 80304
- Type
- Single Family
- Size
- 10,092 SqFt
- Rooms
- 6 Beds + 7.5 Baths
Boulder
$ 8,500,000
620 Juniper Avenue
Boulder, CO 80304
- Type
- Single Family
- Size
- 10,092 SqFt
- Rooms
- 6 Beds + 7.5 Baths
WK Real Estate #IR1056446

 Information deemed reliable but not guaranteed by the MLS. © 2026 Information and Real Estate Services, LLC.
Information source: Information and Real Estate Services, LLC. Provided for limited non-commercial use only under IRES Rules. © Copyright IRES.
The information being provided is for the consumers personal, non-commercial use and may not be used for any purpose other than to identify prospective properties consumer may be interested in purchasing.
The IRES, LLC Data on this
Information deemed reliable but not guaranteed by the MLS. © 2026 Information and Real Estate Services, LLC.
Information source: Information and Real Estate Services, LLC. Provided for limited non-commercial use only under IRES Rules. © Copyright IRES.
The information being provided is for the consumers personal, non-commercial use and may not be used for any purpose other than to identify prospective properties consumer may be interested in purchasing.
The IRES, LLC Data on this
