

Just Listed

Address
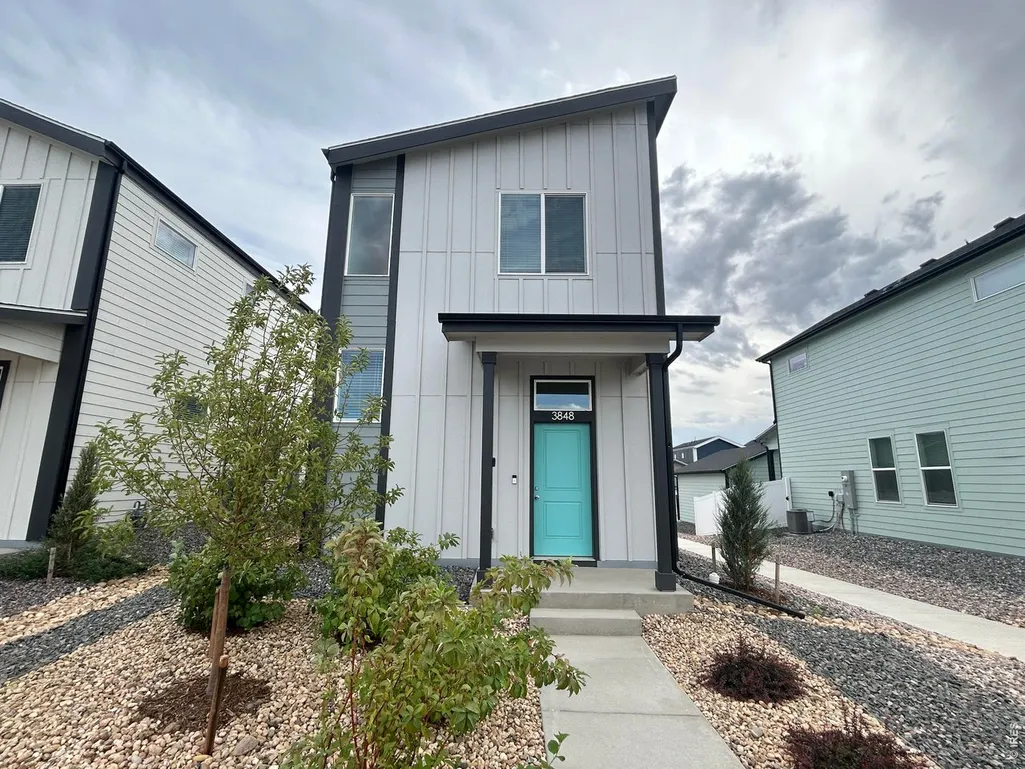
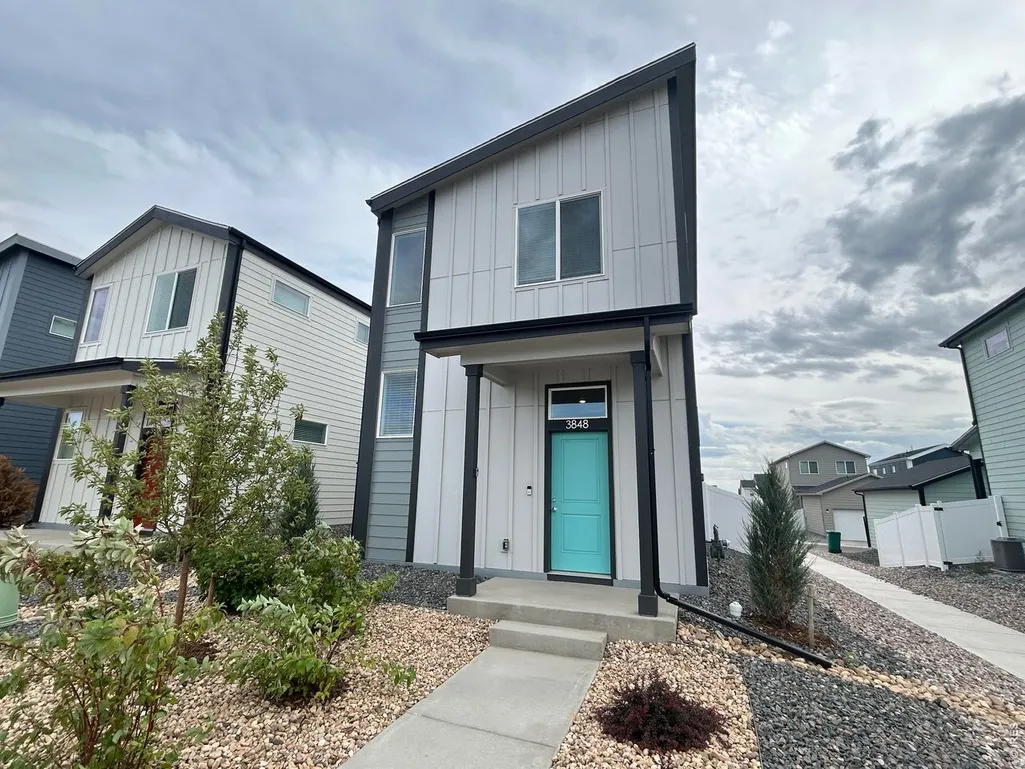
3848 Lake Clark St, Evans, CO
Price
$ 350,000
Property Attributes
- MLS#1069426
- TypeSingle Family
- Listing Status Active
- CountyWELD
- CityEvans
- AreaGreeley-Weld
- NeighborhoodLiberty Draw
- Zip80620
- StyleSingle Family Residence
- Year Built2026
- Price$ 350,000
- Bedrooms2
- Full Bathrooms2
- Half Bathrooms1
- Sqr Footage1225
- Lot Size0.16 Acres
Data Source:
Information and Real Estate Services (IRES)
Property Description
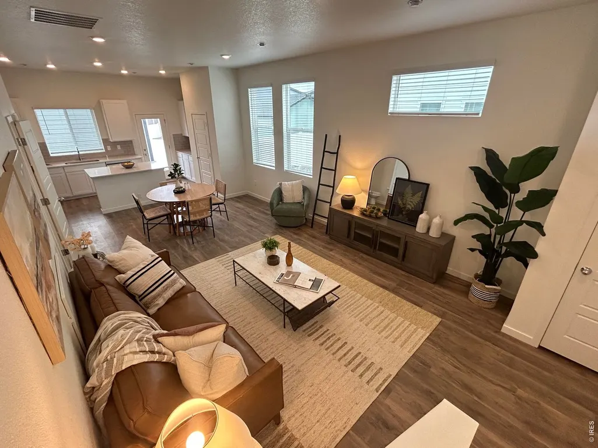
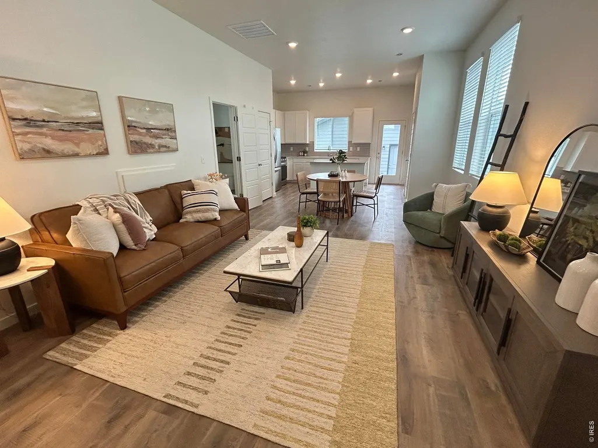
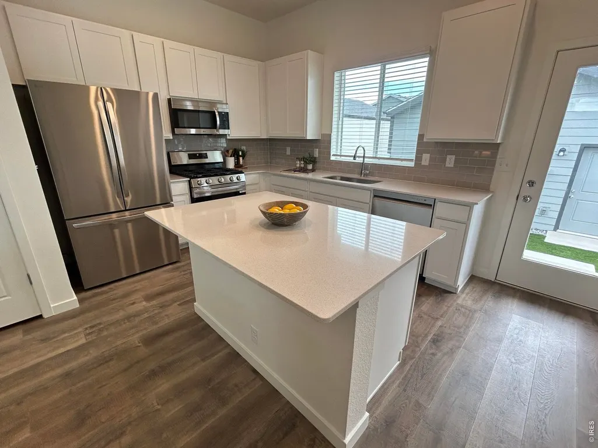
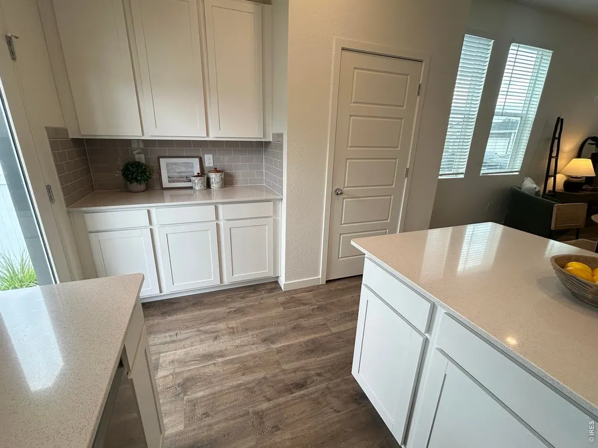
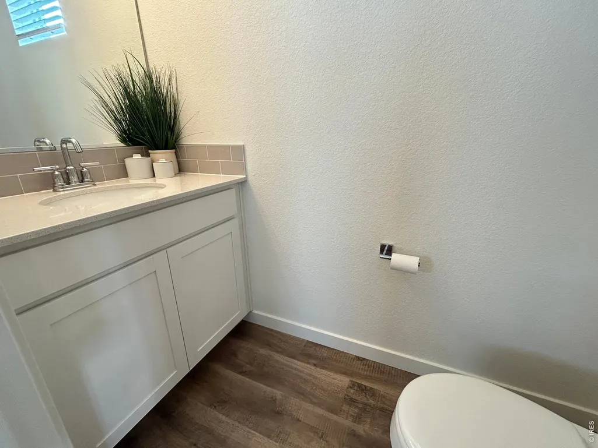
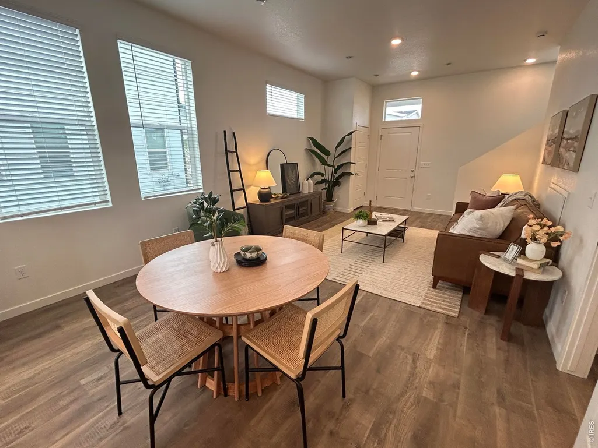
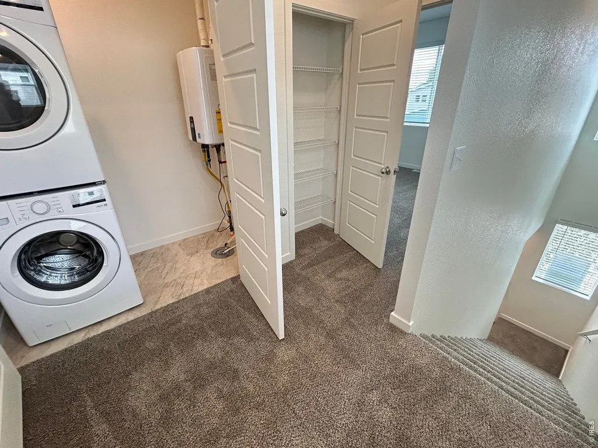
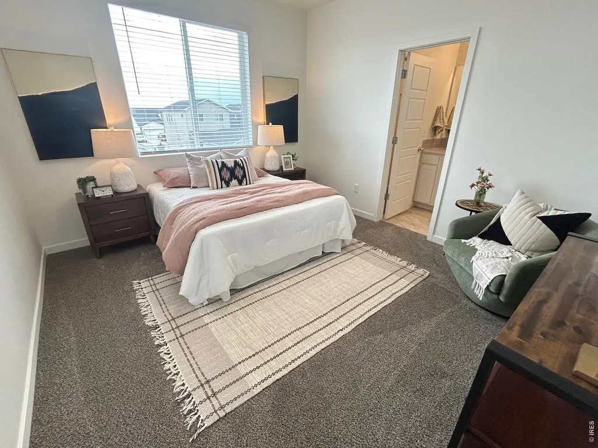
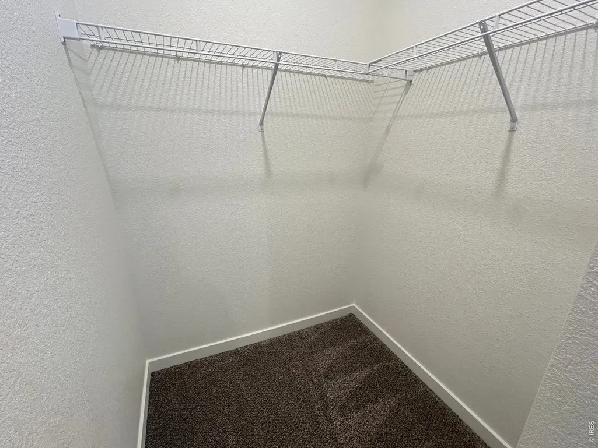
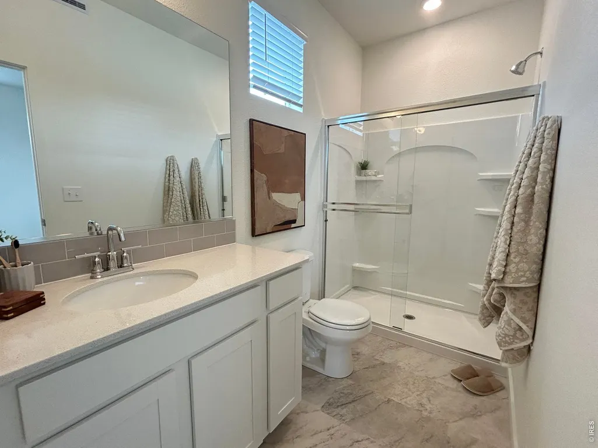
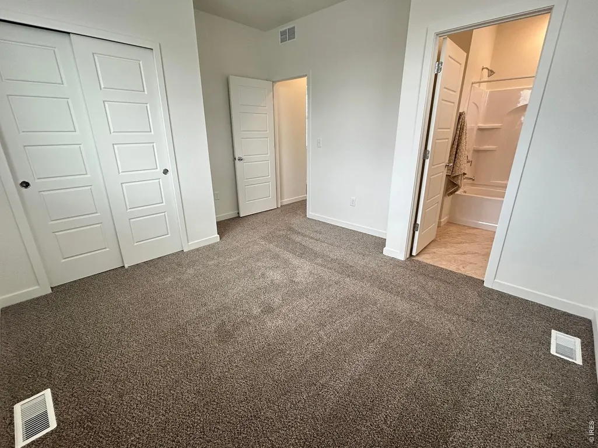
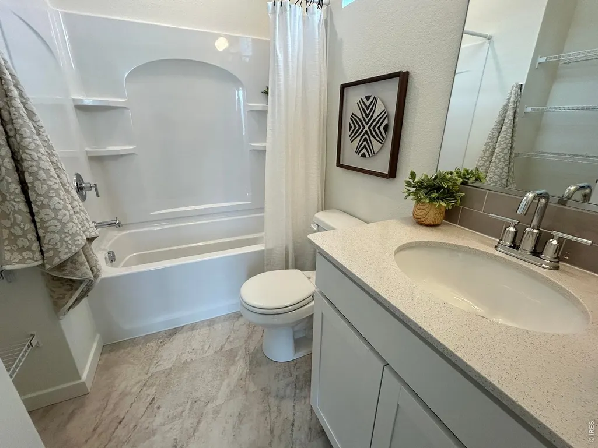
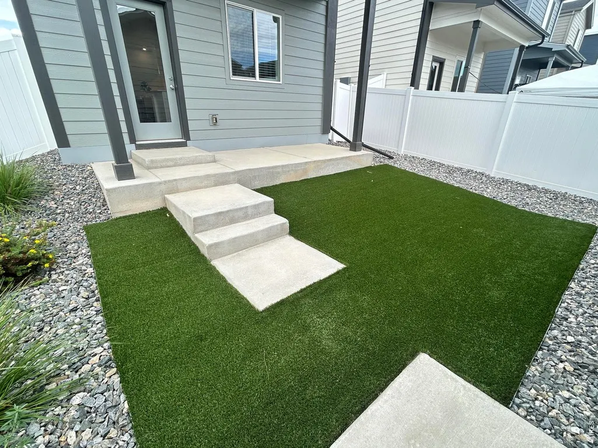
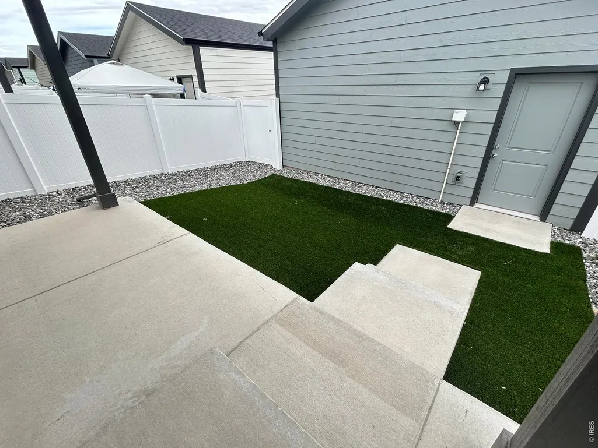
Move in Ready! These are the final opportunities for these beautiful cottage homes! Enjoy the ease of this completely turnkey product. All appliances, blinds, backyard fence and xeriscape landscaping, AC, garage door openers, you name it are all included! The Telluride is a 2-bedroom, 2.5- bathroom home that blends modern design with everyday practicality across 1,225 square feet. The open-concept kitchen and living area is designed for comfortable living and easy entertaining. Upstairs, the owner's suite features a private en-suite bathroom and closet, while the second bedroom offers flexibility for guests, family, or a home office with its own private en-suite. A convenient powder room on the main level adds functionality, and xeriscape landscaping provides outdoor enjoyment with minimal upkeep. A detached garage enhances curb appeal while offering secure parking and extra storage. Builder offering $6,000 concession with use of a lending partner. Upgrades - Quartz Countertops throughout, 42" Cabinets, Full height tile backsplash, Gas Range, Refrigerator, Washer and Dryer Front load, 6 Foot fence in back yard, Glass shower door, Garage Alley Load- Double car
| Elementary School | Middle School | High School |
|---|---|---|
| Ann K Heiman Elementary School | Prairie Heights Middle School | Greeley West High School |
| Price History | |
|---|---|
| 9/24/2026 | Listed $350,000 |
General Features
| Living Area | 1225 |
|---|---|
| Sewer | Public Sewer |
| Heating | Forced Air |
| Cooling | Central Air |
| Utilities | Natural Gas Available,Electricity Available,Satellite Avail |
| Roof | Composition |
| Appliances | Gas Range,Dishwasher,Refrigerator,Washer,Dryer,Microwave,Disposal,Fire Alarm |
| Zoning | Res |
| Garage Spaces | 2 |
| Patio/Porch Features | Patio |
| Construction Materials | Frame |
| Year Built | 2026 |
| Electric | Xcel Energy |
| Levels | Two |
| Property Subtype | Single Family Residence |
| Tax Year | 2026 |
| County | Weld |
| New Construction | Yes |
| Property Type | Residential |
| HOA | No |
| Subdivision Name | Liberty Draw |
| Possible Use | Single Family |
| Full Baths | 1 |
| Status | Active |
| High School | Greeley West |
| City | Evans |
| Disclosures | None |
| High School District | Greeley 6 |
| MLS Area | Greeley/Weld |
| Elementary School | Ann K Heiman |
| Property Attached Y/N | No |
| Middle/Junior High School | Prairie Heights |
| Virtual Tour | https://my.matterport.com/show/?m=qBny4HdE4Tj |
| Builder Name | Baessler |
| Standard Status | Active |
| Expected Active Date | 2026-09-24 |
| AttributionContact | 9704438556 |
Interior Features
| Interior Amenities | Eat-in Kitchen,Open Floorplan,Pantry,Walk-In Closet(s),Washer/Dryer Hookup |
|---|---|
| Basement | None,Slab |
| Above Grade Finished Area | 1225 |
| Half Baths | 1 |
| 3/4 Baths | 1 |
| Total Bedrooms | 2 |
| LivingAreaSource | Other |
| Total Baths | 3 |
Exterior Features
| Exterior Amenities | Sprinkler System |
|---|---|
| Parking Features | Attached |
| Lot Features | House Faces North,Paved,Curbs,Gutters,Sidewalks |
| Water Source | Public |
| Lot Size Area | 6867 |
| Lot Size Acres | 0.16 |
| Road Surface Type | Asphalt |
| Waterfront Y/N | No |
| Road Frontage Type | City Street |
| Builder Model | Telluride |
| Irrigation Water Rights Y/N | No |
Amenities
- Foreclosure
- Views
- Short Sale
- New Construction
- Adult 55+
- Lease To Own
- No HOA Fees
- Furnished
- Primary On Main
- Air Conditioning
- Seller Finance
- Green
- Fixer Upper
- Horse
- Golf
- Fireplace
- Deck
- Garage
- Basement
- Pool
Property vs Single Family Average in 80620
Price
Year Built
In The Neighborhood
Just Listed
Evans
$ 375,000
3924 Lake Clark St
Evans, CO 80620
- Type
- Single Family
- Size
- 1,478 SqFt
- Rooms
- 3 Beds + 2.5 Baths
Just Listed
Evans
$ 375,000
3924 Lake Clark Street
Evans, CO 80620
- Type
- Single Family
- Size
- 1,478 SqFt
- Rooms
- 3 Beds + 2.5 Baths
 Group Mulberry #IR1069425
Just Listed
Evans
$ 350,000
3848 Lake Clark Street
Evans, CO 80620
- Type
- Single Family
- Size
- 1,225 SqFt
- Rooms
- 2 Beds + 2.5 Baths
Group Mulberry #IR1069426
Evans
$ 380,000
3809 Soapstone Street
Evans, CO 80620
- Type
- Single Family
- Size
- 1,166 SqFt
- Rooms
- 3 Beds + 2 Baths
Group Mulberry #IR1068077
Evans
$ 380,000
3809 Soapstone St
Evans, CO 80620
- Type
- Single Family
- Size
- 1,166 SqFt
- Rooms
- 3 Beds + 2 Baths
Evans
$ 484,900
3720 Kenai Street
Evans, CO 80620
- Type
- Single Family
- Size
- 2,034 SqFt
- Rooms
- 3 Beds + 2.5 Baths
Keller Williams Realty Downtown LLC #5261415
Evans
$ 484,900
3720 Kenai St
Evans, CO 80620
- Type
- Single Family
- Size
- 2,034 SqFt
- Rooms
- 3 Beds + 2.5 Baths
Evans
$ 420,000
4005 Montgomery Street
Evans, CO 80620
- Type
- Single Family
- Size
- 1,418 SqFt
- Rooms
- 3 Beds + 2.5 Baths
Group Mulberry #IR1066558
Evans
$ 420,000
4005 Montgomery St
Evans, CO 80620
- Type
- Single Family
- Size
- 1,418 SqFt
- Rooms
- 3 Beds + 2.5 Baths
Evans
$ 350,000
3820 Soapstone St
Evans, CO 80620
- Type
- Single Family
- Size
- 992 SqFt
- Rooms
- 2 Beds + 2 Baths
Evans
$ 350,000
3820 Soapstone Street
Evans, CO 80620
- Type
- Single Family
- Size
- 992 SqFt
- Rooms
- 2 Beds + 2 Baths
Group Mulberry #IR1061748

 Information deemed reliable but not guaranteed by the MLS. © 2026 Information and Real Estate Services, LLC.
Information source: Information and Real Estate Services, LLC. Provided for limited non-commercial use only under IRES Rules. © Copyright IRES.
The information being provided is for the consumers personal, non-commercial use and may not be used for any purpose other than to identify prospective properties consumer may be interested in purchasing.
The IRES, LLC Data on this
Information deemed reliable but not guaranteed by the MLS. © 2026 Information and Real Estate Services, LLC.
Information source: Information and Real Estate Services, LLC. Provided for limited non-commercial use only under IRES Rules. © Copyright IRES.
The information being provided is for the consumers personal, non-commercial use and may not be used for any purpose other than to identify prospective properties consumer may be interested in purchasing.
The IRES, LLC Data on this
