

Just Listed

Address
9573 Mountain Ridge Dr, Boulder, CO
Price
$ 6,999,999
Property Attributes
- MLS#1069322
- TypeSingle Family
- Listing Status Active
- CountyBOULDER
- CityBoulder
- AreaSuburban Mountains
- NeighborhoodMountain Ridge
- Zip80302
- StyleSingle Family Residence
- Year Built2026
- Taxes$ 2804
- Price$ 6,999,999
- Bedrooms4
- Full Bathrooms4
- Half Bathrooms2
- Sqr Footage6079
- Lot Size2.02 Acres
Data Source:
Information and Real Estate Services (IRES)
Property Description
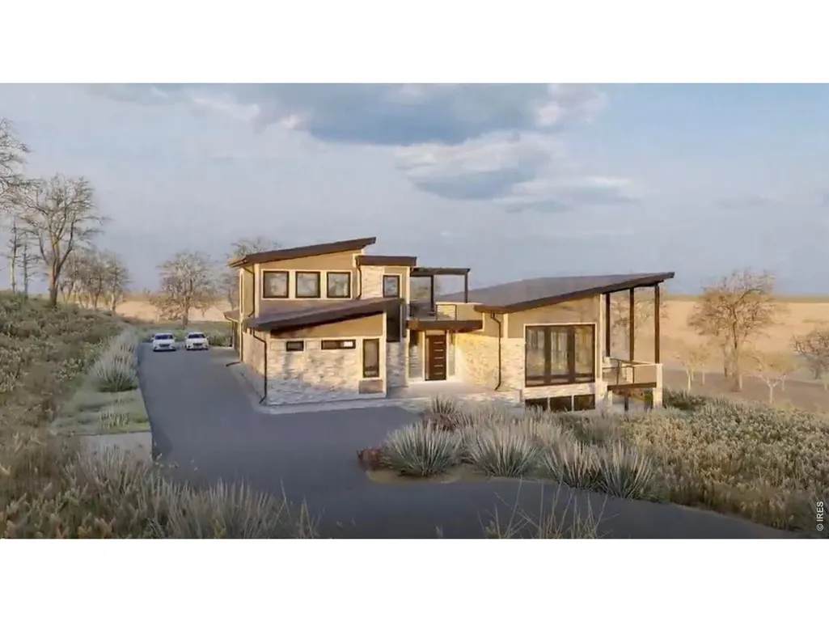
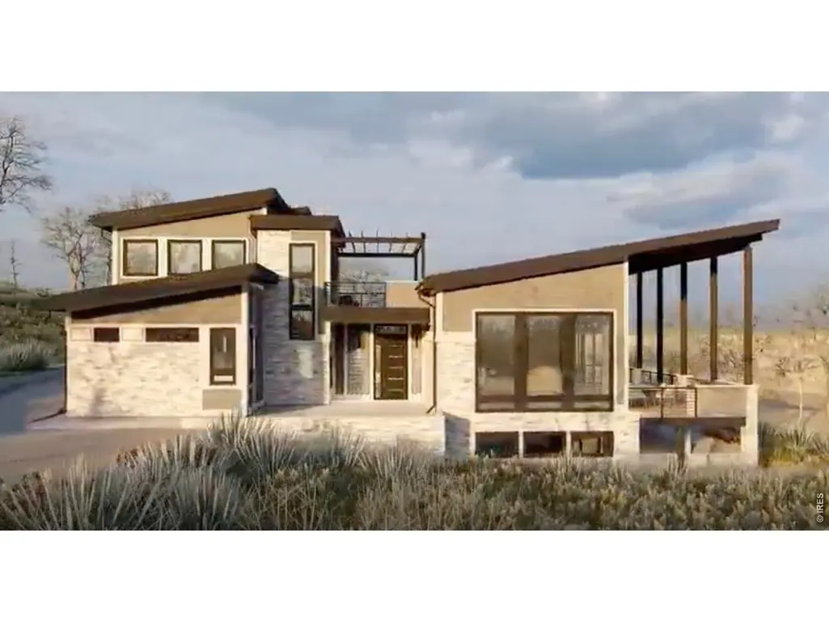
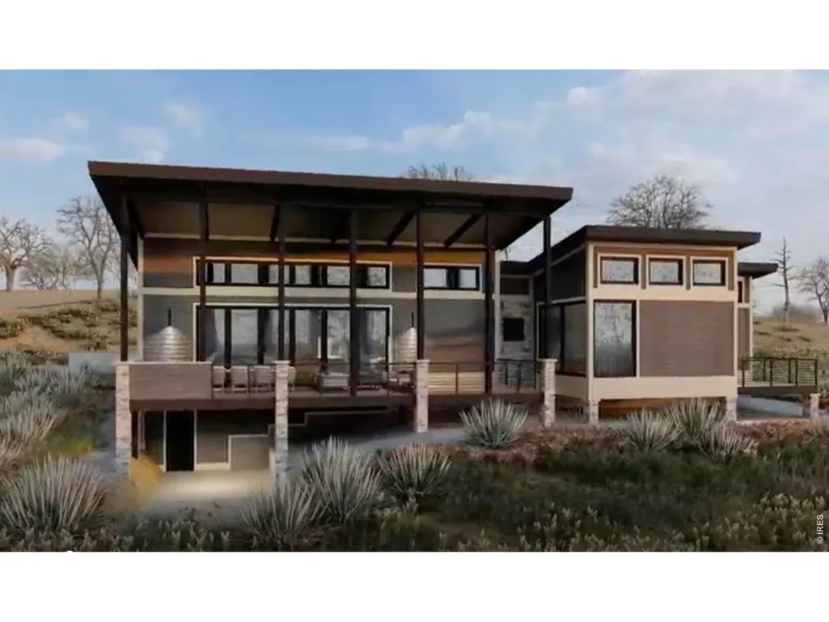
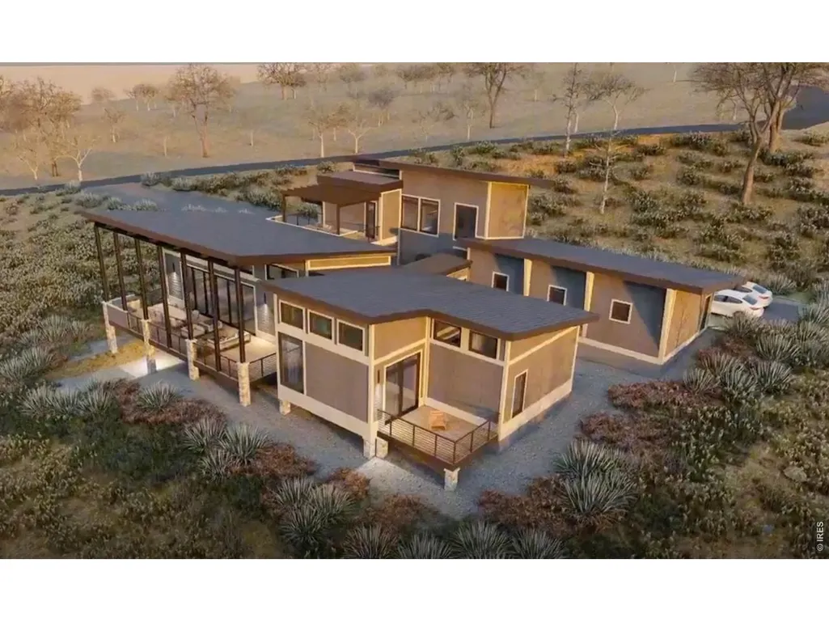
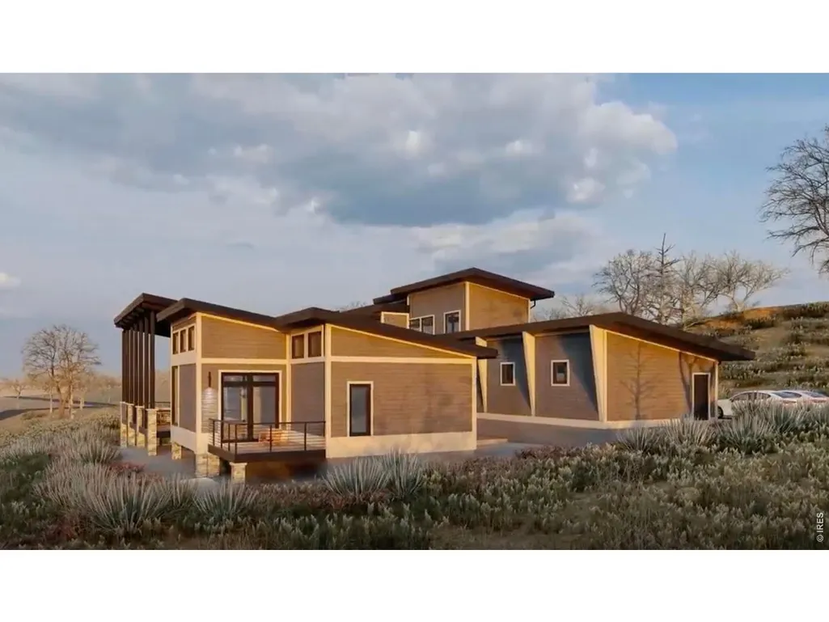
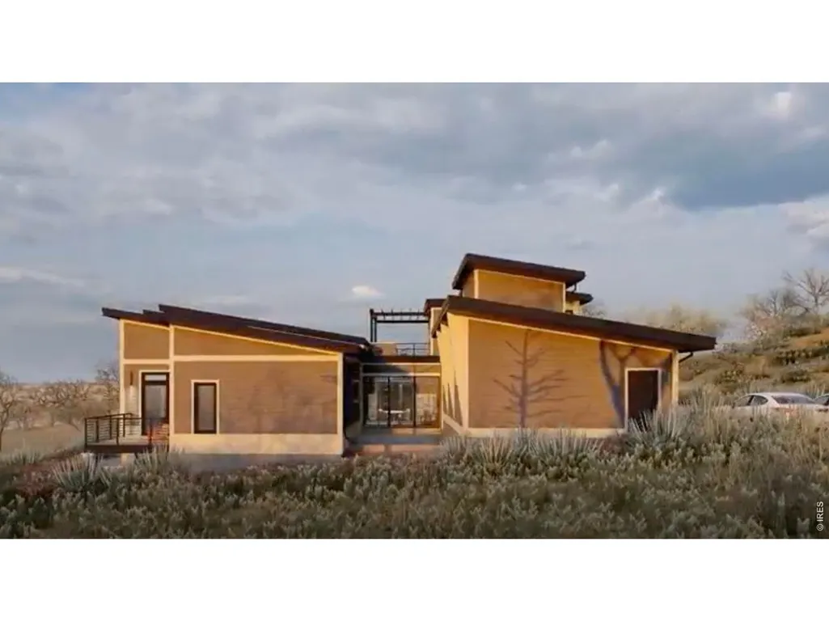
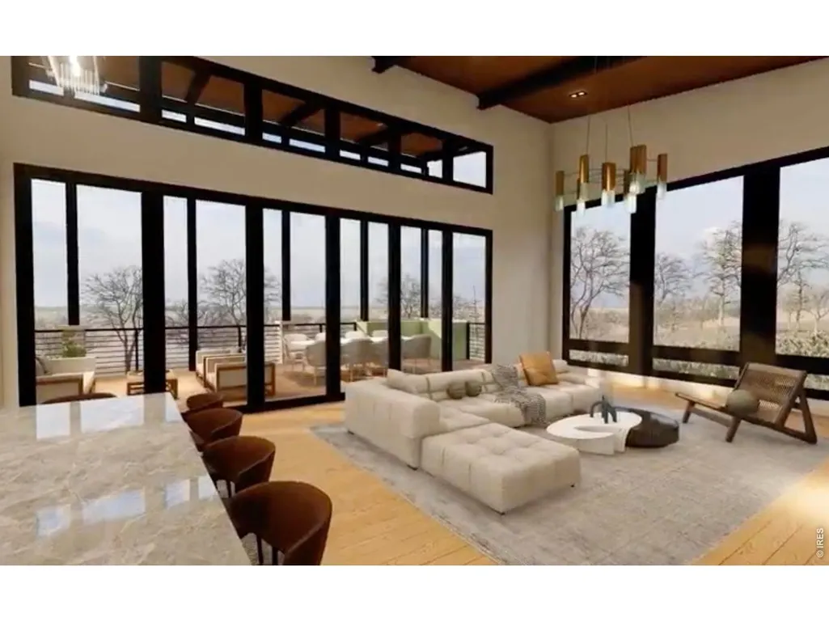
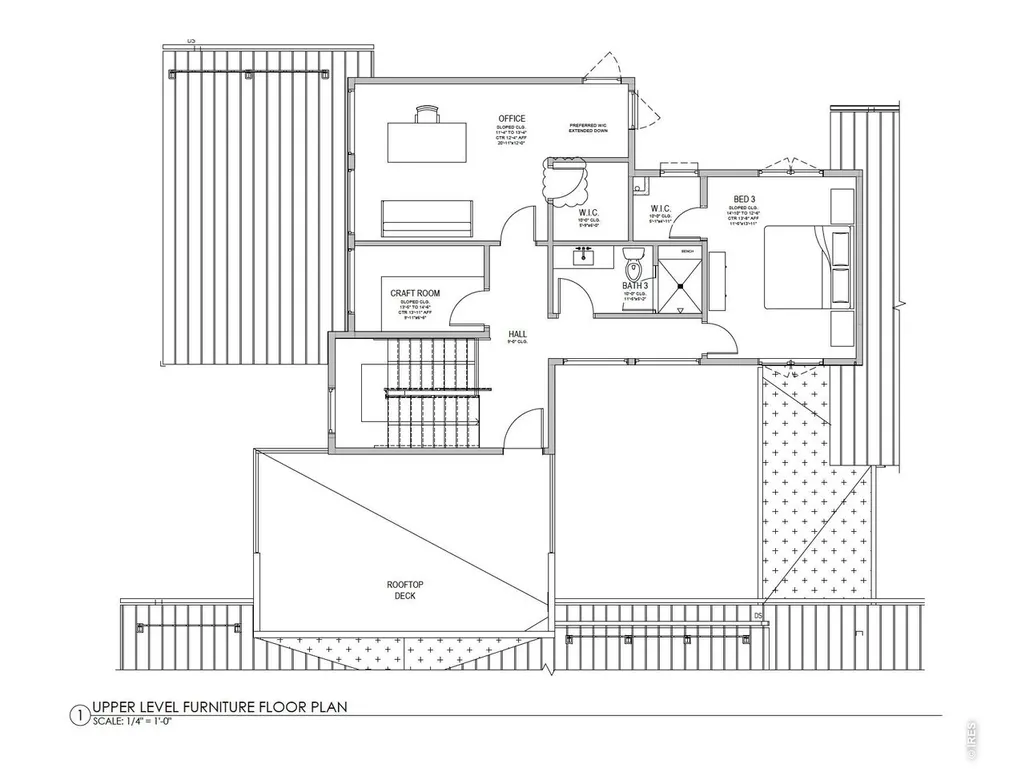
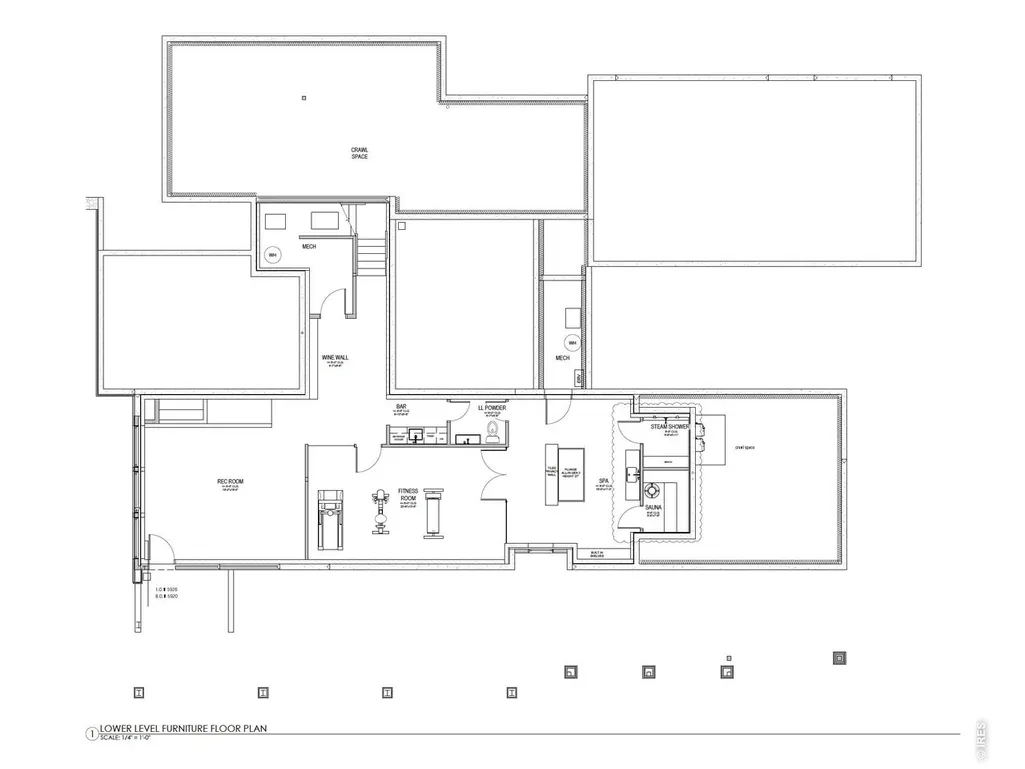
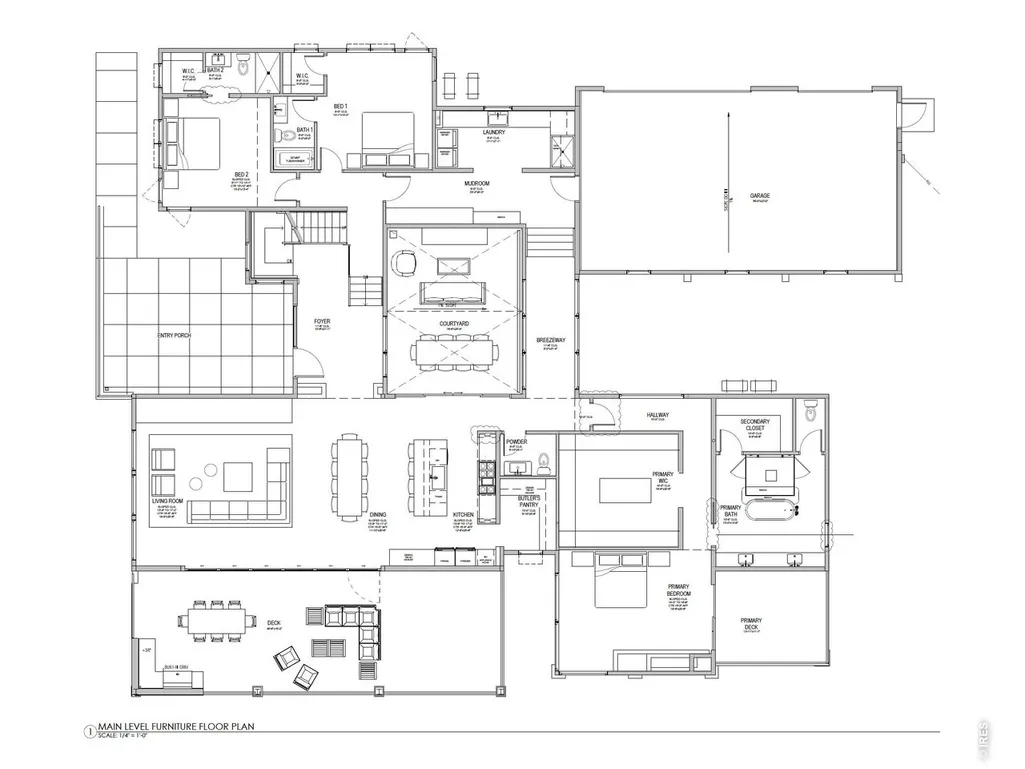
Perched high on Mountain Ridge with sweeping views across the plains, this extraordinary mountain-modern residence was designed around its setting. Strong architectural lines, expansive walls of glass and warm natural materials allow the home to settle beautifully into the hillside, while dramatic rooflines and extensive outdoor living spaces frame the landscape in every direction. At the heart of the home, soaring ceilings and clerestory windows fill the great room with natural light, while floor-to-ceiling glass opens to expansive east-facing decks and seemingly endless views. The kitchen is every bit as impressive-an elevated, entertaining-forward space with an oversized island, luxury finishes and a separate back kitchen and pantry designed to keep everything beautifully organized behind the scenes. An interior courtyard creates another unexpected connection to the outdoors, bringing light, sky and fresh air directly into the center of the home.The main level is designed for effortless living, with a luxurious primary suite and two additional en-suite bedrooms. Upstairs, a fourth en-suite bedroom is joined by a dedicated office and craft room, creating private, flexible spaces for guests, work and creativity. Downstairs, the experience shifts from retreat to resort. A generous recreation room and bar create a sophisticated entertaining space, complemented by a private gym and dedicated wellness suite with both a steam room and sauna-your own spa without ever leaving home. Outside, decks extend along the eastern side of the residence, creating multiple places to gather, dine, relax and take in the changing light over the plains below. A three-car garage provides room for vehicles and mountain gear, while the home's elevated position offers a remarkable combination of privacy, openness and connection to the landscape.
| Elementary School | Middle School | High School |
|---|---|---|
| Blue Mountain Elementary School | Altona Middle School | Silver Creek High School |
| Price History | |
|---|---|
| 9/24/2026 | Listed $6,999,999 |
General Features
| Living Area | 6079 |
|---|---|
| Sewer | Septic Tank |
| Heating | Forced Air |
| Cooling | Central Air |
| Utilities | Natural Gas Available,Electricity Available |
| Roof | Composition,Metal |
| Appliances | Electric Range,Gas Range,Double Oven,Dishwasher,Refrigerator,Bar Fridge,Washer,Dryer |
| Zoning | A |
| HOA Fee | 725 |
| Garage Spaces | 3 |
| Association Fee Includes | Common Amenities |
| Patio/Porch Features | Deck |
| Security Features | Fire Sprinkler System |
| Construction Materials | Frame |
| Year Built | 2026 |
| Electric | PVREA |
| View | Hills,Plains View |
| Levels | Two |
| Property Subtype | Single Family Residence |
| Tax Year | 2025 |
| Parcel Number | R0109305 |
| Assoc Fee Paid Per | Quarterly |
| County | Boulder |
| New Construction | Yes |
| Property Type | Residential |
| HOA | Yes |
| Subdivision Name | Mountain Ridge |
| Possible Use | Single Family |
| Full Baths | 4 |
| Status | Active |
| High School | Silver Creek |
| City | Boulder |
| Disclosures | Seller's Property Disclosure |
| Association Name | Mountain Ridge HOA |
| High School District | ST Vrain Dist RE 1J |
| MLS Area | Suburban Mountains |
| Elementary School | Blue Mountain |
| Property Attached Y/N | No |
| Tax Annual Amount | 2804 |
| Middle/Junior High School | Altona |
| Standard Status | Active |
| Expected Active Date | 2026-09-24 |
| AttributionContact | 3037179934 |
Interior Features
| Interior Amenities | Eat-in Kitchen,Separate Dining Room,Cathedral Ceiling(s),Open Floorplan,Pantry,Walk-In Closet(s),Sauna,Wet Bar,Kitchen Island |
|---|---|
| Basement | Full |
| Flooring | Wood |
| Window Features | Window Coverings |
| Above Grade Finished Area | 4352 |
| Half Baths | 2 |
| Total Bedrooms | 4 |
| Room Type | Media Room |
| LivingAreaSource | Plans |
| Total Baths | 6 |
Exterior Features
| Parking Features | Attached |
|---|---|
| Lot Features | Rolling Lot |
| Water Source | Public |
| Lot Size Area | 87796 |
| Lot Size Acres | 2.02 |
| Waterfront Y/N | No |
| Road Frontage Type | Priv Rd up to County Standards |
| Irrigation Water Rights Y/N | No |
Amenities
- Foreclosure
- Views
- Short Sale
- New Construction
- Adult 55+
- Lease To Own
- No HOA Fees
- Furnished
- Primary On Main
- Air Conditioning
- Seller Finance
- Green
- Fixer Upper
- Horse
- Golf
- Fireplace
- Deck
- Garage
- Basement
- Pool
Property vs Single Family Average in 80302
Price
Taxes
Year Built


 Information deemed reliable but not guaranteed by the MLS. © 2026 Information and Real Estate Services, LLC.
Information source: Information and Real Estate Services, LLC. Provided for limited non-commercial use only under IRES Rules. © Copyright IRES.
The information being provided is for the consumers personal, non-commercial use and may not be used for any purpose other than to identify prospective properties consumer may be interested in purchasing.
The IRES, LLC Data on this
Information deemed reliable but not guaranteed by the MLS. © 2026 Information and Real Estate Services, LLC.
Information source: Information and Real Estate Services, LLC. Provided for limited non-commercial use only under IRES Rules. © Copyright IRES.
The information being provided is for the consumers personal, non-commercial use and may not be used for any purpose other than to identify prospective properties consumer may be interested in purchasing.
The IRES, LLC Data on this
