

Just Listed

Address
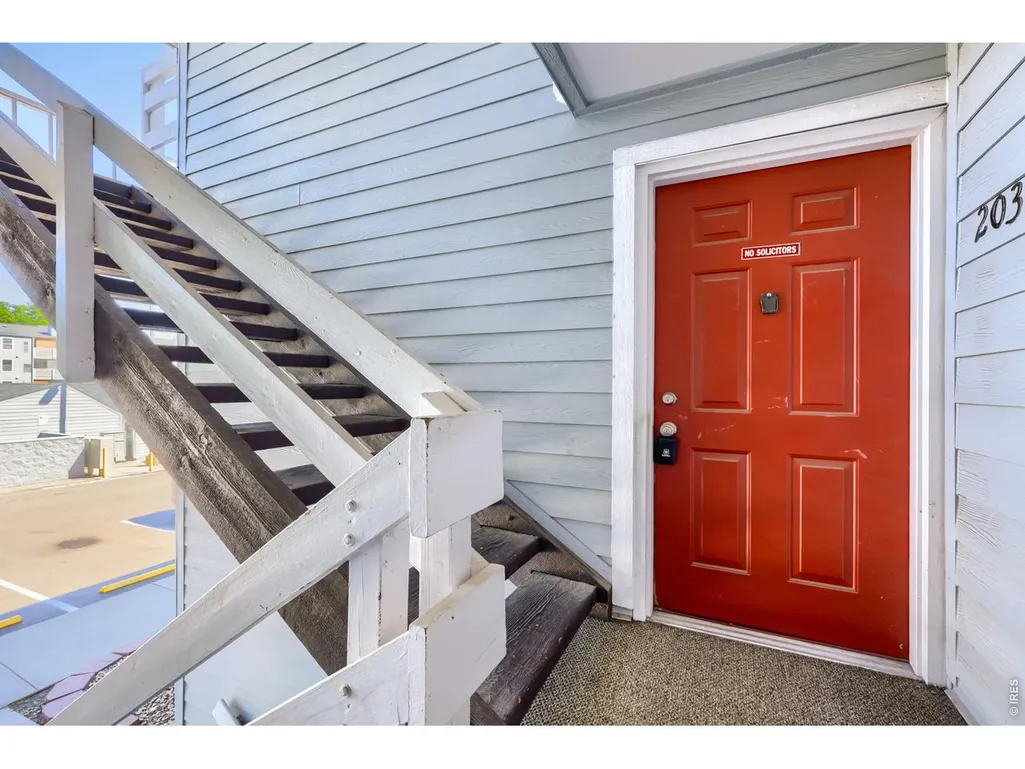
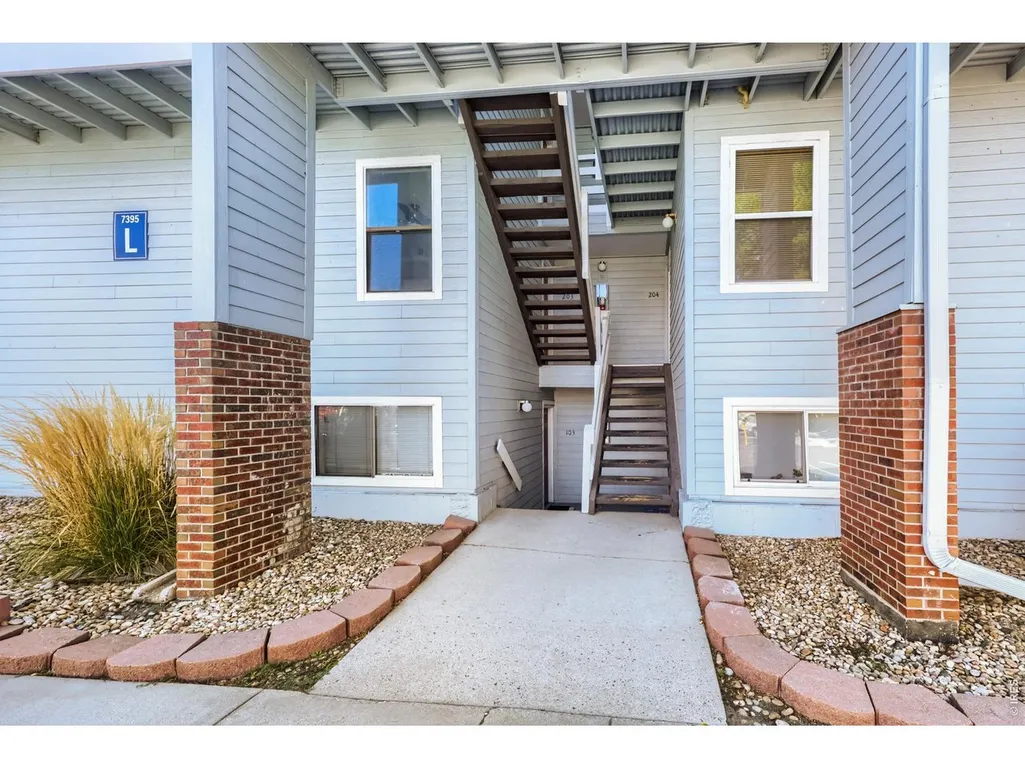
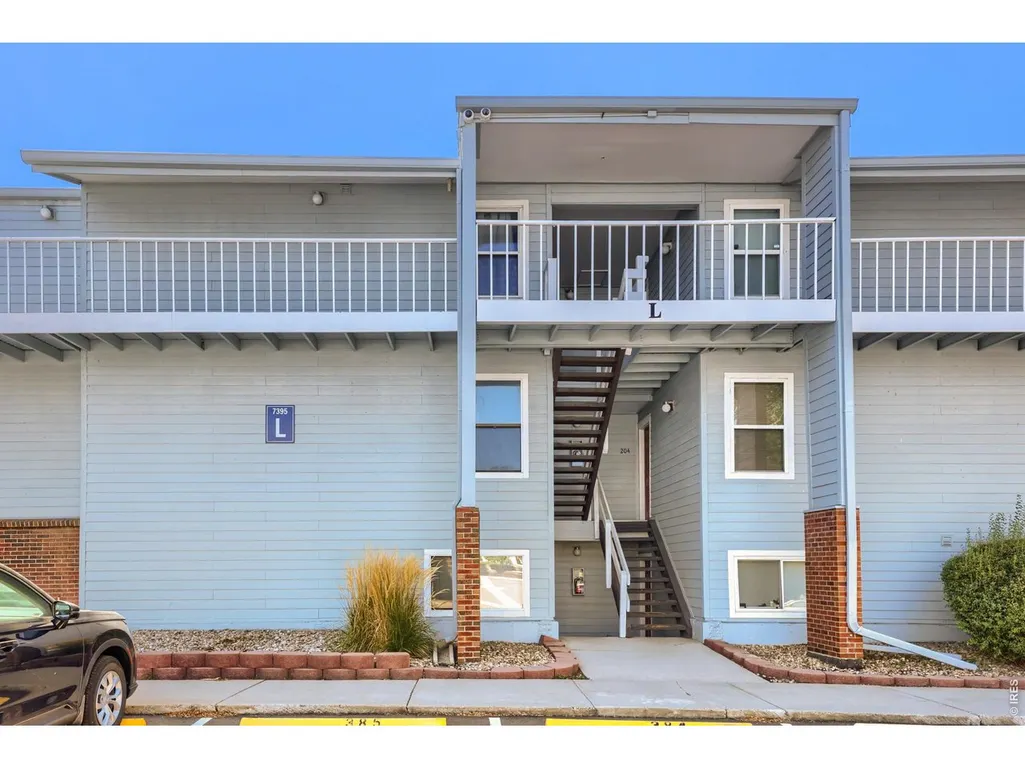
7395 E Eastman Ave # L-203, Denver, CO
Price
$ 254,900
Property Attributes
- MLS#1069296
- TypeSingle Family
- Listing Status Active
- CountyDENVER
- CityDenver
- AreaMetro Denver
- NeighborhoodShadow Wood Condo Bldg A
- Zip80231
- StyleLegal Conforming,Contemporary
- Year Built1978
- Taxes$ 1458
- Price$ 254,900
- Bedrooms2
- Full Bathrooms2
- Half Bathrooms0
- Sqr Footage924
- Lot Size12.86 Acres
Data Source:
Information and Real Estate Services (IRES)
Property Description
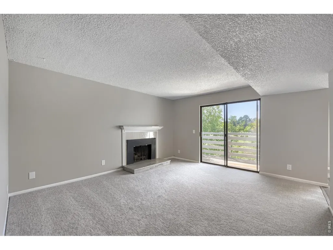
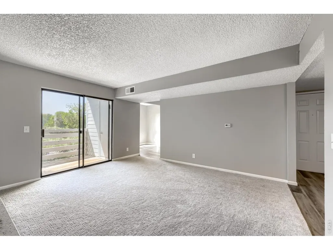
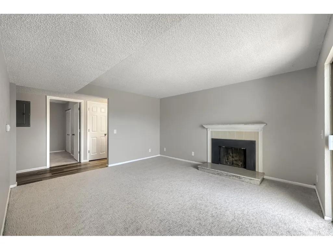
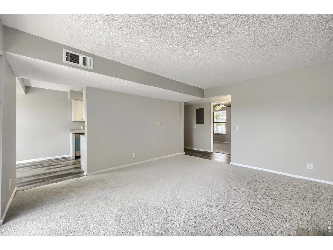
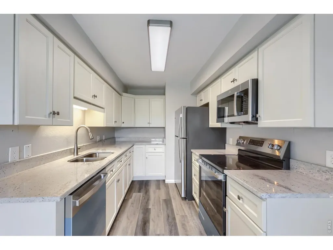
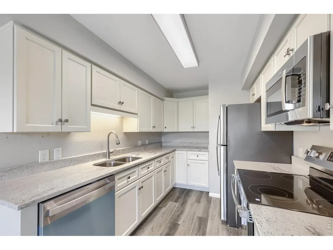
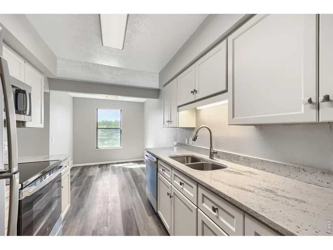
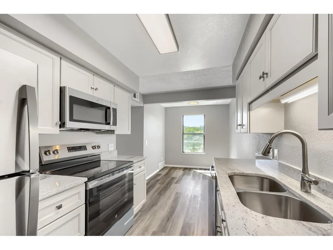
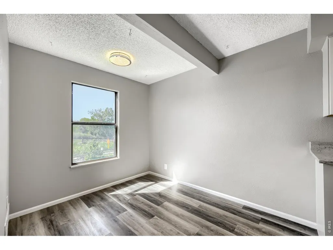
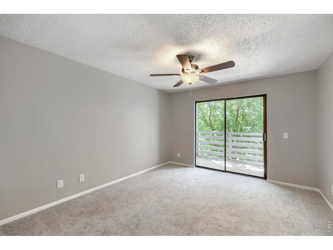
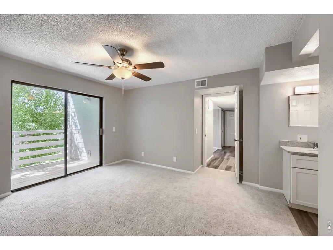
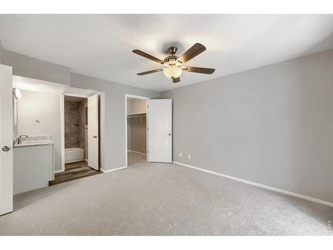
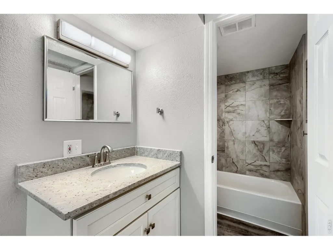
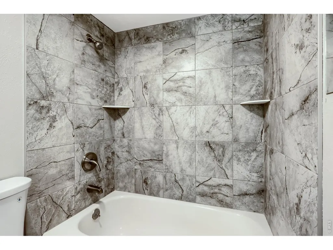
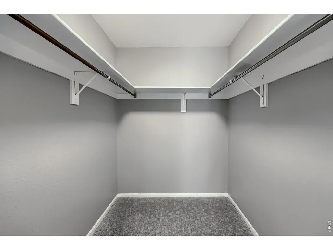
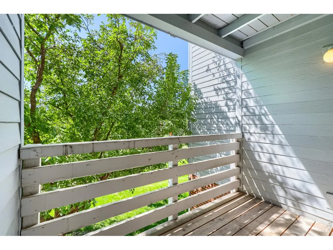
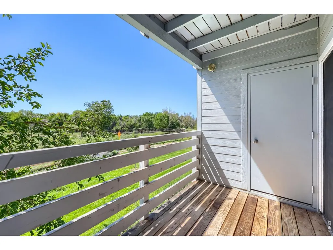
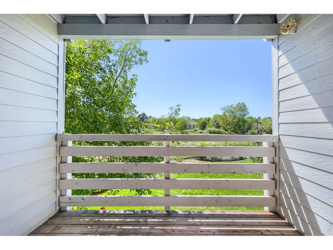
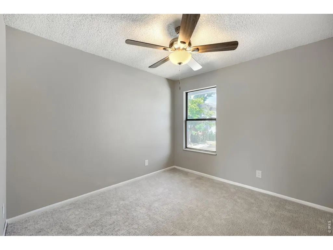
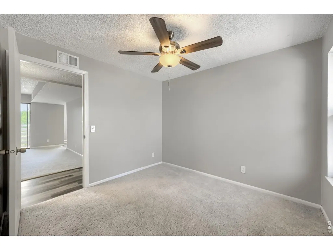
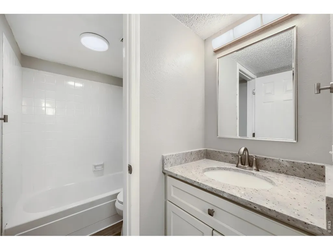
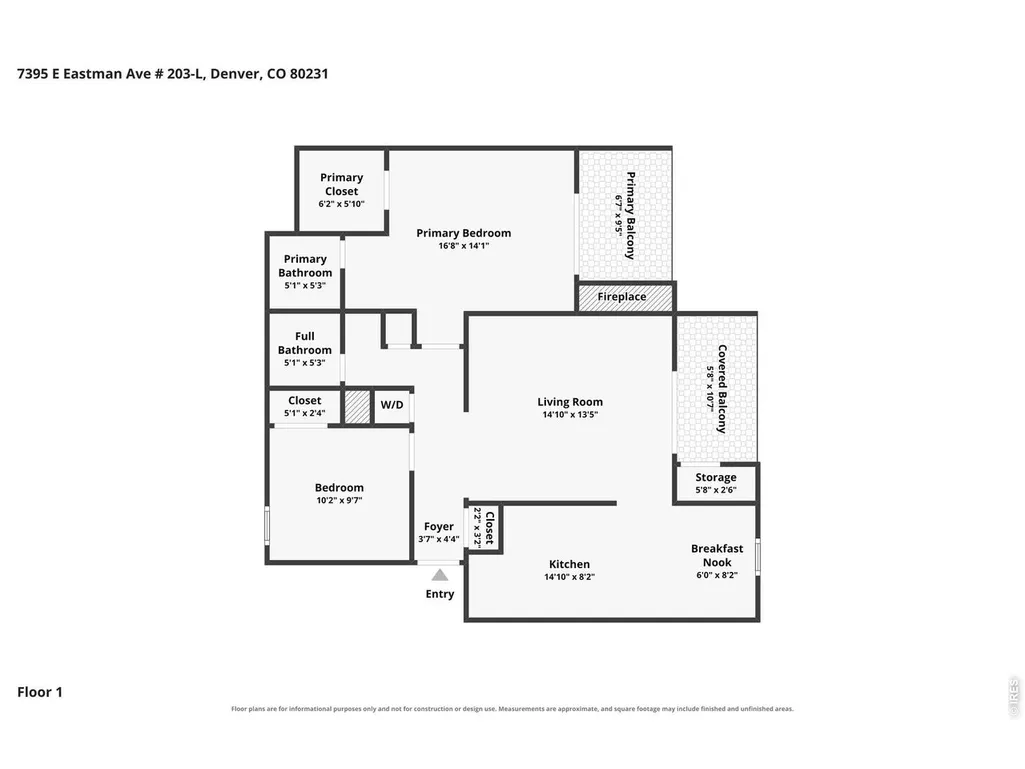
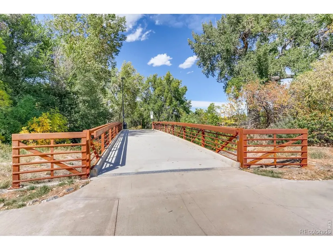
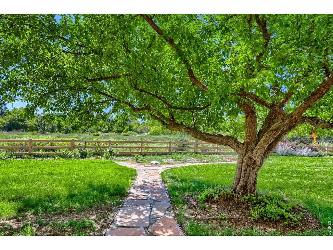
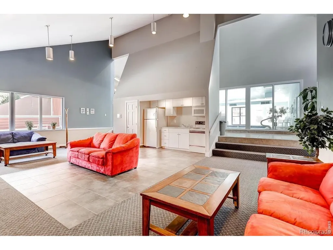
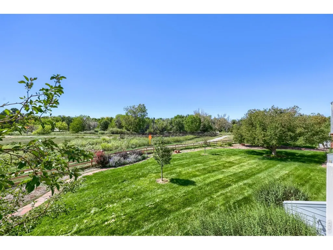
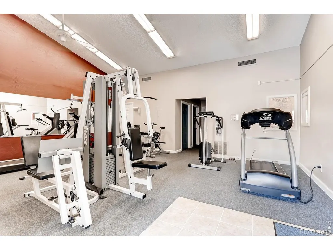
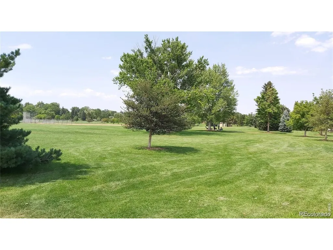
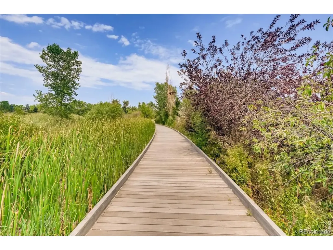
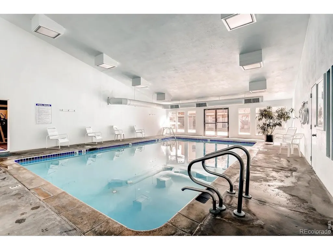
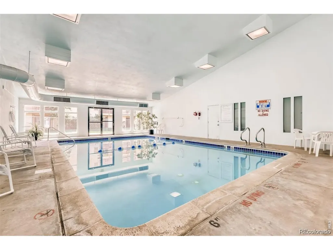
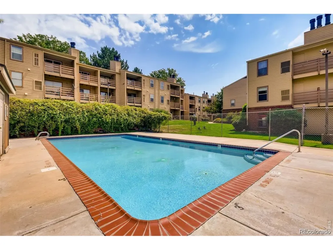
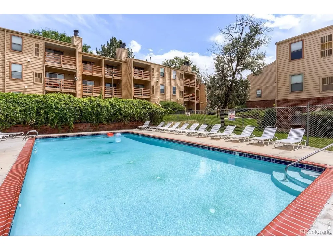
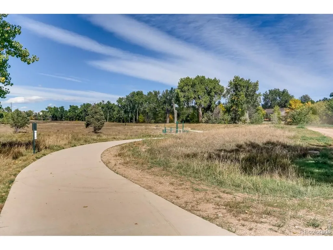
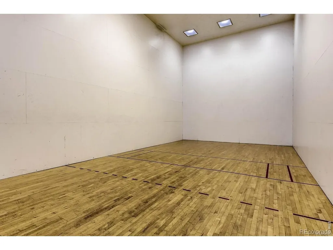
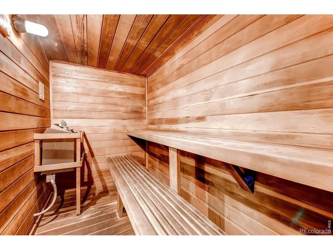
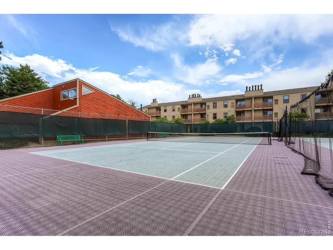
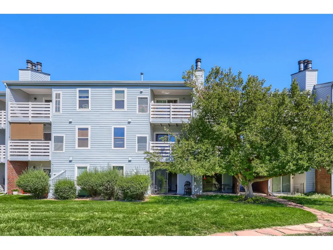
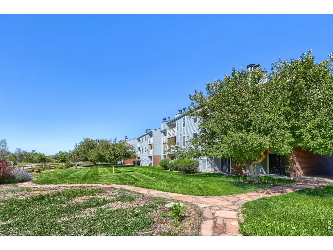
Welcome home to this beautifully renovated 2-bedroom, 2-bath condo in the Shadow Wood community! Located on the second level, this light-filled home has been thoughtfully updated throughout, offering a fresh, modern interior that is truly move-in ready. Step inside to a spacious living room featuring a cozy wood-burning fireplace and access to one of two private balconies overlooking Goldsmith Gulch Trail and the surrounding green space. The beautifully updated kitchen features crisp white cabinetry, quartz countertops, stainless steel appliances and contemporary finishes. Retreat to the spacious primary bedroom featuring an updated full en-suite bath, walk-in closet and its own private balcony-a wonderful spot to enjoy your morning coffee while taking in the peaceful setting. The second bedroom and additional updated bath provide plenty of flexibility for guests, a home office or everyday living. Updates continue throughout the home with new flooring, fresh paint, updated lighting and finishes, along with an updated electrical panel. Shadow Wood offers an impressive collection of community amenities, including indoor and outdoor pools, clubhouse, fitness center, sauna and tennis courts. Enjoy easy access to Goldsmith Gulch Trail, nearby parks and open space while still being conveniently located near shopping, dining, DTC and major transportation routes. With two bedrooms, two updated baths, two private balconies, beautiful renovations and a setting overlooking the trail, this Shadow Wood home is ready for its next owner!
| Elementary School | Middle School | High School |
|---|---|---|
| Samuels Elementary School | Hamilton Middle School | Thomas High School |
| Price History | |
|---|---|
| 9/23/2026 | Listed $254,900 |
General Features
| Living Area | 924 |
|---|---|
| Sewer | Public Sewer |
| Heating | Forced Air |
| Cooling | Central Air |
| Utilities | Natural Gas Available,Electricity Available,Cable Available,Individual Meter-Electric,Individual Meter-Gas |
| Roof | Composition |
| Appliances | Electric Range,Dishwasher,Refrigerator,Microwave |
| Zoning | R-2-A |
| HOA Fee | 437 |
| Garage Spaces | 1 |
| Association Fee Includes | Common Amenities,Trash,Snow Removal,Maintenance Grounds,Utilities,Water,Sewer |
| Architectural Style | Legal Conforming,Contemporary |
| Construction Materials | Concrete |
| Exclusions | none |
| Pets Allowed | Dogs OK,Cats OK |
| Year Built | 1978 |
| Electric | Xcel Energy |
| Levels | One |
| Unit Number | L-203 |
| Tax Year | 2025 |
| Parcel Number | 6333-04-259 |
| Community Features | Clubhouse,Tennis Court(s),Hot Tub,Indoor Pool,Pool,Sauna,Playground,Fitness Center,Park,Trail(s) |
| Accessibility | Level Lot |
| Assoc Fee Paid Per | Monthly |
| County | Denver |
| New Construction | No |
| Property Type | Residential |
| HOA | Yes |
| Subdivision Name | Shadow Wood Condo Bldg A |
| Full Baths | 2 |
| Status | Active |
| Directions | From I-25,take Hampden Ave east to Tamarac Dr. Turn left (north) on Tamarac Dr,then left (west) on Eastman Ave. Turn right into the Shadow Wood Condominiums and follow to Building L,Unit 203. |
| High School | Jefferson,Thomas |
| City | Denver |
| Disclosures | None |
| Association Name | Shadow Wood Condos |
| High School District | Denver District 1 |
| MLS Area | Metro Denver |
| Elementary School | Samuels |
| Property Attached Y/N | Yes |
| Tax Annual Amount | 1458 |
| Middle/Junior High School | Hamilton |
| MLS Area Minor | Metro18/DSE |
| Structure Type | 2nd Floor |
| Standard Status | Active |
| Expected Active Date | 2026-09-23 |
| AttributionContact | 3034564188 |
Interior Features
| Interior Amenities | Eat-in Kitchen,Walk-In Closet(s),Washer/Dryer Hookup |
|---|---|
| Basement | None |
| Fireplace Features | Living Room,Masonry |
| Above Grade Finished Area | 924 |
| Total Bedrooms | 2 |
| LivingAreaSource | Assessor |
| Total Baths | 2 |
Exterior Features
| Exterior Amenities | Balcony |
|---|---|
| Parking Features | Assigned |
| Lot Features | Level,House Faces East,City Limits,Paved,Curbs,Gutters,Sidewalks,Street Light,Fire Hydrant within 500 Feet |
| Water Source | Public |
| Lot Size Area | 560238 |
| Lot Size Acres | 12.86 |
| Road Surface Type | Concrete |
| Waterfront Y/N | No |
| Road Frontage Type | City Street,Privately Maintained |
| Irrigation Water Rights Y/N | No |
Amenities
- Foreclosure
- Views
- Short Sale
- New Construction
- Adult 55+
- Lease To Own
- No HOA Fees
- Furnished
- Primary On Main
- Air Conditioning
- Seller Finance
- Green
- Fixer Upper
- Horse
- Golf
- Fireplace
- Deck
- Garage
- Basement
- Pool
Property vs Single Family Average in 80231
Price
Taxes
Year Built
 The content relating to real estate for sale in this Web site comes in part from the Internet Data eXchange (IDX) program of METROLIST, INC., DBA RECOLORADO©. Real estate listings held by brokers other than The Nixon Team are marked with the IDX Logo. This information is being provided for the consumers' personal, non-commercial use and may not be used for any other purpose. All information subject to change and should be independently verified. September 24, 2026 12:08 AM UTCd

 Information deemed reliable but not guaranteed by the MLS. © 2026 Information and Real Estate Services, LLC.
Information source: Information and Real Estate Services, LLC. Provided for limited non-commercial use only under IRES Rules. © Copyright IRES.
The information being provided is for the consumers personal, non-commercial use and may not be used for any purpose other than to identify prospective properties consumer may be interested in purchasing.
The IRES, LLC Data on this
Information deemed reliable but not guaranteed by the MLS. © 2026 Information and Real Estate Services, LLC.
Information source: Information and Real Estate Services, LLC. Provided for limited non-commercial use only under IRES Rules. © Copyright IRES.
The information being provided is for the consumers personal, non-commercial use and may not be used for any purpose other than to identify prospective properties consumer may be interested in purchasing.
The IRES, LLC Data on this
