

Open House Sat, Sep 26th 11:00 AM - 01:00 PM



Address
2401 Bowen St, Longmont, CO
Price
$ 480,000
Property Attributes
- MLS#1069053
- TypeSingle Family
- Listing Status Active
- CountyBOULDER
- CityLongmont
- AreaLongmont
- NeighborhoodPark North 2
- Zip80501
- StyleSingle Family Residence
- Year Built1979
- Taxes$ 2903
- Price$ 480,000
- Bedrooms3
- Full Bathrooms1
- Half Bathrooms1
- Sqr Footage1320
- Lot Size0.17 Acres
Data Source:
Information and Real Estate Services (IRES)
Property Description
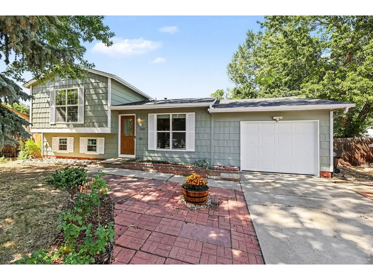
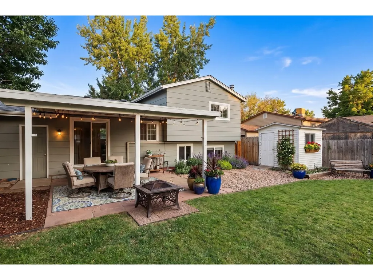
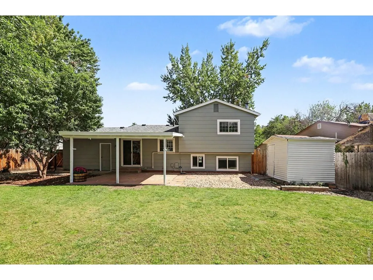
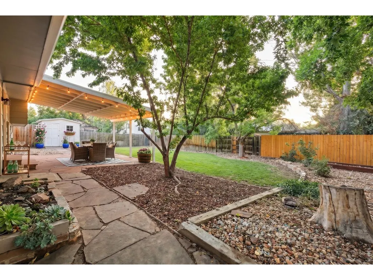
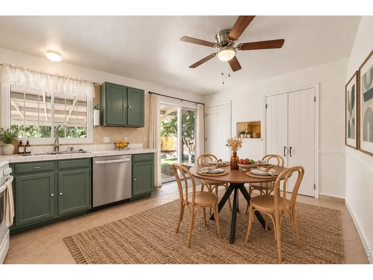
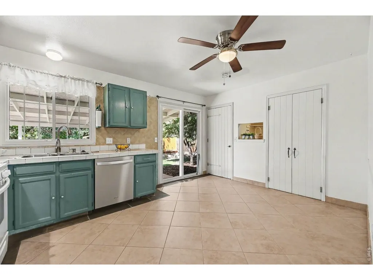
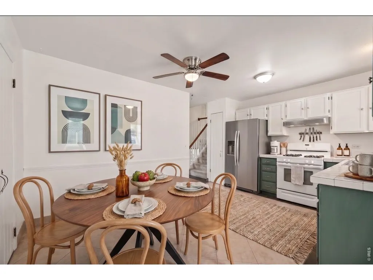
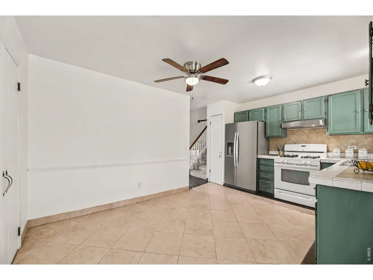
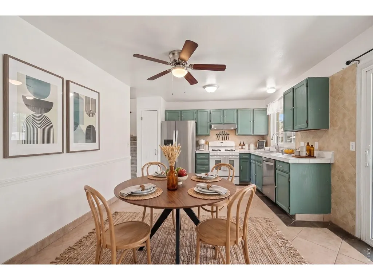
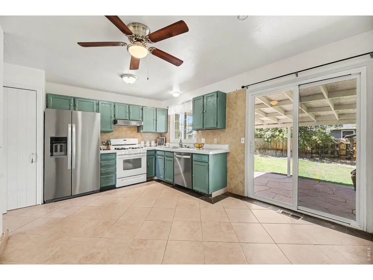
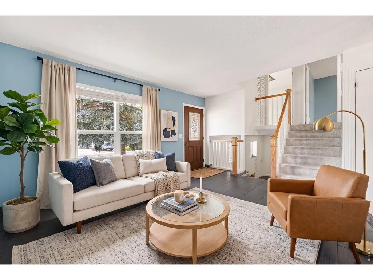
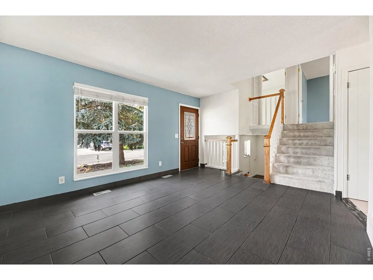
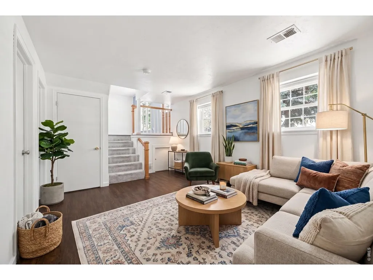
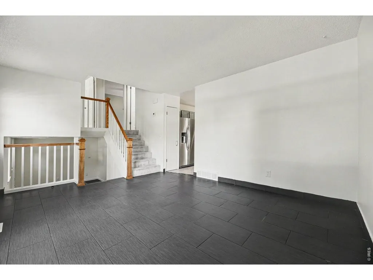
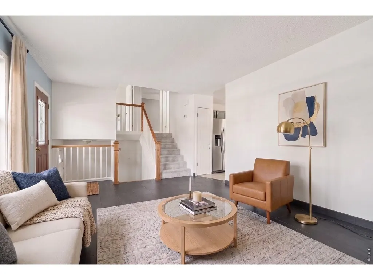
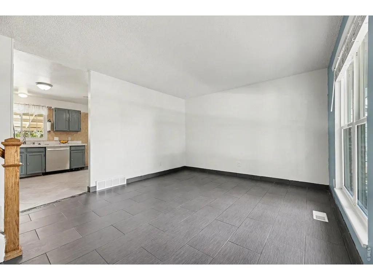
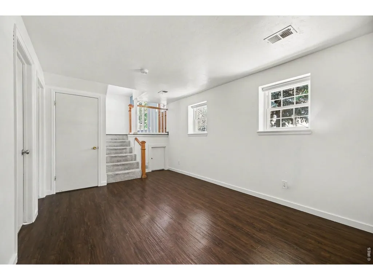
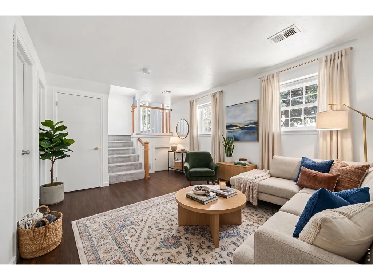
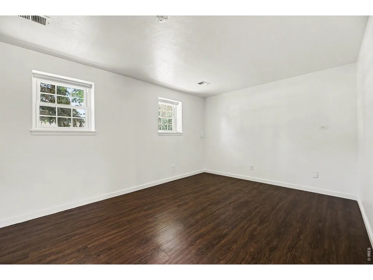
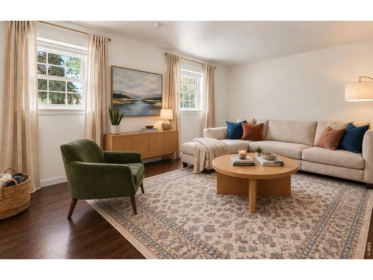
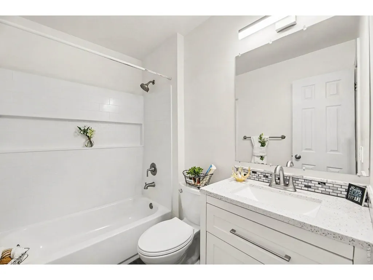
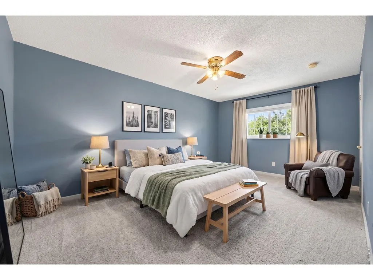
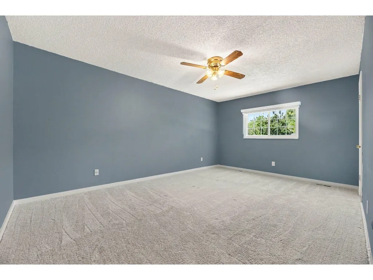
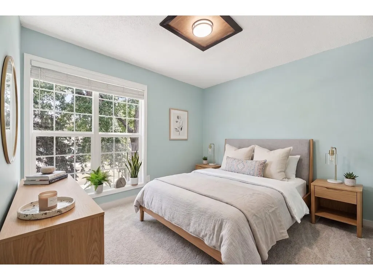
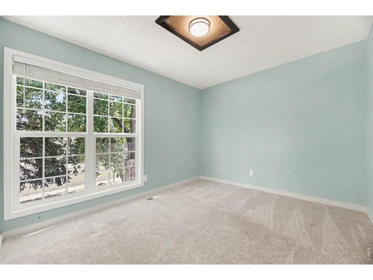
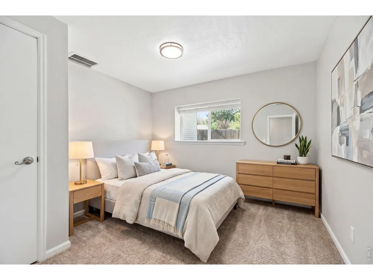
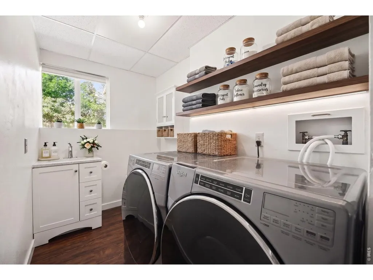
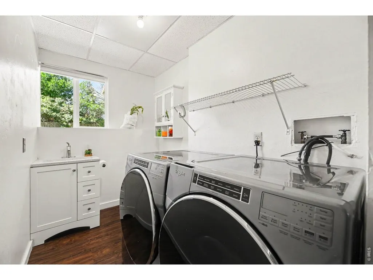
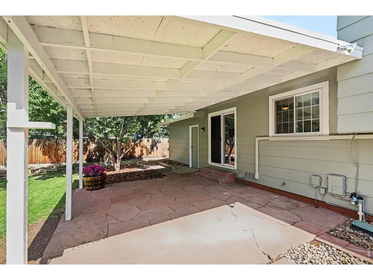
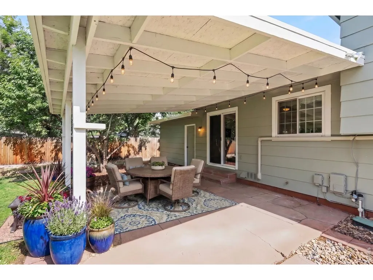
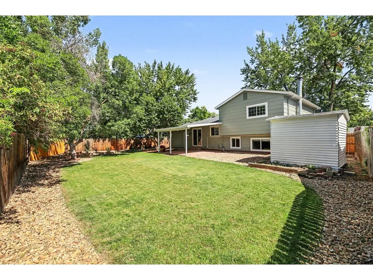
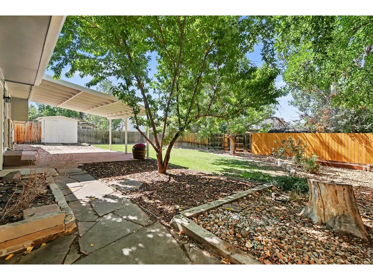
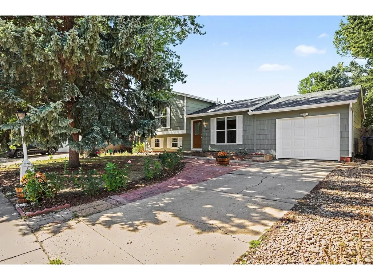
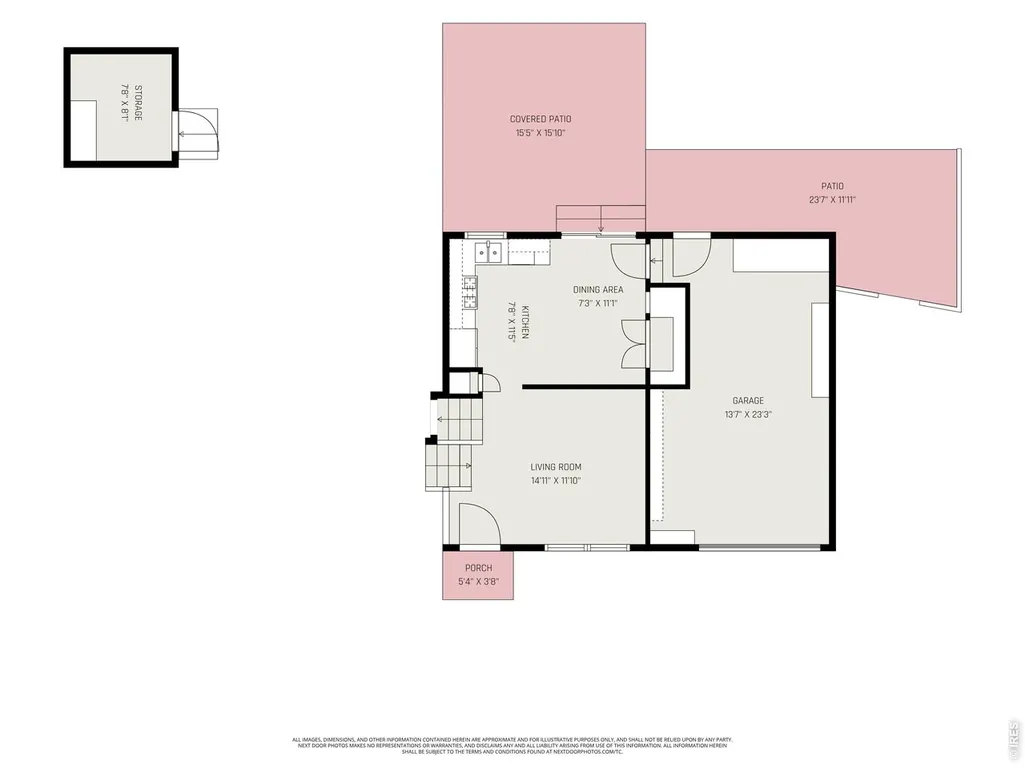
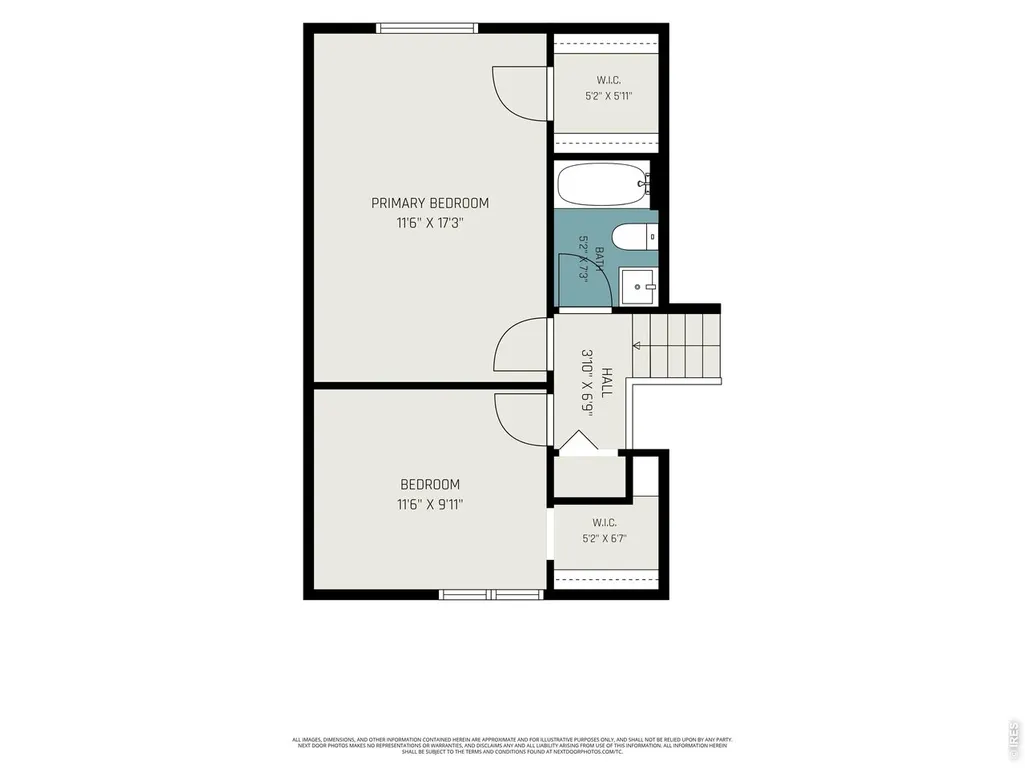
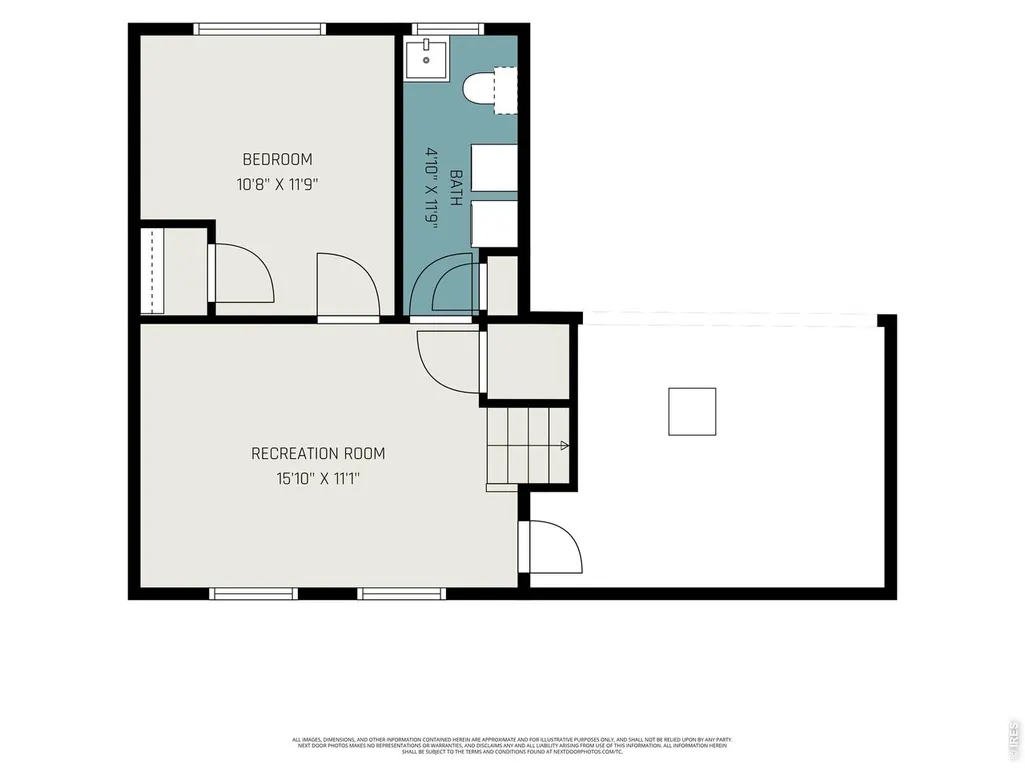
Welcome to this wonderfully updated 1,320-square-foot tri-level home, featuring 3 bright bedrooms, 1.5 baths. Step inside to discover a refreshed interior highlighted by brand-new carpet, updated railings, and a spacious eat-in kitchen complete with a large pantry and all included appliances-featuring a gas range/oven, refrigerator, dishwasher, and washer/dryer. Efficient vinyl double-pane windows fill the home with natural light, while major systems offer complete peace of mind, including a new central air unit (1 year old), hot water heater (4 years old), newer roof (2-3 years old), installed radon mitigation system, and a sewer line scoped in 2021. Additional storage is easily accessible in the lower crawl space. Outside, the home shines with freshly painted exterior finishes, low-maintenance front and backyard sprinkler systems, and a fully fenced yard designed for easy living and entertaining. Enjoy outdoor dining or relaxing under the flagstone-covered back patio, and take advantage of the generous dedicated RV parking space. Situated in a vibrant community with parks, scenic walking trails, and a nearby dog park just moments away, this move-in-ready property delivers the perfect blend of comfort, major upgrades, and unmatched value.
| Elementary School | Middle School | High School |
|---|---|---|
| Northridge Elementary School | Longs Peak Middle School | Longmont High School |
| Price History | |
|---|---|
| 9/18/2026 | Listed $480,000 |
General Features
| Living Area | 1320 |
|---|---|
| Sewer | Public Sewer |
| Heating | Forced Air |
| Cooling | Central Air |
| Utilities | Natural Gas Available,Electricity Available,Cable Available,Satellite Avail,High Speed Avail |
| Roof | Composition |
| Appliances | Gas Range,Dishwasher,Refrigerator,Washer,Dryer,Disposal,Fire Alarm |
| Zoning | RES |
| Garage Spaces | 1 |
| Patio/Porch Features | Patio |
| Construction Materials | Frame,Wood Siding |
| Exclusions | Seller Personal Property |
| Year Built | 1979 |
| Electric | City of Longmont |
| Levels | Tri-Level |
| Property Subtype | Single Family Residence |
| Tax Year | 2025 |
| Parcel Number | R0073702 |
| Accessibility | Level Lot |
| County | Boulder |
| New Construction | No |
| Property Type | Residential |
| HOA | No |
| Energy Efficient | Windows |
| Subdivision Name | Park North 2 |
| Possible Use | Single Family |
| Full Baths | 1 |
| Status | Active |
| Directions | Head West from Hwy 287/Main Street onto 23rd St or head East from Hover St onto 23rd St and turn North on Bowen St.,Home is on the West side |
| High School | Longmont |
| City | Longmont |
| Disclosures | Seller's Property Disclosure |
| High School District | ST Vrain Dist RE 1J |
| MLS Area | Longmont |
| Elementary School | Northridge |
| Property Attached Y/N | No |
| Tax Annual Amount | 2903 |
| Middle/Junior High School | Longs Peak |
| Virtual Tour | https://www.tourfactory.com/idxr3252783 |
| Standard Status | Active |
| Expected Active Date | 2026-09-18 |
| AttributionContact | 7202037400 |
Interior Features
| Interior Amenities | Eat-in Kitchen,Pantry,Washer/Dryer Hookup |
|---|---|
| Basement | None |
| Window Features | Window Coverings |
| Above Grade Finished Area | 1320 |
| Half Baths | 1 |
| Total Bedrooms | 3 |
| LivingAreaSource | Assessor |
| Total Baths | 2 |
Exterior Features
| Exterior Amenities | Sprinkler System |
|---|---|
| Fencing | Fenced,Wood |
| Parking Features | Garage Door Opener,Attached |
| Lot Features | Level,House Faces East,Paved,Sidewalks,Street Light,Fire Hydrant within 500 Feet |
| Water Source | Public |
| Lot Size Area | 7200 |
| Lot Size Acres | 0.17 |
| Road Surface Type | Asphalt |
| Waterfront Y/N | No |
| Road Frontage Type | City Street |
| Irrigation Water Rights Y/N | No |
Amenities
- Foreclosure
- Views
- Short Sale
- New Construction
- Adult 55+
- Lease To Own
- No HOA Fees
- Furnished
- Primary On Main
- Air Conditioning
- Seller Finance
- Green
- Fixer Upper
- Horse
- Golf
- Fireplace
- Deck
- Garage
- Basement
- Pool
Property vs Single Family Average in 80501
Price
Taxes
Year Built
Visits


 Information deemed reliable but not guaranteed by the MLS. © 2026 Information and Real Estate Services, LLC.
Information source: Information and Real Estate Services, LLC. Provided for limited non-commercial use only under IRES Rules. © Copyright IRES.
The information being provided is for the consumers personal, non-commercial use and may not be used for any purpose other than to identify prospective properties consumer may be interested in purchasing.
The IRES, LLC Data on this
Information deemed reliable but not guaranteed by the MLS. © 2026 Information and Real Estate Services, LLC.
Information source: Information and Real Estate Services, LLC. Provided for limited non-commercial use only under IRES Rules. © Copyright IRES.
The information being provided is for the consumers personal, non-commercial use and may not be used for any purpose other than to identify prospective properties consumer may be interested in purchasing.
The IRES, LLC Data on this
