

Address
2126 Genoa Ct, Loveland, CO
Price
$ 484,500
Property Attributes
- MLS#1067871
- TypeSingle Family
- Listing Status Active
- CountyLARIMER
- CityLoveland
- AreaLoveland-Berthoud
- NeighborhoodLakemont
- Zip80538
- StyleContemporary
- Year Built1983
- Taxes$ 2737
- Price$ 484,500
- Bedrooms3
- Full Bathrooms2
- Half Bathrooms1
- Sqr Footage2072
- Lot Size0.21 Acres
Data Source:
Information and Real Estate Services (IRES)
Property Description
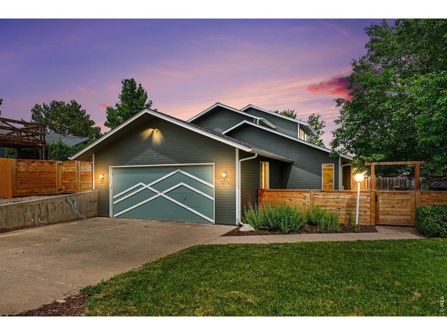
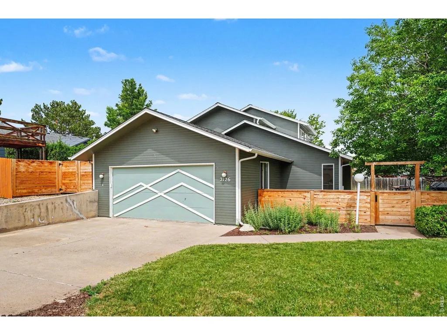
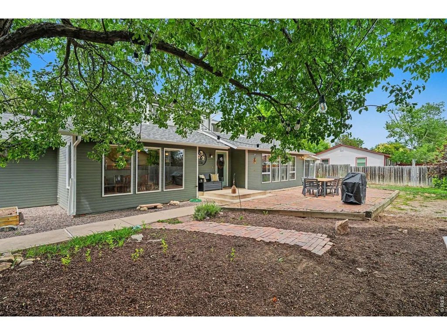
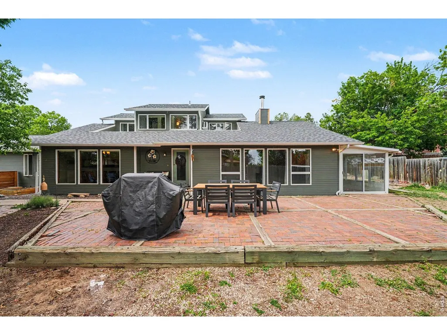
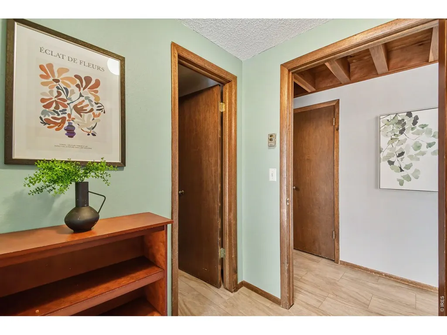
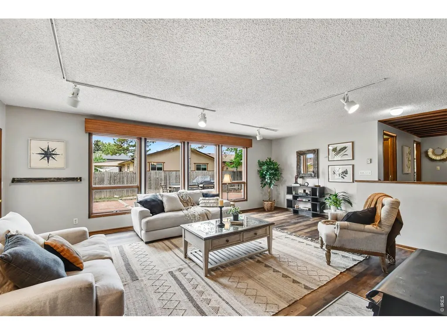
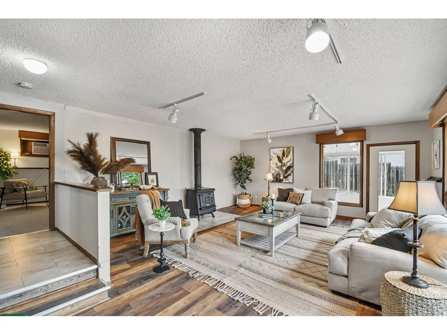
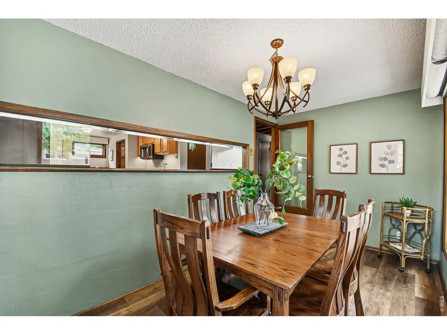
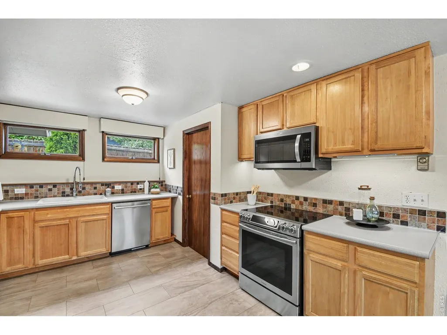
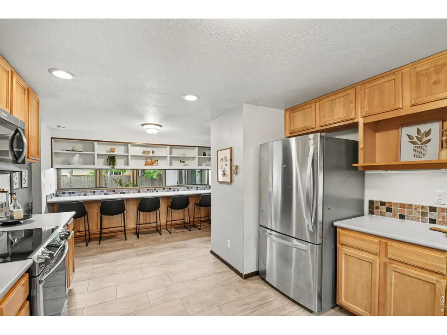
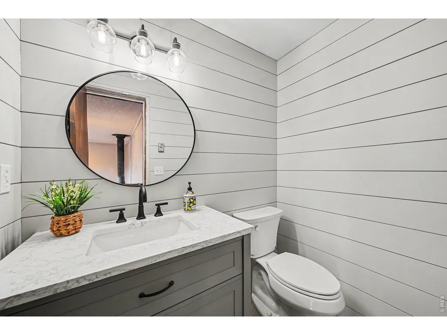
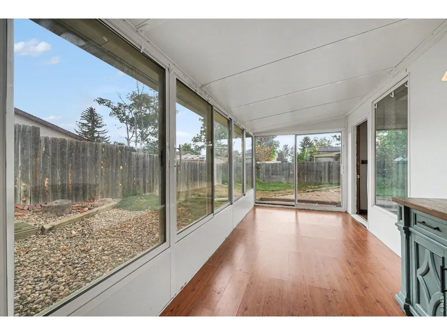
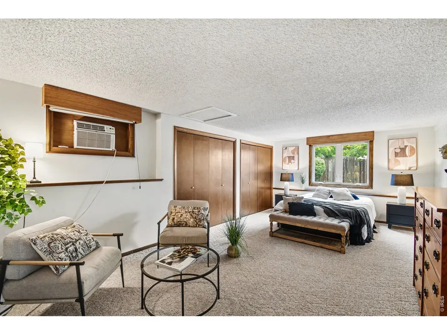
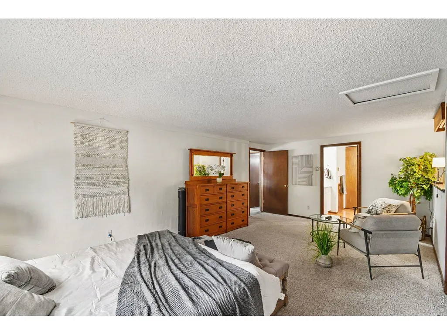
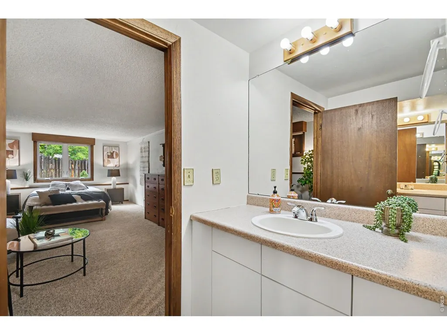
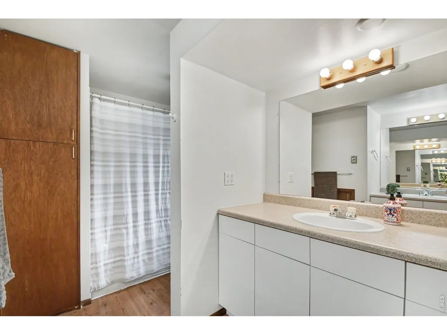
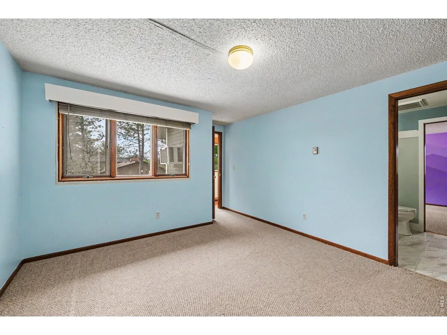
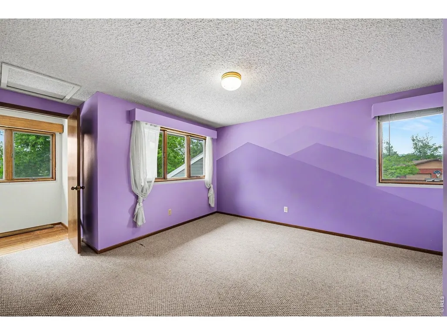
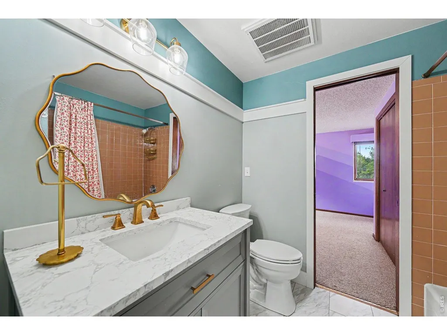
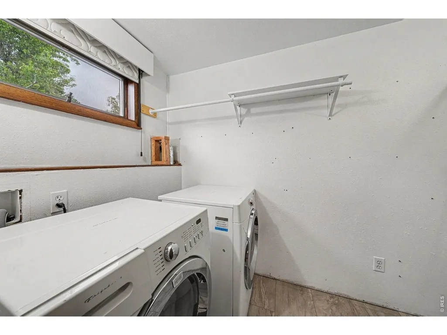
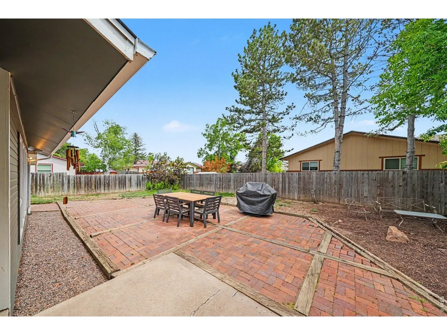
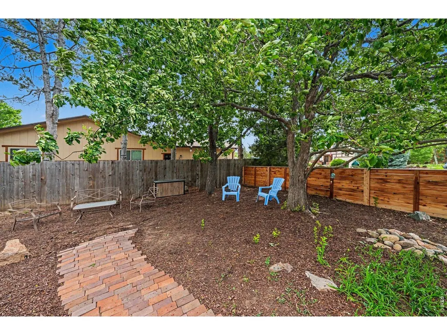
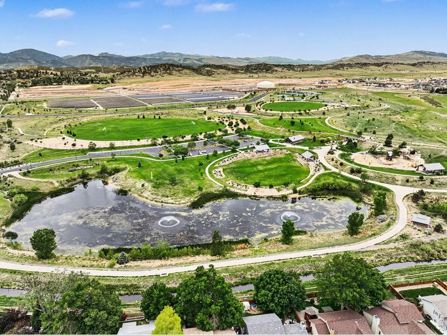
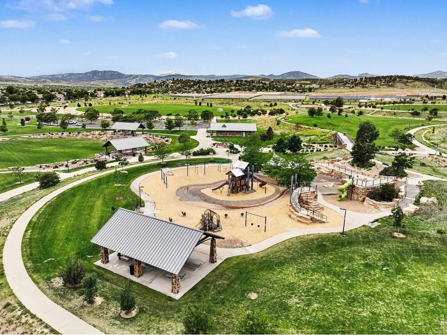
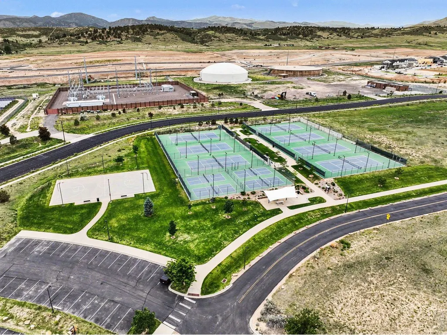
*NEW* SELLER-PAID 2-1 RATE BUY DOWN! The sellers have agreed to pay for a 2-1 temporary rate buy down, giving qualified buyers a lower mortgage payment for the first two years. Ask your lender for a payment scenario based on your loan. At 2126 Genoa Court, you'll find a custom home with passive solar design, main-floor primary suite and laundry, a fenced backyard, and Mehaffey Park just across the street. Built in 1983 on a quiet Loveland cul-de-sac, this 3-bedroom, 2.5-bath home was designed to make the most of Colorado sunshine. South-facing windows, thermal mass, and a sunspace bring natural light into the living areas and help capture the sun's warmth. Electric radiant heat provides quiet, steady comfort, while a freestanding wood-burning stove makes the living room an inviting place to gather. The main-floor primary suite offers separation from the upstairs bedrooms, and main-floor laundry keeps daily routines convenient. The sunroom works beautifully as a reading room, office, or plant-filled retreat and opens toward a fenced backyard with mature trees and a generous brick patio. The sellers have invested in the home with a new roof in 2026, replacement windows in the upstairs bedrooms and primary bedroom, two updated bathrooms, luxury vinyl flooring through much of the main floor, new fencing, updated appliances, and a newer water heater. An attached 2-car garage adds practical storage and parking. No HOA or metro district.Across the street, Mehaffey Park offers trails, playgrounds, sports courts and fields, a skate park, and more. Enjoy a home with character, flexible spaces, meaningful updates, and an easy connection to the outdoors. Buyer qualification and lender and loan-program approval apply to the buy down.
| Elementary School | Middle School | High School |
|---|---|---|
| Ponderosa Elementary School | Walt Clark Middle School | Thompson Valley High School |
| Price History | |
|---|---|
| 9/3/2026 | Listed $485,000 |
| 9/25/2026 | 1$484,500 |
General Features
| Living Area | 2072 |
|---|---|
| Sewer | Public Sewer |
| Heating | Radiant |
| Cooling | Wall/Window Unit(s),Attic Fan |
| Utilities | Electricity Available,High Speed Avail |
| Roof | Composition,Other |
| Appliances | Electric Range,Dishwasher,Refrigerator,Washer,Dryer,Microwave,Disposal,Fire Alarm |
| Zoning | R1 |
| Garage Spaces | 2 |
| Patio/Porch Features | Patio |
| Architectural Style | Contemporary |
| Construction Materials | Frame |
| Year Built | 1983 |
| Electric | City of Loveland |
| Levels | Two,One and One Half |
| Property Subtype | Single Family Residence |
| Tax Year | 2025 |
| Parcel Number | R0597422 |
| Accessibility | Level Lot,Low Carpet,Main Floor Bath,Main Level Bedroom,Main Level Laundry |
| County | Larimer |
| New Construction | No |
| Property Type | Residential |
| HOA | No |
| Energy Efficient | Southern Exposure |
| Subdivision Name | Lakemont |
| Possible Use | Single Family |
| Full Baths | 2 |
| Status | Active |
| High School | Thompson Valley |
| City | Loveland |
| Disclosures | Seller's Property Disclosure |
| High School District | Thompson R2-J |
| MLS Area | Loveland/Berthoud |
| Elementary School | Ponderosa |
| Property Attached Y/N | No |
| Tax Annual Amount | 2737 |
| Middle/Junior High School | Walt Clark |
| Virtual Tour | https://next-door-photos.vr-360-tour.com/e/RroBnpF9SIU/e?accessibility=false&dimensions=false&hidelive=true&share_button=false&t_3d_model_dimensions=false |
| Standard Status | Active |
| Expected Active Date | 2026-09-03 |
| AttributionContact | 9706859460 |
Interior Features
| Interior Amenities | Eat-in Kitchen,Separate Dining Room,Pantry,Natural Woodwork,Jack & Jill Bathroom,Sun Room |
|---|---|
| Basement | None,Built-In Radon |
| Fireplace Features | Free Standing,Living Room,One |
| Window Features | Window Coverings |
| Above Grade Finished Area | 2072 |
| Half Baths | 1 |
| Total Bedrooms | 3 |
| LivingAreaSource | Other |
| Total Baths | 3 |
Exterior Features
| Fencing | Fenced,Wood |
|---|---|
| Parking Features | Attached |
| Lot Features | Cul-De-Sac,Evergreen Trees,Deciduous Trees,Level,House Faces West,Paved,Curbs,Sidewalks,Fire Hydrant within 500 Feet |
| Water Source | Public |
| Lot Size Area | 9256 |
| Lot Size Acres | 0.21 |
| Road Surface Type | Asphalt |
| Waterfront Y/N | No |
| Road Frontage Type | City Street |
| Irrigation Water Rights Y/N | No |
Amenities
- Foreclosure
- Views
- Short Sale
- New Construction
- Adult 55+
- Lease To Own
- No HOA Fees
- Furnished
- Primary On Main
- Air Conditioning
- Seller Finance
- Green
- Fixer Upper
- Horse
- Golf
- Fireplace
- Deck
- Garage
- Basement
- Pool
Property vs Single Family Average in 80538
Price
Taxes
Year Built
Visits
In The Neighborhood
Loveland
$ 500,000
2348 Fountain Dr
Loveland, CO 80538
- Type
- Single Family
- Size
- 2,123 SqFt
- Rooms
- 4 Beds + 3 Baths
Loveland
$ 500,000
2348 Fountain Drive
Loveland, CO 80538
- Type
- Single Family
- Size
- 2,123 SqFt
- Rooms
- 4 Beds + 3 Baths
 Keller Williams Realty Northern Colorado #9574100
Loveland
$ 484,500
2126 Genoa Court
Loveland, CO 80538
- Type
- Single Family
- Size
- 2,072 SqFt
- Rooms
- 3 Beds + 2.5 Baths
Haug & Co Real Estate Agency LLC #IR1067871
Loveland
$ 985,000
2706 Farisita Drive
Loveland, CO 80538
- Type
- Single Family
- Size
- 2,856 SqFt
- Rooms
- 5 Beds + 3.5 Baths
Yellow Dog Group Real Estate #7780616
Loveland
$ 985,000
2706 Farisita Dr
Loveland, CO 80538
- Type
- Single Family
- Size
- 2,856 SqFt
- Rooms
- 5 Beds + 3.5 Baths
Loveland
$ 985,000
2706 Farisita Dr
Loveland, CO 80538
- Type
- Single Family
- Size
- 2,856 SqFt
- Rooms
- 5 Beds + 3.5 Baths
Loveland
$ 985,000
2706 Farisita Drive
Loveland, CO 80538
- Type
- Single Family
- Size
- 2,856 SqFt
- Rooms
- 5 Beds + 3.5 Baths
Yellow Dog Group Real Estate #IR1067141
Loveland
$ 489,000
2313 Farisita Drive
Loveland, CO 80538
- Type
- Single Family
- Size
- 1,754 SqFt
- Rooms
- 3 Beds + 2.5 Baths
Tallent Co. Real Estate #2968140
Loveland
$ 489,000
2313 Farisita Dr
Loveland, CO 80538
- Type
- Single Family
- Size
- 1,754 SqFt
- Rooms
- 3 Beds + 2.5 Baths

 Information deemed reliable but not guaranteed by the MLS. © 2026 Information and Real Estate Services, LLC.
Information source: Information and Real Estate Services, LLC. Provided for limited non-commercial use only under IRES Rules. © Copyright IRES.
The information being provided is for the consumers personal, non-commercial use and may not be used for any purpose other than to identify prospective properties consumer may be interested in purchasing.
The IRES, LLC Data on this
Information deemed reliable but not guaranteed by the MLS. © 2026 Information and Real Estate Services, LLC.
Information source: Information and Real Estate Services, LLC. Provided for limited non-commercial use only under IRES Rules. © Copyright IRES.
The information being provided is for the consumers personal, non-commercial use and may not be used for any purpose other than to identify prospective properties consumer may be interested in purchasing.
The IRES, LLC Data on this
