

Address
6997 Thunderview Dr, Timnath, CO
Price
$ 995,000
Property Attributes
- MLS#1054632
- TypeSingle Family
- Listing Status Active
- CountyLARIMER
- CityTimnath
- AreaFort Collins
- NeighborhoodWildwing
- Zip80547
- StyleIn-Law Area,Contemporary
- Year Built2020
- Taxes$ 9242
- Price$ 995,000
- Bedrooms6
- Full Bathrooms4
- Half Bathrooms1
- Sqr Footage6376
- Lot Size0.21 Acres
Data Source:
Information and Real Estate Services (IRES)
Property Description
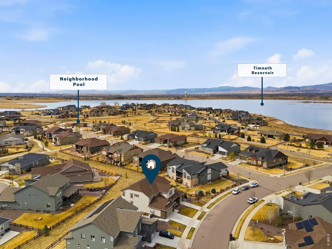
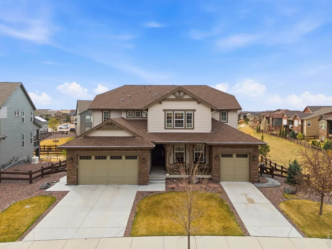
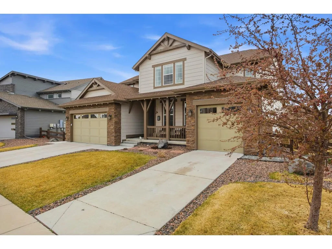
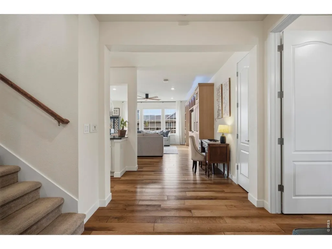
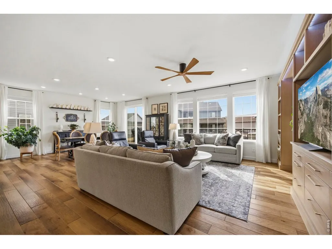
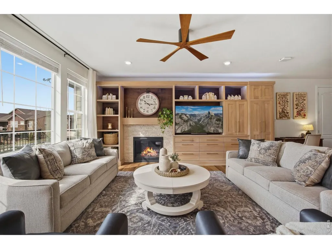
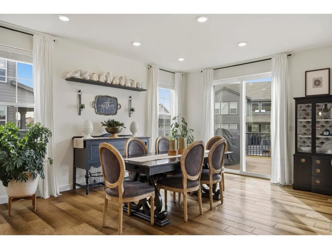
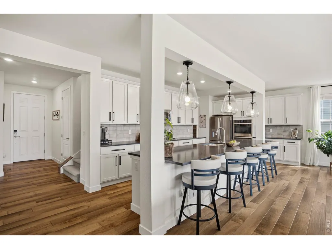
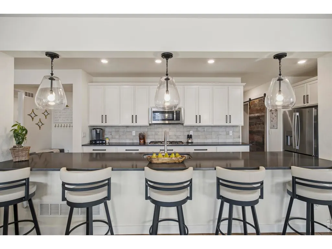
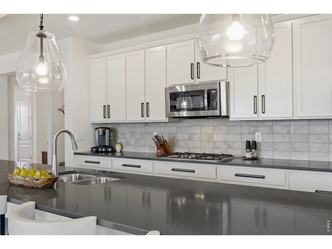
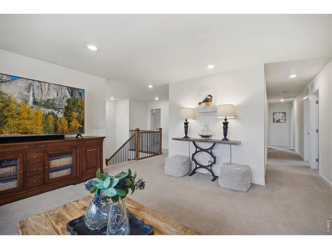
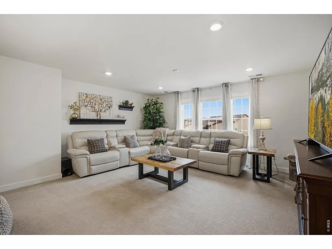
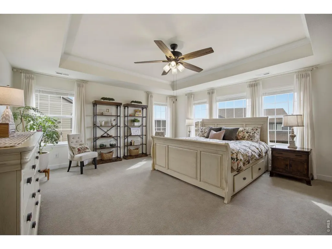
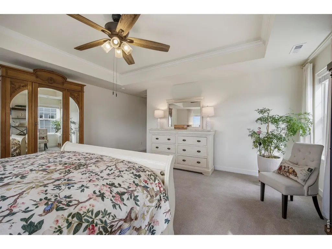
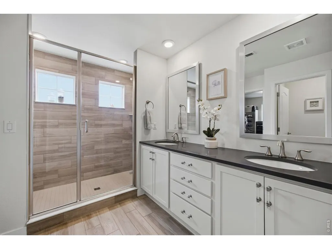
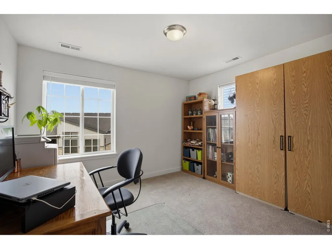
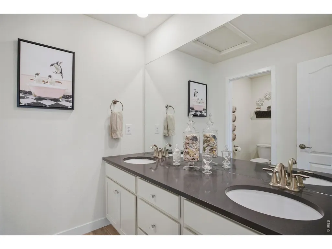
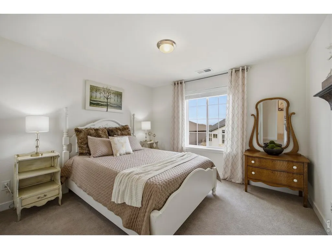
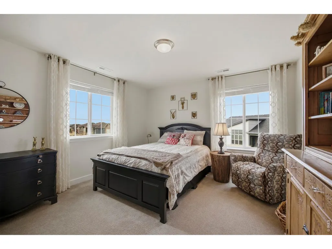
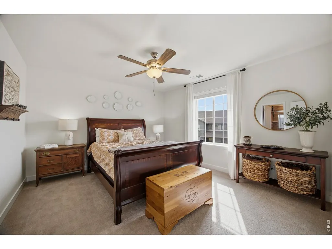
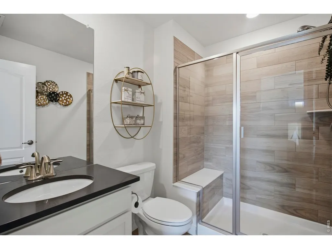
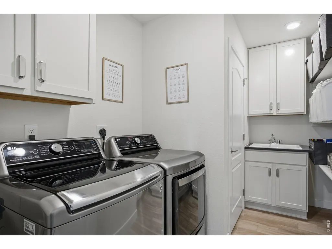
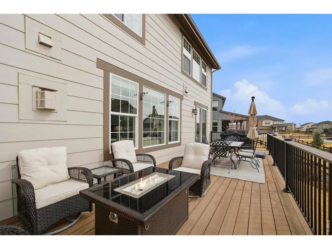
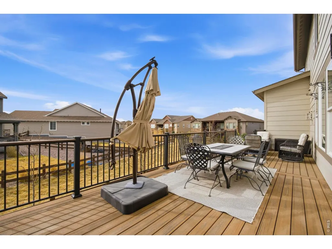
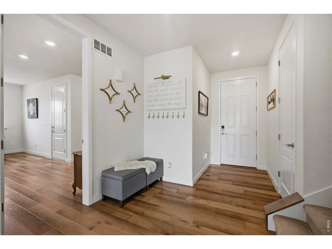
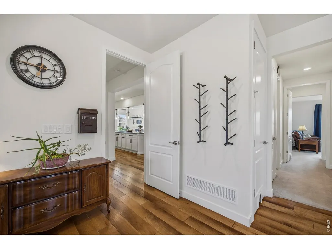
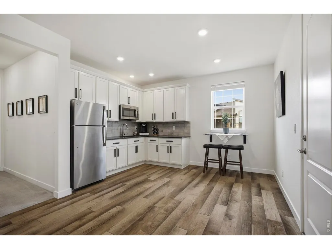
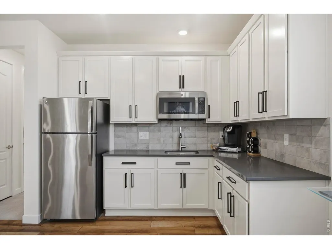
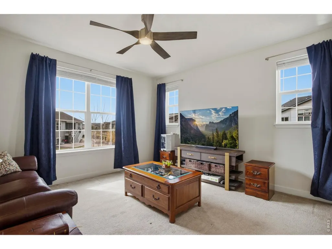
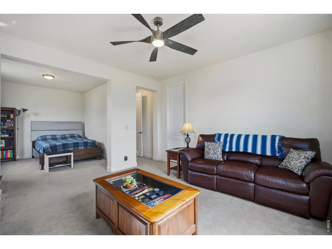
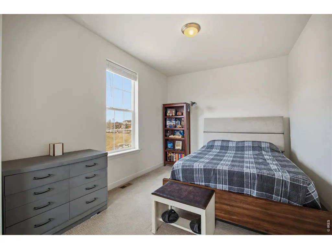
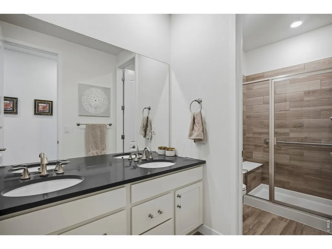
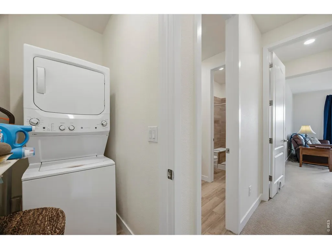
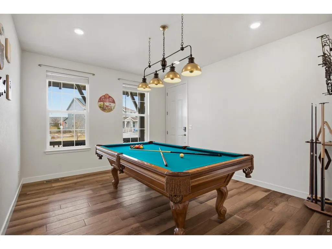
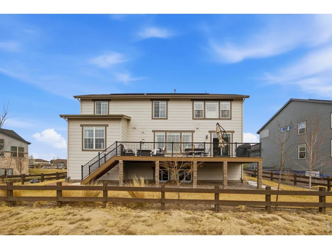
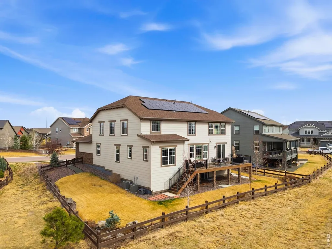
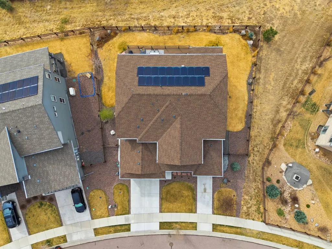
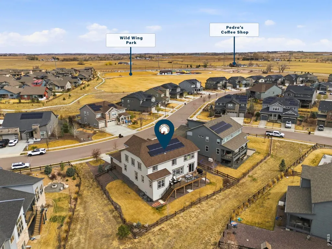
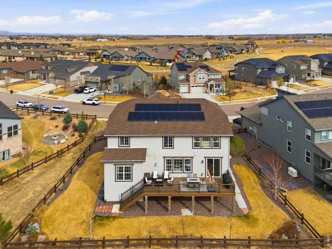
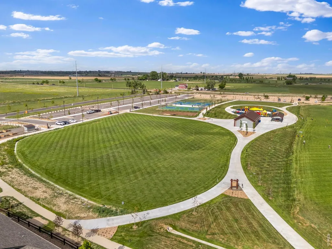
Welcome to this beautifully appointed, multi-generational home in the heart of Timnath, thoughtfully designed to offer exceptional space, versatility & comfort. A private, fully integrated living suite features its own entrance, living area, kitchenette, bedroom & bath-ideal for extended family, guests or a secluded home office. The light-filled main residence offers an inviting open-concept layout, seamlessly connecting the kitchen, dining & great room. The beautifully appointed kitchen features sleek countertops, stainless steel appliances, a NEW Bosch dishwasher, generous island & abundant cabinetry. Thoughtful upgrades include updated lighting & cabinet hardware throughout, a convenient garage drop zone & custom built-in entertaining cabinetry in the great room. Upstairs, an expansive loft provides additional living space, while the luxurious primary retreat features a tray ceiling, spa-inspired bath & spacious walk-in closet. Four additional bedrooms include a private ensuite & 3 bedrooms served by a shared hall bath. A separate upper-level laundry room with sink adds everyday convenience. Enjoy seamless indoor-outdoor entertaining on the expansive Trex deck overlooking a fully fenced backyard with professional landscaping, sprinkler system, decorative landscape curbing & an added concrete walkway for convenient backyard access. The full, unfinished daylight basement offers tremendous potential for future expansion, complete with a bathroom rough-in & radon mitigation system. Additional features include 2 furnaces, 2 A/C units & whole-home Wi-Fi with strategically placed hotspots. Lennar's 8-year structural warranty offers approx 2 yrs of remaining coverage, subject to transfer terms. A solar program provides the opportunity to earn production credits toward utility expenses. Ideally situated near trails, open space, schools & downtown Timnath, with convenient access to Fort Collins & I-25. A rare opportunity to enjoy flexible multi-generational living!
| Elementary School | Middle School | High School |
|---|---|---|
| Timnath Elementary School | Preston Middle School | Fossil Ridge High School |
| Price History | |
|---|---|
| 3/25/2026 | Listed $1,085,000 |
| 4/8/2026 | 2$1,065,000 |
| 5/4/2026 | 2$1,050,000 |
| 9/15/2026 | 6$995,000 |
General Features
| Living Area | 4242 |
|---|---|
| Sewer | Public Sewer |
| Heating | Forced Air |
| Cooling | Central Air |
| Utilities | Natural Gas Available,Electricity Available |
| Roof | Composition |
| Appliances | Gas Range,Double Oven,Dishwasher,Refrigerator,Disposal |
| Zoning | RES |
| HOA Fee | 450 |
| Garage Spaces | 3 |
| Association Fee Includes | Common Amenities,Management |
| Patio/Porch Features | Deck |
| Architectural Style | In-Law Area,Contemporary |
| Construction Materials | Frame |
| Exclusions | Sellers personal property,full size clothes washer and dryer |
| Year Built | 2020 |
| Electric | Xcel Energy |
| View | Hills |
| Levels | Two |
| Property Subtype | Single Family Residence |
| Tax Year | 2025 |
| Parcel Number | R1660364 |
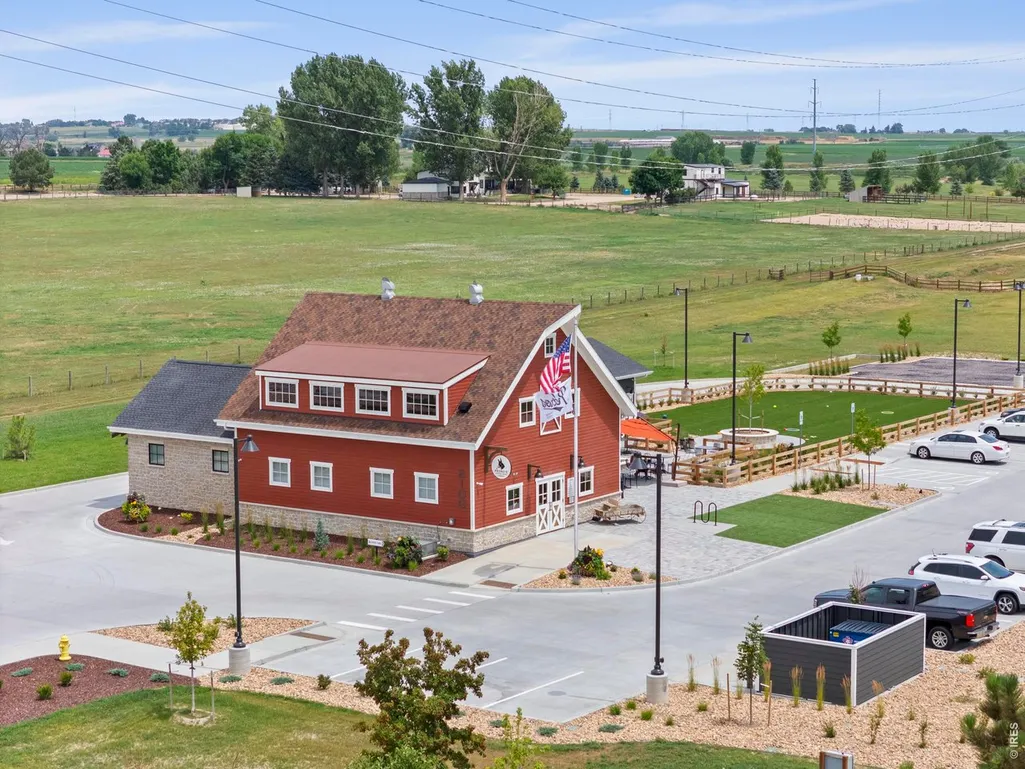
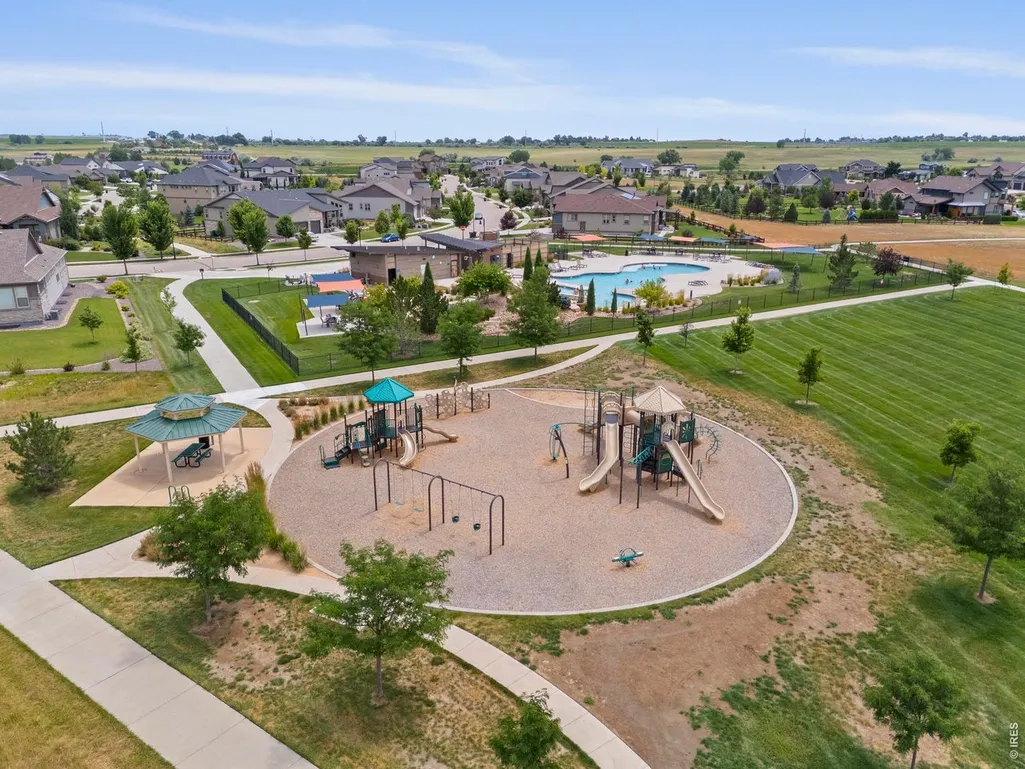
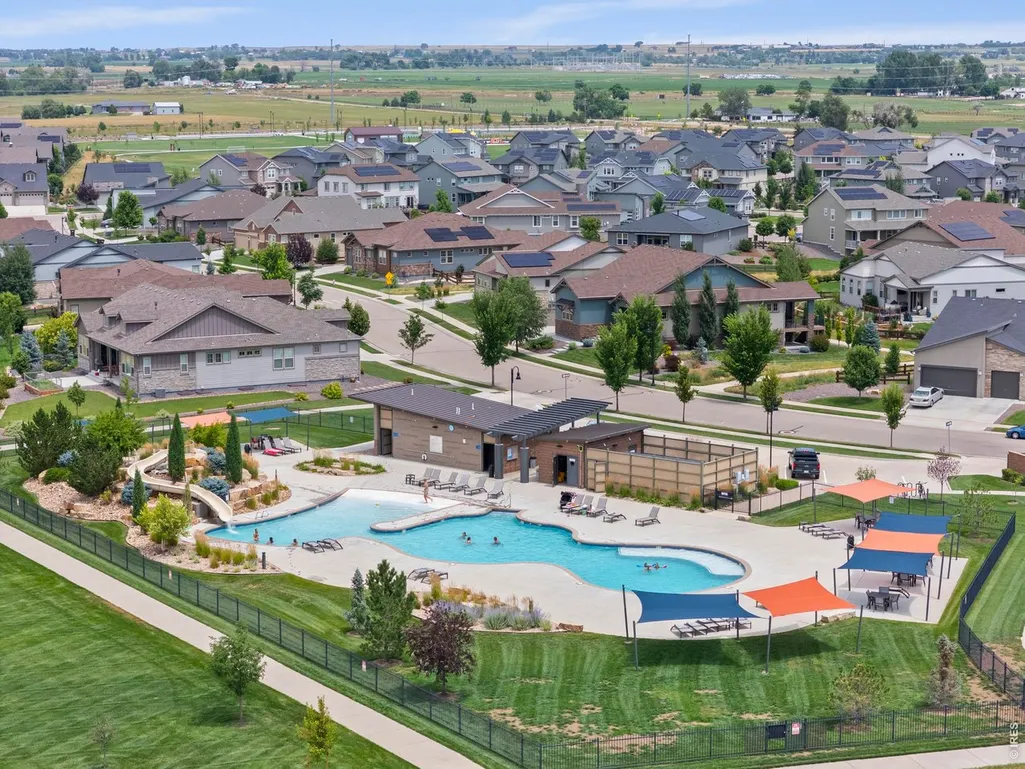
| Community Features | Pool,Park |
| Assoc Fee Paid Per | Annually |
| County | Larimer |
| New Construction | No |
| Property Type | Residential |
| HOA | Yes |
| Energy Efficient | High Efficiency Furnace |
| Subdivision Name | Wildwing |
| Possible Use | Single Family |
| Full Baths | 1 |
| Status | Active |
| Directions | Harmony East to County Road 5,North on County Road 5. West/Left on Wild Shore Dr. North/Right on Water View St. West/Left on Thunderview. This listing is the second house on the left on Thunderview. |
| High School | Fossil Ridge |
| City | Timnath |
| Disclosures | Seller's Property Disclosure |
| Association Name | WildWing Master |
| High School District | Poudre |
| MLS Area | Fort Collins |
| Elementary School | Timnath |
| Property Attached Y/N | No |
| Tax Annual Amount | 9242 |
| Middle/Junior High School | Preston |
| Virtual Tour | https://www.wellcomemat.com/mls/1el58aaff76d1mi8q |
| Builder Name | Lennar |
| Standard Status | Active |
| Expected Active Date | 2026-03-25 |
| AttributionContact | 9709481008 |
Interior Features
| Interior Amenities | Eat-in Kitchen,Open Floorplan,Pantry,Walk-In Closet(s),Washer/Dryer Hookup,Kitchen Island,Two Primary Suites,High Ceilings |
|---|---|
| Basement | Full,Unfinished,Daylight,Built-In Radon |
| Flooring | Wood |
| Fireplace Features | Gas |
| Window Features | Window Coverings |
| Above Grade Finished Area | 4242 |
| Half Baths | 1 |
| 3/4 Baths | 3 |
| Total Bedrooms | 6 |
| Room Type | Loft |
| LivingAreaSource | Licensee |
| Total Baths | 5 |
| Power Production Type | 1 |
Exterior Features
| Exterior Amenities | Sprinkler System |
|---|---|
| Fencing | Fenced,Wood |
| Parking Features | Attached |
| Lot Features | Level,Paved,Curbs,Gutters,Sidewalks,Street Light,Fire Hydrant within 500 Feet |
| Water Source | Public |
| Lot Size Area | 9313 |
| Lot Size Acres | 0.21 |
| Waterfront Y/N | No |
| Road Frontage Type | City Street |
| Builder Model | NextGen |
| Irrigation Water Rights Y/N | No |
Amenities
- Foreclosure
- Views
- Short Sale
- New Construction
- Adult 55+
- Lease To Own
- No HOA Fees
- Furnished
- Primary On Main
- Air Conditioning
- Seller Finance
- Green
- Fixer Upper
- Horse
- Golf
- Fireplace
- Deck
- Garage
- Basement
- Pool
Property vs Single Family Average in 80547
Price
Taxes
Year Built
Visits
In The Neighborhood
Open House
Timnath
$ 1,189,000
6923 Winterpeak Court
Timnath, CO 80547
- Type
- Single Family
- Size
- 4,104 SqFt
- Rooms
- 2 Beds + 2.5 Baths
 Group Mulberry #IR1068581
Open House
Timnath
$ 1,189,000
6923 Winterpeak Ct
Timnath, CO 80547
- Type
- Single Family
- Size
- 4,104 SqFt
- Rooms
- 2 Beds + 2.5 Baths
Timnath
$ 740,000
2693 Vallecito Street
Timnath, CO 80547
- Type
- Single Family
- Size
- 3,504 SqFt
- Rooms
- 4 Beds + 3 Baths
Serhant Colorado LLC #8318916
Timnath
$ 740,000
2693 Vallecito St
Timnath, CO 80547
- Type
- Single Family
- Size
- 3,504 SqFt
- Rooms
- 4 Beds + 3 Baths
Timnath
$ 700,000
2684 San Cristobal Court
Timnath, CO 80547
- Type
- Single Family
- Size
- 3,350 SqFt
- Rooms
- 4 Beds + 3 Baths
Group Harmony #IR1066185
Timnath
$ 700,000
2684 San Cristobal Ct
Timnath, CO 80547
- Type
- Single Family
- Size
- 3,350 SqFt
- Rooms
- 4 Beds + 3 Baths
Timnath
$ 725,000
6924 Water View Ct
Timnath, CO 80547
- Type
- Single Family
- Size
- 3,246 SqFt
- Rooms
- 4 Beds + 3 Baths
Timnath
$ 725,000
6924 Water View Court
Timnath, CO 80547
- Type
- Single Family
- Size
- 3,246 SqFt
- Rooms
- 4 Beds + 3 Baths
Group Mulberry #IR1061639
Timnath
$ 1,090,000
6901 Water View Ct
Timnath, CO 80547
- Type
- Single Family
- Size
- 4,780 SqFt
- Rooms
- 4 Beds + 3 Baths
Timnath
$ 1,090,000
6901 Water View Court
Timnath, CO 80547
- Type
- Single Family
- Size
- 4,780 SqFt
- Rooms
- 4 Beds + 3 Baths
Group Harmony #IR1059473
Timnath
$ 995,000
6997 Thunderview Drive
Timnath, CO 80547
- Type
- Single Family
- Size
- 6,376 SqFt
- Rooms
- 6 Beds + 4.5 Baths
Group Harmony #IR1054632

 Information deemed reliable but not guaranteed by the MLS. © 2026 Information and Real Estate Services, LLC.
Information source: Information and Real Estate Services, LLC. Provided for limited non-commercial use only under IRES Rules. © Copyright IRES.
The information being provided is for the consumers personal, non-commercial use and may not be used for any purpose other than to identify prospective properties consumer may be interested in purchasing.
The IRES, LLC Data on this
Information deemed reliable but not guaranteed by the MLS. © 2026 Information and Real Estate Services, LLC.
Information source: Information and Real Estate Services, LLC. Provided for limited non-commercial use only under IRES Rules. © Copyright IRES.
The information being provided is for the consumers personal, non-commercial use and may not be used for any purpose other than to identify prospective properties consumer may be interested in purchasing.
The IRES, LLC Data on this
